Skip main navigation
Sold for $1,650,000
  • Listed by: First Team Real Estate • Lily Campbell • Contact: 714-717-5095
    Bought with: First Team Real Estate
    $1,650,000

    9708 Shamrock Ave, Fountain Valley, CA 92708

    4beds
    2,383sqft
    Single Family Residence
    Built in 1973
    6,857 Square Feet Lot
    $1,846,700 Zestimate®
    $692/sqft
    $5,779 Estimated rent

    Home value

    $1,846,700

    $1.75M - $1.96M

    $5,779/mo

    Zestimate® history
    Loading
    Loading...

    Owner options

    List your home for rent

    $5,779/mo

    Rent Zestimate®

    Find your next renter with Zillow Rental Manager. Plus, with online applications, you can quickly screen prospective tenants – for free.

    Learn more

    $5,779/mo

    Rent Zestimate®

    Refinance and save

    $10,238/mo

    Est. payment

    Refinancing to a lower rate could help reduce your monthly payments and save thousands over the life of the loan.

    See today's rates

    $10,238/mo

    Est. payment

    Explore your selling options

    Work with a Zillow partner agent

    Leverage their expertise and Zillow's premium Showcase listings to get your home seen by more buyers.

    Get started

    List with your own agent

    Get your home in front of millions of buyers by listing it on Zillow.

    Learn how to do it

    Sell it yourself

    Take full control of how buyers see your home on Zillow by listing For Sale by Owner (FSBO).

    List your home

    What's special

    Private backyardPaid-for solarBubbling spaSoaring ceilingsRemodeled guest bathroomHardwood flooringGranite countertops
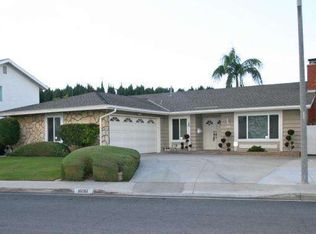
    Absolutely Stunning Parkside Estates Home that has been Beautifully Upgraded Using Quality Materials to Create "Zen" Tranquility that Promotes Peace and Relaxation throughout this Home and Private Backyard. It Boasts an Ideal Location on an Interior Corner Lot in this Sought-After Neighborhood with Award-Winning Schools and Near Park. This Light and Bright Open Floorplan with Soaring Ceilings Features a Downstairs Bedroom and Full Bathroom, Central A/C, Paid-For Solar, Porcelain Wood-Grain Tile Flooring, Dual Pane Windows and Sliders, Custom Shoji Screen Window Treatments, LED Recessed Lighting, High Baseboards, Raised Panel Interior Doors, Bamboo Woven Closet Doors, and so Much More! It's Lovely Curb Appeal with Professional Landscaping and Brick-Accented Hardscape Beckons you as you Approach this Special Home. Step through the Double Entry Doors with High Transom Window Above that Casts Wonderful Natural Light into the Foyer and Elegant Formal Living Room. the Adjacent Formal Dining Room has Sliders that Open to the Backyard. The Kitchen has been Completely Remodeled and Includes Granite Countertops, Large Center Island with Two-Sided Bar Seating, Stainless Sinks and Appliances, and Custom Natural Wood Cabinetry with Microwave Niche, Deep Pots & Pans Drawers, and Pantry. The Kitchen is Open to a Lovely Family Room with Built-In Hutch and Wall of Glass Sliders that Open to the Backyard with an Enormous Wood Deck Covered Patio that is Perfect for Outdoor Dining and Entertaining, an Inground Cold Plunge Pool with Water Feature, Bubbling Spa, Japanese White Rock Zen Gardens, and a Lush Side Yard with Fruit Trees. Upstairs you will find the Incredible Primary Suite with Hardwood Flooring, Sliding Glass Doors that Open to a Large Balcony Patio, a Walk-In Closet, and a Remodeled Bathroom with Granite Countertops, Dual Sinks, and an Oversized Walk-In Shower with Subway Tile Surround and Clear Glass Enclosure. There are 2 More Bedrooms Upstairs and a Remodeled Guest Bathroom with Granite Vanity and Tub/Shower Combo with Subway Tile Surround. Impressive Home in a Great Neighborhood Walking Distance to Mile Square Park and Neighborhood Park. Close to Shopping, Restaurants, Schools, and Short Drive to Beach

    Zillow last checked:

    Listing updated:

    Listed by:

    Lily Campbell DRE #01229782 714-717-5095,

    First Team Real Estate

    Bought with:

    Lily Campbell, DRE #01229782

    First Team Real Estate

    Source: CRMLS,MLS#: OC23158546MLS LogoOriginating MLS: California Regional MLS

    Facts & features

    Interior

    Bedrooms & bathrooms
    • Bedrooms: 4
    • Bathrooms: 3
    • Full bathrooms: 3
    • Main level bathrooms: 1
    • Main level bedrooms: 1
    Rooms
    • Room types: Bedroom, Entry/Foyer, Family Room, Foyer, Kitchen, Living Room, Primary Bathroom, Primary Bedroom, Office, Other, Dining Room
    Primary bedroom
    • Features: Primary Suite
    Bedroom
    • Features: Bedroom on Main Level
    Bathroom
    • Features: Bathroom Exhaust Fan, Bathtub, Dual Sinks, Granite Counters, Linen Closet, Stone Counters, Remodeled, Separate Shower, Tub Shower, Upgraded
    Kitchen
    • Features: Granite Counters, Kitchen Island, Kitchen/Family Room Combo, Pots & Pan Drawers, Remodeled, Updated Kitchen
    Heating
    • Central, Natural Gas, Solar, See Remarks
    Cooling
    • Central Air, Gas
    Appliances
    • Included: Built-In Range, Dishwasher, Gas Cooktop, Disposal, Gas Oven, Gas Range, Gas Water Heater, Vented Exhaust Fan, Water Heater
    • Laundry: Washer Hookup, Electric Dryer Hookup, In Garage, See Remarks
    Features
    • Beamed Ceilings, Breakfast Bar, Built-in Features, Balcony, Breakfast Area, Block Walls, Tray Ceiling(s), Cathedral Ceiling(s), Separate/Formal Dining Room, Granite Counters, High Ceilings, In-Law Floorplan, Open Floorplan, Pantry, Stone Counters, Recessed Lighting, See Remarks, Storage, Two Story Ceilings, Bedroom on Main Level, Dressing Area
    • Flooring: Tile, Wood
    • Doors: Insulated Doors, Sliding Doors
    • Windows: Blinds, Casement Window(s), Custom Covering(s), Double Pane Windows, Insulated Windows, Screens
    • Has fireplace: No
    • Fireplace features: None
    • Common walls with other units/homes: No Common Walls
    Interior area
    • Total interior livable area: 2,383 sqft

    Property

    Parking
    • Total spaces: 2
    • Parking features: Concrete, Direct Access, Door-Single, Driveway, Garage Faces Front, Garage, Paved, Private, See Remarks
    • Attached garage spaces: 2
    Accessibility
    • Accessibility features: Safe Emergency Egress from Home, Other, Parking, See Remarks, Accessible Entrance
    Features
    • Levels: Two
    • Stories: 2
    • Entry location: Front
    • Patio & porch: Concrete, Covered, Deck, Open, Patio, See Remarks
    • Exterior features: Lighting
    • Has private pool: Yes
    • Pool features: Private
    • Spa features: None
    • Fencing: Block,Excellent Condition,Privacy,Security,See Remarks
    • Has view: Yes
    • View description: None
    Lot
    • Size: 6,857 Square Feet
    • Features: Back Yard, Corner Lot, Sloped Down, Front Yard, Garden, Gentle Sloping, Lawn, Landscaped, Level, Near Park, Near Public Transit, Sprinkler System, Yard
    Details
    • Parcel number: 14358308
    • Special conditions: Standard

    Construction

    Type & style
    • Home type: SingleFamily
    • Architectural style: Contemporary,Modern
    • Property subtype: Single Family Residence
    Materials
    • Drywall, Frame, Glass, Other, Concrete, Stucco
    • Foundation: Slab
    • Roof: Concrete,See Remarks
    Condition
    • Updated/Remodeled,Turnkey
    • New construction: No
    • Year built: 1973

    Utilities & green energy

    • Sewer: Public Sewer
    • Water: Public
    • Utilities for property: Cable Connected, Electricity Connected, Natural Gas Connected, Phone Available, Sewer Connected, See Remarks, Water Connected
    Green energy
    • Energy generation: Solar

    Community & HOA

    Community
    • Features: Biking, Curbs, Gutter(s), Storm Drain(s), Street Lights, Suburban, Sidewalks, Park
    • Security: Carbon Monoxide Detector(s), Key Card Entry, Smoke Detector(s)
    • Subdivision: Parkside Estates (Pkes)
    Location
    • Region: Fountain Valley

    Financial & listing details

    • Price per square foot: $692/sqft
    • Tax assessed value: $1,683,000
    • Annual tax amount: $18,838
    • Date on market: 9/4/2023
    • Cumulative days on market: 12 days
    • Listing terms: Cash,Cash to New Loan,Conventional
    • Road surface type: Paved

    Price history

    DateEventPrice
    9/27/2023Sold$1,650,000+3.4%$692/sqft
    Source: CRMLS #OC23158546 Report a problem
    9/19/2023Contingent$1,595,000$669/sqft
    Source: CRMLS #OC23158546 Report a problem
    9/7/2023Listed for sale$1,595,000+243%$669/sqft
    Source: CRMLS #OC23158546 Report a problem
    9/4/2002Sold$465,000+45.3%$195/sqft
    Source: Public Record Report a problem
    12/1/1999Sold$320,000$134/sqft
    Source: Public Record Report a problem

    Public tax history

    YearProperty taxesTax assessment
    2025$18,838 +1.5%$1,683,000 +2%
    2024$18,552 +108.7%$1,650,000 +113.1%
    2023$8,891 +2.2%$774,398 +2%
    2022$8,702 +1%$759,214 +2%
    2021$8,616 +1.4%$744,328 +1%
    2020$8,498 $736,696 +2%
    2019$8,498 +2%$722,251 +2%
    2018$8,330 +3.5%$708,090 +2%
    2017$8,052 $694,206 +2%
    2016$8,052 +4.7%$680,595 +1.5%
    2015$7,693 +4%$670,372 +2%
    2014$7,399 $657,241
    2013-- $657,241 +2%
    2012-- $644,354
    2011-- $644,354
    2010-- $644,354 -0.2%
    2009-- $645,886 +4%
    2008-- $620,806
    2007-- $620,806 +2%
    2006-- $608,634 +2%
    2005-- $596,700 +2%
    2004-- $585,000 +25.8%
    2003-- $465,000 +30.4%
    2002-- $356,490 +9.2%
    2001$3,381 +1.9%$326,400 +2%
    2000$3,318 $320,000
    Find assessor info on the county website

    Neighborhood: 92708

    Nearby schools

    GreatSchools rating
    Schools provided by the listing agent
    • Elementary: Allen
    • Middle: McGarvin
    • High: La Quinta

    Source: CRMLS. This data may not be complete. We recommend contacting the local school district to confirm school assignments for this home.

    Get a cash offer in 3 minutes
    Find out how much your home could sell for in as little as 3 minutes with a no-obligation cash offer.
    Estimated market value
    $1,846,700
    Get a cash offer in 3 minutes
    Find out how much your home could sell for in as little as 3 minutes with a no-obligation cash offer.
    Estimated market value
    $1,846,700