Skip main navigation
Sold
  • $625,000

    16075 Cobbs Creek Ln, Noblesville, IN 46060

    4beds
    4,456sqft
    Residential, Single Family Residence
    Built in 2023
    0.35 Acres Lot
    $646,900 Zestimate®
    $140/sqft
    $4,808 Estimated rent

    Home value

    $646,900

    $608,000 - $686,000

    $4,808/mo

    Zestimate® history
    Loading
    Loading...

    Owner options

    List your home for rent

    $4,808/mo

    Rent Zestimate®

    Find your next renter with Zillow Rental Manager. Plus, with online applications, you can quickly screen prospective tenants – for free.

    Learn more

    $4,808/mo

    Rent Zestimate®

    Refinance and save

    $3,911/mo

    Est. payment

    Refinancing to a lower rate could help reduce your monthly payments and save thousands over the life of the loan.

    See today's rates

    $3,911/mo

    Est. payment

    Explore your selling options

    Work with a Zillow partner agent

    Leverage their expertise and Zillow's premium Showcase listings to get your home seen by more buyers.

    Get started

    List with your own agent

    Get your home in front of millions of buyers by listing it on Zillow.

    Learn how to do it

    Sell it yourself

    Take full control of how buyers see your home on Zillow by listing For Sale by Owner (FSBO).

    List your home

    What's special

    Finished basementStone gas fireplaceOpen great roomStylish dry barPrimary suiteLarge walk-in tile showerFour bedrooms
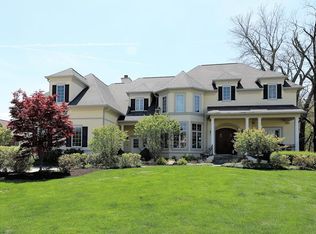
    Welcome to this beautifully designed ranch home. The home offers an open and inviting floor plan with exceptional features throughout. The gourmet kitchen is a chef's dream, featuring a gas cooktop, double ovens, a large center island, a beverage center, and a charming dining nook. Adjacent to the kitchen, the sunroom fills the space with natural light, creating a perfect spot to relax. The open great room boasts soaring vaulted ceilings and a striking stone gas fireplace, making it the heart of the home. With four bedrooms and three and a half baths, this home offers ample space for family and guests. The primary suite features a large walk-in tile shower, dual vanities, and an oversized walk-in closet. The finished basement is an entertainer's paradise, complete with a modern fireplace, a stylish dry bar, a spacious family room, a dedicated game area, and a fourth bedroom with its own full bath. Whether hosting gatherings or enjoying a movie night, this space offers endless possibilities. Additional highlights include a convenient powder room, a functional mud area, and a three-car garage providing plenty of storage and convenience. Don't miss the opportunity to own this "like new" ranch , schedule your showing today!

    Zillow last checked:

    Listing updated:

    Listed by:

    Lori Wilson 317-459-0580,

    F.C. Tucker Company,

    Wesley Porter

    Bought with:

    Christie Kuehl

    eXp Realty, LLC

    Source: MIBOR as distributed by MLS GRID,MLS#: 22028159MLS Logo

    Facts & features

    Interior

    Bedrooms & bathrooms
    • Bedrooms: 4
    • Bathrooms: 4
    • Full bathrooms: 3
    • 1/2 bathrooms: 1
    • Main level bathrooms: 3
    • Main level bedrooms: 3
    Primary bedroom
    • Features: Vinyl Plank
    • Level: Main
    • Area: 234 Square Feet
    • Dimensions: 18x 13
    Bedroom 2
    • Features: Vinyl Plank
    • Level: Main
    • Area: 182 Square Feet
    • Dimensions: 13 x 14
    Bedroom 3
    • Features: Vinyl Plank
    • Level: Main
    • Area: 120 Square Feet
    • Dimensions: 12 x 10
    Bedroom 4
    • Features: Carpet
    • Level: Basement
    • Area: 180 Square Feet
    • Dimensions: 18x10
    Dining room
    • Features: Vinyl Plank
    • Level: Main
    • Area: 144 Square Feet
    • Dimensions: 12 x 12
    Family room
    • Features: Carpet
    • Level: Basement
    • Area: 480 Square Feet
    • Dimensions: 24 x 20
    Great room
    • Features: Vinyl Plank
    • Level: Main
    • Area: 459 Square Feet
    • Dimensions: 27x17
    Kitchen
    • Features: Vinyl Plank
    • Level: Main
    • Area: 240 Square Feet
    • Dimensions: 20 x 12
    Laundry
    • Features: Vinyl Plank
    • Level: Main
    • Area: 48 Square Feet
    • Dimensions: 6x8
    Play room
    • Features: Carpet
    • Level: Basement
    • Area: 240 Square Feet
    • Dimensions: 24 x10
    Sun room
    • Features: Vinyl Plank
    • Level: Main
    • Area: 156 Square Feet
    • Dimensions: 13 x 12
    Heating
    • Forced Air, Natural Gas
    Appliances
    • Included: Gas Cooktop, Dishwasher, Disposal, MicroHood, Oven, Double Oven, Refrigerator, Tankless Water Heater, Water Softener Owned
    • Laundry: Laundry Room
    Features
    • Tray Ceiling(s), Vaulted Ceiling(s), Kitchen Island, Ceiling Fan(s), Pantry, Walk-In Closet(s)
    • Basement: Ceiling - 9+ feet,Egress Window(s),Finished,Finished Ceiling,Finished Walls
    • Number of fireplaces: 1
    • Fireplace features: Electric, Family Room, Gas Log, Great Room, Masonry
    Interior area
    • Total structure area: 4,456
    • Total interior livable area: 4,456 sqft
    • Finished area below ground: 2,170

    Property

    Parking
    • Total spaces: 3
    • Parking features: Attached
    • Attached garage spaces: 3
    Features
    • Levels: One
    • Stories: 1
    Lot
    • Size: 0.35 Acres
    • Features: Sidewalks, Wooded
    Details
    • Parcel number: 291109029021000013
    • Horse amenities: None

    Construction

    Type & style
    • Home type: SingleFamily
    • Architectural style: Traditional
    • Property subtype: Residential, Single Family Residence
    Materials
    • Brick, Cement Siding
    • Foundation: Concrete Perimeter
    Condition
    • New construction: No
    • Year built: 2023

    Utilities & green energy

    • Water: Municipal/City

    Community & HOA

    Community
    • Subdivision: Merion
    HOA
    • Has HOA: Yes
    • Amenities included: Clubhouse, Snow Removal, Trail(s), Insurance
    • Services included: Clubhouse, Entrance Common, Insurance, Snow Removal, Walking Trails
    • HOA fee: $800 annually
    • HOA phone: 317-541-0000
    Location
    • Region: Noblesville

    Financial & listing details

    • Price per square foot: $140/sqft
    • Tax assessed value: $442,500
    • Annual tax amount: $6,358
    • Date on market: 3/26/2025
    • Cumulative days on market: 5 days

    Price history

    DateEventPrice
    5/6/2025Sold$625,000-1.6%$140/sqft
    Source: MIBOR as distributed by MLS GRID #22028159 Report a problem
    3/31/2025Pending sale$634,900$142/sqft
    Source: MIBOR as distributed by MLS GRID #22028159 Report a problem
    3/26/2025Listed for sale$634,900+12.6%$142/sqft
    Source: MIBOR as distributed by MLS GRID #22028159 Report a problem
    4/5/2024Sold$564,000-0.4%$127/sqft
    Source: MIBOR as distributed by MLS GRID #21931018 Report a problem
    3/9/2024Pending sale$566,000$127/sqft
    Source: MIBOR as distributed by MLS GRID #21931018 Report a problem
    11/16/2023Price change$566,000-5.7%$127/sqft
    Source: MIBOR as distributed by MLS GRID #21931018 Report a problem
    9/27/2023Price change$600,000-4%$135/sqft
    Source: MIBOR as distributed by MLS GRID #21931018 Report a problem
    7/10/2023Price change$625,000-0.8%$140/sqft
    Source: MIBOR as distributed by MLS GRID #21931018 Report a problem
    6/18/2023Price change$629,999-0.8%$141/sqft
    Source: Owner Report a problem
    5/19/2023Listed for sale$635,000$143/sqft
    Source: Owner Report a problem

    Public tax history

    YearProperty taxesTax assessment
    2025$5,287 -16.4%$442,500 +4.1%
    2024$6,323 $425,000 +65.8%
    2023-- $256,400
    Find assessor info on the county website

    Neighborhood: 46060

    Nearby schools

    GreatSchools rating
    Get a cash offer in 3 minutes
    Find out how much your home could sell for in as little as 3 minutes with a no-obligation cash offer.
    Estimated market value
    $646,900
    Get a cash offer in 3 minutes
    Find out how much your home could sell for in as little as 3 minutes with a no-obligation cash offer.
    Estimated market value
    $646,900