Stunning open-concept home nestled on a quiet cul-de-sac with a scenic wooded setting in the prestigious The Sagamore Club community, featuring the renowned golf course designed by Jack Nicklaus! Thoughtfully updated throughout, this exceptional property features two fireplaces, updated flooring, custom built-ins, surround sound, and striking exposed beam detail that adds warmth and character to the main living spaces. Fresh exterior paint further enhances the home's impressive curb appeal. The beautifully designed kitchen offers granite countertops, stainless steel appliances, a large center island with breakfast bar seating, and abundant cabinet space. A private office with charming brick flooring creates the perfect work-from-home retreat. The luxurious primary suite includes dual vanities, a soaking tub, separate shower, and a spacious walk-in closet. Additional highlights include oversized secondary bedrooms, a huge bonus room, finished basement, dedicated exercise room, and private sauna - offering endless flexibility for recreation, entertaining, and relaxation. Energy-efficient geothermal heating and cooling provide year-round comfort and efficiency. Step outside to enjoy the screened-in porch, expansive patio, large backyard, and impressive 40' x 15' inground swimming pool - creating the ultimate outdoor retreat for entertaining or unwinding in your own private oasis.
Sold
$1,325,000
16162 Morningside Ct, Noblesville, IN 46060
5beds
6,265sqft
Residential, Single Family Residence
Built in 2013
0.71 Acres Lot
$1,326,100 Zestimate®
$211/sqft
$5,340 Estimated rent
Home value
$1,326,100
$1.26M - $1.39M
$5,340/mo
Zestimate® history
Owner options
List your home for rent
$5,340/mo
Rent Zestimate®
Find your next renter with Zillow Rental Manager. Plus, with online applications, you can quickly screen prospective tenants – for free.
$5,340/mo
Rent Zestimate®
Refinance and save
$7,360/mo
Est. payment
Refinancing to a lower rate could help reduce your monthly payments and save thousands over the life of the loan.
$7,360/mo
Est. payment
Explore your selling options
Work with a Zillow partner agent
Leverage their expertise and Zillow's premium Showcase listings to get your home seen by more buyers.
Get startedList with your own agent
Get your home in front of millions of buyers by listing it on Zillow.
Learn how to do itSell it yourself
Take full control of how buyers see your home on Zillow by listing For Sale by Owner (FSBO).
List your homeWhat's special
Finished basementTwo fireplacesScenic wooded settingExpansive patioPrivate saunaDedicated exercise roomSurround sound
Zillow last checked:
Listing updated:
Listed by:
Greg Cole 317-518-8372,
eXp Realty, LLC
Bought with:
Carrie Garvey-Lawson
RE/MAX At The Crossing
Source: MIBOR as distributed by MLS GRID,MLS#: 22100718
Facts & features
Interior
Bedrooms & bathrooms
- Bedrooms: 5
- Bathrooms: 5
- Full bathrooms: 4
- 1/2 bathrooms: 1
- Main level bathrooms: 1
Primary bedroom
- Level: Upper
- Area: 304 Square Feet
- Dimensions: 19x16
Bedroom 2
- Level: Upper
- Area: 168 Square Feet
- Dimensions: 12x14
Bedroom 3
- Level: Upper
- Area: 169 Square Feet
- Dimensions: 13x13
Bedroom 4
- Level: Upper
- Area: 169 Square Feet
- Dimensions: 13x13
Bedroom 5
- Level: Basement
- Area: 198 Square Feet
- Dimensions: 18x11
Dining room
- Level: Main
- Area: 195 Square Feet
- Dimensions: 13x15
Great room
- Level: Main
- Area: 320 Square Feet
- Dimensions: 20x16
Hearth room
- Level: Main
- Area: 195 Square Feet
- Dimensions: 15x13
Kitchen
- Level: Main
- Area: 272 Square Feet
- Dimensions: 17x16
Library
- Level: Main
- Area: 84 Square Feet
- Dimensions: 12x7
Office
- Features: Brick
- Level: Main
- Area: 144 Square Feet
- Dimensions: 12x12
Play room
- Level: Upper
- Area: 558 Square Feet
- Dimensions: 18x31
Heating
- Forced Air, Natural Gas, Geothermal
Cooling
- Geothermal
Appliances
- Included: Gas Cooktop, Dishwasher, Dryer, Disposal, Exhaust Fan, Microwave, Oven, Refrigerator, Tankless Water Heater, Washer, Water Softener Owned
- Laundry: Upper Level
Features
- Attic Access, Double Vanity, Breakfast Bar, Built-in Features, Entrance Foyer, Ceiling Fan(s), Hardwood Floors, High Speed Internet, Wired for Data, Pantry, Smart Thermostat, Sauna, Wired for Sound, Walk-In Closet(s)
- Flooring: Hardwood
- Basement: Ceiling - 9+ feet,Daylight,Finished,Finished Ceiling,Finished Walls,Full,Roughed In,Storage Space
- Attic: Access Only
- Number of fireplaces: 2
- Fireplace features: Great Room, Hearth Room
Interior area
- Total structure area: 6,265
- Total interior livable area: 6,265 sqft
- Finished area below ground: 1,951
Property
Parking
- Total spaces: 3
- Parking features: Attached
- Attached garage spaces: 3
- Details: Garage Parking Other(Finished Garage, Garage Door Opener, Keyless Entry, Service Door)
Features
- Levels: Two
- Stories: 2
- Patio & porch: Covered, Patio, Screened
- Exterior features: Sprinkler System
- Pool features: Heated, In Ground, Outdoor Pool, Pool Cover
- Fencing: Fenced,Invisible
Lot
- Size: 0.71 Acres
Details
- Parcel number: 291109003003000013
- Special conditions: Sales Disclosure Supplements
- Horse amenities: None
Construction
Type & style
- Home type: SingleFamily
- Architectural style: Craftsman,Traditional
- Property subtype: Residential, Single Family Residence
Materials
- Brick, Stone, Wood Siding
- Foundation: Concrete Perimeter
Condition
- New construction: No
- Year built: 2013
Utilities & green energy
- Electric: 200+ Amp Service
- Water: Public
Community & HOA
Community
- Security: Security System, Smoke Detector(s)
- Subdivision: Sagamore
HOA
- Has HOA: Yes
- Amenities included: Insurance, Maintenance, Park, Playground, Management
- Services included: Association Home Owners, Entrance Common, Insurance, Maintenance, ParkPlayground, Management
- HOA fee: $765 annually
- HOA phone: 317-846-3687
Location
- Region: Noblesville
Financial & listing details
- Price per square foot: $211/sqft
- Tax assessed value: $873,200
- Annual tax amount: $10,228
- Date on market: 5/13/2026
- Cumulative days on market: 5 days
Price history
| Date | Event | Price |
|---|---|---|
| 6/30/2026 | Sold | $1,325,000-1.9%$211/sqft |
Source:  MIBOR as distributed by MLS GRID #22100718 Report a problem MIBOR as distributed by MLS GRID #22100718 Report a problem | ||
| 5/17/2026 | Pending sale | $1,350,000$215/sqft |
Source: MIBOR as distributed by MLS GRID #22100718 Report a problem | ||
| 5/13/2026 | Listed for sale | $1,350,000+112.6%$215/sqft |
Source: MIBOR as distributed by MLS GRID #22100718 Report a problem | ||
| 10/23/2018 | Sold | $635,000-9.2%$101/sqft |
Source: Agent Provided Report a problem | ||
| 9/19/2018 | Pending sale | $699,000$112/sqft |
Source: Redfin Corporation #21562270 Report a problem | ||
| 8/29/2018 | Listing removed | $4,750$1/sqft |
Source: Kirk Realty Group, LLC #21591899 Report a problem | ||
| 8/28/2018 | Listed for rent | $4,750$1/sqft |
Source: Kirk Realty Group, LLC #21591899 Report a problem | ||
| 8/24/2018 | Price change | $699,000-0.1%$112/sqft |
Source: Redfin Corporation #21562270 Report a problem | ||
| 5/28/2018 | Price change | $699,900-2.8%$112/sqft |
Source: Redfin Corporation #21562270 Report a problem | ||
| 4/27/2018 | Listed for sale | $719,900-3.4%$115/sqft |
Source: Redfin Corporation #21562270 Report a problem | ||
| 12/13/2016 | Listing removed | $744,900$119/sqft |
Source: Redfin Corporation #21427188 Report a problem | ||
| 6/14/2016 | Price change | $744,900-0.7%$119/sqft |
Source: RE/MAX Ability Plus #21398902 Report a problem | ||
| 2/17/2016 | Listed for sale | $749,900$120/sqft |
Source: RE/MAX Ability Plus #21398902 Report a problem | ||
Public tax history
| Year | Property taxes | Tax assessment |
|---|---|---|
| 2025 | $10,193 +3.3% | $873,200 +7.9% |
| 2024 | $9,866 +5.2% | $809,000 +3.5% |
| 2023 | $9,378 +10.4% | $781,700 +9.3% |
| 2022 | $8,496 -4% | $715,500 +9.5% |
| 2021 | $8,852 +9.2% | $653,300 -0.9% |
| 2020 | $8,104 -3.9% | $659,400 +3.6% |
| 2019 | $8,435 -29.2% | $636,600 -0.9% |
| 2018 | $11,911 +63.9% | $642,400 0% |
| 2017 | $7,266 +0.4% | $642,500 +10.1% |
| 2016 | $7,237 +0.5% | $583,400 +0.8% |
| 2014 | $7,200 +3.7% | $579,000 -0.9% |
| 2013 | $6,944 +177.8% | $584,000 +576.7% |
| 2012 | $2,499 +27.1% | $86,300 |
| 2011 | $1,966 +0.8% | $86,300 |
| 2010 | $1,950 -19.6% | $86,300 -28.8% |
| 2009 | $2,424 | $121,200 |
Find assessor info on the county website
Neighborhood: 46060
Nearby homes
- $1,614,3006 bd6 ba7.9k sqft11315 Hanbury Manor Blvd, Noblesville, IN 46060Off Market
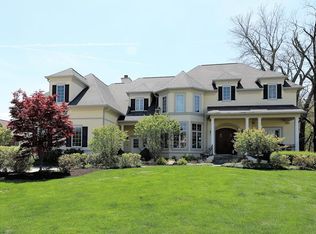
- $1,819,8005 bd5 ba7.3k sqft16145 Morningside Ct, Noblesville, IN 46060Off Market
- $---- bd-- ba-- sqftHanbury Manor Blvd, Noblesville, IN 46060Off Market
- $1,762,6005 bd6 ba9.5k sqft11331 Hanbury Manor Blvd, Noblesville, IN 46060Off Market

- $886,8004 bd4 ba4.5k sqft16173 Morningside Ct, Noblesville, IN 46060Off Market
- $1,441,5006 bd5 ba8k sqft16157 Morningside Ct, Noblesville, IN 46060Off Market
- $1,549,7005 bd4 ba5.6k sqft11296 Hanbury Manor Blvd, Noblesville, IN 46060Off Market
- $625,0004 bd4 ba4.4k sqft16075 Cobbs Creek Ln, Noblesville, IN 46060Sold
Nearby schools
GreatSchools rating
- 7/10Stony Creek Elementary SchoolGrades: PK-5Distance: 2.2 mi
- 8/10Noblesville Middle SchoolGrades: 6-8Distance: 3.1 mi
- 10/10Noblesville High SchoolGrades: 9-12Distance: 2.7 mi
Schools provided by the listing agent
- Elementary: Stony Creek Elementary School
- Middle: Noblesville East Middle School
- High: Noblesville High School
Source: MIBOR as distributed by MLS GRID. This data may not be complete. We recommend contacting the local school district to confirm school assignments for this home.
Get a cash offer in 3 minutes
Find out how much your home could sell for in as little as 3 minutes with a no-obligation cash offer.
Estimated market value
$1,326,100
Get a cash offer in 3 minutes
Find out how much your home could sell for in as little as 3 minutes with a no-obligation cash offer.
Estimated market value
$1,326,100
- Indiana
- Hamilton County
- Noblesville
- 46060
- 16162 Morningside Ct
Nearby cities
Nearby neighborhoods
Nearby zip codes
Other Noblesville Topics
