Wow! Talk about the best of both worlds! Come to the open house on August 18 (12-2 PM) because you must see this one yourself! Prepare to be captivated by this exquisite (detachable condo) home nestled in one of the most desirable and sought-after communities and Northville school district in Wayne County, Township of Northville. With a north-facing front door, and an excellent location within The Enclave, this is the perfect spot to plug, in and enjoy the amazing neighbors and many amenities of CCV! Pickleball, tennis, heated swimming pool, and more! Get ready to move into a fully updated detached condo in a beautiful golf course community, this community has it all.
This stunning property boasts nearly 2,651 sq. ft. with 4 spacious bedrooms, 2 full bathrooms, 2 half bathrooms (with Prepare to be captivated by this exquisite (detachable condo) home nestled in one of the most desirable and sought-after communities and Northville school district in Wayne County: Northville Township. Get ready to move into a fully updated detached condo in a beautiful golf course community, featuring a community center with a swimming pool and tennis courts.
This stunning property boasts nearly 2,651 sq. ft. with 4 spacious bedrooms, 2 full bathrooms, 2 half bathrooms (half bath in basement), and a completely updated and finished basement.
With over $100,000 in updates since 2017, this home is move-in ready and packed with modern stainless steel amenities, hardwood floors, kitchen cabinets, newly painted walls, plush carpet, and furnace, AC, and Water tank less than 10 years old. Imagine relaxing on the brand-new Trex deck with an automatic awning for your comfort a must-see to fully appreciate.
Living in Country Club Village II comes with its perks! Enjoy a discounted membership at the Brushwood community golf course and dine at the local favorite, Senate Coney Island, with exclusive resident discounts. Hooray, no more worries about, roof, siding, or garage door maintenance, HOA has you fully covered. Enjoy the variety of Shopping and dining options nearby and easy access to the highways and airport.
Secure your chance to live in this beautiful home and become a part of this vibrant community.
Sold
$530,000
16077 Homestead Cir, Northville, MI 48168
5beds
3,935sqft
Single Family Residence
Built in 1994
3,049 Square Feet Lot
$617,000 Zestimate®
$135/sqft
$4,452 Estimated rent
Home value
$617,000
$580,000 - $660,000
$4,452/mo
Zestimate® history
Owner options
List your home for rent
$4,452/mo
Rent Zestimate®
Find your next renter with Zillow Rental Manager. Plus, with online applications, you can quickly screen prospective tenants – for free.
$4,452/mo
Rent Zestimate®
Refinance and save
$4,095/mo
Est. payment
Refinancing to a lower rate could help reduce your monthly payments and save thousands over the life of the loan.
$4,095/mo
Est. payment
Explore your selling options
Work with a Zillow partner agent
Leverage their expertise and Zillow's premium Showcase listings to get your home seen by more buyers.
Get startedList with your own agent
Get your home in front of millions of buyers by listing it on Zillow.
Learn how to do itSell it yourself
Take full control of how buyers see your home on Zillow by listing For Sale by Owner (FSBO).
List your homeWhat's special
Zillow last checked:
Listing updated:
Listed by:
Danny Beydoun 305-510-0541,
RealtyOffer MI
Bought with:
Terri L O'Brien
Source: MichRIC,MLS#: 24041778
Facts & features
Interior
Bedrooms & bathrooms
- Bedrooms: 5
- Bathrooms: 4
- Full bathrooms: 2
- 1/2 bathrooms: 2
Primary bedroom
- Description: Master
- Level: Upper
- Area: 220.02
- Dimensions: 11.40 x 19.30
Bedroom 2
- Level: Upper
- Area: 121.92
- Dimensions: 12.70 x 9.60
Bedroom 3
- Level: Upper
- Area: 172.8
- Dimensions: 16.00 x 10.80
Bedroom 4
- Level: Upper
- Area: 151.96
- Dimensions: 11.60 x 13.10
Bedroom 4
- Description: half bathroom
- Level: Basement
- Area: 77.72
- Dimensions: 13.40 x 5.80
Primary bathroom
- Description: Master w/jacuzzi
- Level: Upper
- Area: 252.8
- Dimensions: 16.00 x 15.80
Bathroom 1
- Description: Half bathroom
- Level: Main
- Area: 27.44
- Dimensions: 5.60 x 4.90
Bathroom 3
- Description: Full Bath Room
- Level: Upper
- Area: 96.25
- Dimensions: 12.50 x 7.70
Dining area
- Description: Kitchen Nook
- Level: Main
- Area: 103.95
- Dimensions: 13.50 x 7.70
Dining room
- Description: Formal
- Level: Main
- Area: 139.65
- Dimensions: 13.30 x 10.50
Family room
- Level: Main
- Area: 310
- Dimensions: 20.00 x 15.50
Kitchen
- Level: Main
- Area: 154.4
- Dimensions: 19.30 x 8.00
Living room
- Description: Fireplace
- Level: Main
- Area: 206.72
- Dimensions: 13.60 x 15.20
Living room
- Description: living room
- Level: Basement
- Area: 332.8
- Dimensions: 20.80 x 16.00
Other
- Description: Sump pump/'bedroom'
- Level: Basement
- Area: 128.04
- Dimensions: 13.20 x 9.70
Other
- Description: storage room
- Level: Basement
- Area: 232.46
- Dimensions: 11.80 x 19.70
Utility room
- Description: utility and workshop
- Level: Basement
- Area: 487.9
- Dimensions: 20.50 x 23.80
Heating
- Forced Air
Cooling
- Central Air
Appliances
- Included: Humidifier, Cooktop, Dishwasher, Disposal, Dryer, Microwave, Oven, Range, Refrigerator, Washer
- Laundry: Electric Dryer Hookup, In Bathroom, Laundry Closet, Laundry Room, Upper Level
Features
- Ceiling Fan(s), Center Island, Eat-in Kitchen, Pantry
- Flooring: Carpet, Wood
- Windows: Insulated Windows
- Basement: Crawl Space,Michigan Basement
- Number of fireplaces: 1
- Fireplace features: Living Room
Interior area
- Total structure area: 2,651
- Total interior livable area: 3,935 sqft
- Finished area below ground: 1,284
Property
Parking
- Total spaces: 2
- Parking features: Garage Faces Front, Garage Door Opener, Attached
- Garage spaces: 2
Features
- Stories: 2
- Pool features: Association
- Has spa: Yes
- Spa features: Hot Tub Spa
Lot
- Size: 3,049 Square Feet
- Dimensions: 56 x 56
- Features: Golf Community, Ground Cover, Shrubs/Hedges
Details
- Parcel number: 77050130315000
- Zoning description: Residential
Construction
Type & style
- Home type: SingleFamily
- Architectural style: Colonial
- Property subtype: Single Family Residence
Materials
- Aluminum Siding, Brick
- Roof: Asphalt
Condition
- New construction: No
- Year built: 1994
Utilities & green energy
- Sewer: Public Sewer
- Water: Public
- Utilities for property: Phone Available, Natural Gas Available, Electricity Available, Cable Available, Natural Gas Connected, Cable Connected
Community & HOA
Community
- Features: Golf
- Subdivision: Country Club Village II of Northville
HOA
- Has HOA: Yes
- Amenities included: Clubhouse, Detached Unit, Golf Membership, Playground, Pool, Tennis Court(s)
- Services included: Other, Trash, Snow Removal, Sewer, Maintenance Grounds
- HOA fee: $405 monthly
- HOA phone: 248-745-7100
Location
- Region: Northville
Financial & listing details
- Price per square foot: $135/sqft
- Tax assessed value: $161,082
- Annual tax amount: $5,754
- Date on market: 8/13/2024
- Listing terms: Cash,Conventional
- Electric utility on property: Yes
- Road surface type: Paved
Price history
| Date | Event | Price |
|---|---|---|
| 10/9/2024 | Sold | $530,000$135/sqft |
Source:  MichRIC #24041778 Report a problem MichRIC #24041778 Report a problem | ||
| 9/26/2024 | Pending sale | $530,000$135/sqft |
Source: MichRIC #24041778 Report a problem | ||
| 9/9/2024 | Price change | $530,000-0.7%$135/sqft |
Source: MichRIC #24041778 Report a problem | ||
| 8/23/2024 | Price change | $534,000-0.2%$136/sqft |
Source: MichRIC #24041778 Report a problem | ||
| 8/13/2024 | Listed for sale | $535,000+78.4%$136/sqft |
Source: MichRIC #24041778 Report a problem | ||
| 5/6/2011 | Listing removed | $299,900$76/sqft |
Source: Keller Williams Realty Novi Market Center #210142714 Report a problem | ||
| 12/31/2010 | Price change | $299,900-25%$76/sqft |
Source: Keller Williams Realty Novi Market Center #210142714 Report a problem | ||
| 12/24/2010 | Listed for sale | $399,900$102/sqft |
Source: Keller Williams Realty Novi Market Center #210142714 Report a problem | ||
Public tax history
| Year | Property taxes | Tax assessment |
|---|---|---|
| 2015 | $5,903 | $156,200 +3.6% |
| 2014 | $5,903 +6.4% | $150,800 +14.6% |
| 2013 | $5,546 +33.3% | $131,600 +5.7% |
| 2012 | $4,162 +0.1% | $124,500 +0.2% |
| 2011 | $4,158 -2.3% | $124,300 -5.3% |
| 2010 | $4,255 -6.1% | $131,200 -8% |
| 2009 | $4,531 -10.3% | $142,600 -13.4% |
| 2008 | $5,052 | $164,600 |
Find assessor info on the county website
Neighborhood: 48168
Nearby homes
- $547,0004 bd4 ba4k sqft16085 Homestead Cir #314, Northville, MI 48168Sold
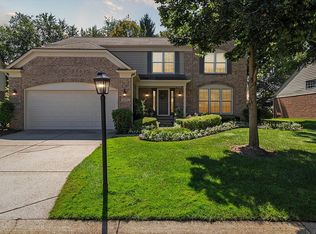
- $530,0004 bd4 ba3.6k sqft16077 Homestead Cir #315, Northville, MI 48168Sold

- $577,3004 bd4 ba2.7k sqft16071 Homestead Cir #316, Northville, MI 48168Off Market
- $547,0004 bd4 ba3.9k sqft16085 Homestead Cir, Northville, MI 48168Sold
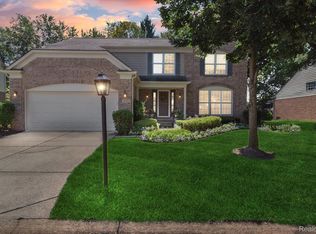
- $452,1003 bd2 ba2.2k sqft39533 Village Run Dr, Northville, MI 48168Off Market
- $621,500-- bd2 ba3k sqft16093 Homestead Cir, Northville, MI 48168Off Market
- $607,6003 bd3 ba3k sqft16093 Homestead Cir #313, Northville, MI 48168Off Market
- $601,400-- bd2 ba3k sqft16084 Homestead Cir #326, Northville, MI 48168Off Market
Nearby schools
GreatSchools rating
- 9/10Winchester Elementary SchoolGrades: K-5Distance: 0.5 mi
- 9/10Meads Mill Middle SchoolGrades: 6-8Distance: 1 mi
- 9/10Northville High SchoolGrades: 9-12Distance: 2.6 mi
Schools provided by the listing agent
- Elementary: Winchester Elementary School
- Middle: Meads Mill Middle School
- High: Northville High School
Source: MichRIC. This data may not be complete. We recommend contacting the local school district to confirm school assignments for this home.
Get a cash offer in 3 minutes
Find out how much your home could sell for in as little as 3 minutes with a no-obligation cash offer.
Estimated market value
$617,000
Get a cash offer in 3 minutes
Find out how much your home could sell for in as little as 3 minutes with a no-obligation cash offer.
Estimated market value
$617,000
- Michigan
- Wayne County
- Northville
- 48168
- 16077 Homestead Cir
Nearby cities
Nearby zip codes
Other Northville Topics
