Wow! Talk about the best of both worlds! Come check it out soon, because you absolutely must see this one for yourself and we have been busy with showings! This home truly gives you all of the benefits of single-family housing, however exterior maintenance is included, just like an attached condo would be. This is a one of a kind, custom built, detached condominium in the coveted “Enclave“ neighborhood, within Country Club Village of Northville. With a north facing front door, and an excellent location within The Enclave, this is the perfect spot to plug-in, and enjoy the amazing neighbors and many amenities of CCV! Pickleball, tennis, heated swimming pool, and more! Add in the fact that you are in award-winning Northville Schools, and this one cannot be beat! Spacious rooms, an open and airy floor plan, and even professionally finished basement, make this an entertainer’s delight! The chef's kitchen adds to this with plentiful cabinets, granite counters & granite island/snack bar! Your deck is private and you can either soak in the rays outside, or extend your remote control Marygrove Awning for a cool and shady vibe! All new carpet on the first floor and finished lower level. Furnace, central air, and hot water heater have been replaced. Upgraded sump pump w/ water backup. Updated primary bathroom floor and brand new, custom installed soaking tub that has never been used! Not a square inch of wallpaper in the entire home! Please make sure to click the actual virtual tour link (not the Zillow video tour) for some amazing video tours, virtual tours, and even interactive floorplans! This home is in excellent condition and you definitely want to see the interior of this one! ** Estate sale - no disclosure statement, per State Law. ELB access, agents must accompany buyers to all visits to property. Listing agent related to seller. Folks, make sure to act fast, because this is one that you won't want to miss!
Sold for $547,000
$547,000
16085 Homestead Cir, Northville, MI 48168
4beds
3,931sqft
Condominium
Built in 1994
-- sqft lot
$547,300 Zestimate®
$139/sqft
$4,545 Estimated rent
Home value
$547,300
$493,000 - $608,000
$4,545/mo
Zestimate® history
Owner options
List your home for rent
$4,545/mo
Rent Zestimate®
Find your next renter with Zillow Rental Manager. Plus, with online applications, you can quickly screen prospective tenants – for free.
$4,545/mo
Rent Zestimate®
Refinance and save
$4,202/mo
Est. payment
Refinancing to a lower rate could help reduce your monthly payments and save thousands over the life of the loan.
$4,202/mo
Est. payment
Explore your selling options
Work with a Zillow partner agent
Leverage their expertise and Zillow's premium Showcase listings to get your home seen by more buyers.
Get startedList with your own agent
Get your home in front of millions of buyers by listing it on Zillow.
Learn how to do itSell it yourself
Take full control of how buyers see your home on Zillow by listing For Sale by Owner (FSBO).
List your homeWhat's special
Zillow last checked:
Listing updated:
Listed by:
Brandon Kekich 248-719-9227,
RE/MAX Dream Properties
Bought with:
James J DiMora, 6501281879
Keller Williams Advantage
Source: Realcomp II,MLS#: 20240058531
Facts & features
Interior
Bedrooms & bathrooms
- Bedrooms: 4
- Bathrooms: 4
- Full bathrooms: 3
- 1/2 bathrooms: 1
Primary bedroom
- Level: Second
- Dimensions: 17 x 16
Bedroom
- Level: Second
- Dimensions: 12 x 13
Bedroom
- Level: Second
- Dimensions: 10 x 12
Bedroom
- Level: Second
- Dimensions: 10 x 15
Primary bathroom
- Level: Second
- Dimensions: 18 x 12
Other
- Level: Second
Other
- Level: Basement
Other
- Level: Entry
Dining room
- Level: Entry
- Dimensions: 14 x 13
Family room
- Level: Entry
- Dimensions: 15 x 20
Flex room
- Level: Basement
- Dimensions: 28 x 20
Kitchen
- Level: Entry
- Dimensions: 19 x 20
Laundry
- Level: Second
Living room
- Level: Entry
- Dimensions: 15 x 15
Other
- Level: Basement
- Dimensions: 10 x 15
Heating
- Forced Air, Natural Gas
Cooling
- Ceiling Fans, Central Air
Appliances
- Included: Dishwasher, Disposal, Dryer, Free Standing Electric Oven, Free Standing Refrigerator, Microwave, Washer
- Laundry: In Unit, Laundry Room
Features
- Entrance Foyer, High Speed Internet, Other
- Basement: Bath Stubbed,Finished,Full,Interior Entry,Private
- Has fireplace: Yes
- Fireplace features: Family Room, Gas, Master Bedroom
Interior area
- Total interior livable area: 3,931 sqft
- Finished area above ground: 2,676
- Finished area below ground: 1,255
Property
Parking
- Total spaces: 2
- Parking features: Two Car Garage, Attached, Direct Access, Driveway, Electricityin Garage, Garage Faces Front, Garage Door Opener
- Attached garage spaces: 2
Features
- Levels: Two
- Stories: 2
- Entry location: GroundLevelwSteps
- Patio & porch: Deck, Porch
- Exterior features: Grounds Maintenance, Gutter Guard System, Lighting, Private Entrance
- Pool features: Community, In Ground, Outdoor Pool
- Fencing: Fencingnot Allowed
- Waterfront features: Acrossthe Road Water Frontage
- Body of water: pond
Lot
- Features: Near Golf Course, Hilly Ravine, Irregular Lot, Level, Sprinklers
Details
- Parcel number: 77050130314000
- Special conditions: Short Sale No,Standard
Construction
Type & style
- Home type: Condo
- Architectural style: Colonial
- Property subtype: Condominium
Materials
- Brick, Other
- Foundation: Basement, Poured
- Roof: Asphalt,Composition
Condition
- Platted Sub
- New construction: No
- Year built: 1994
- Major remodel year: 2014
Utilities & green energy
- Electric: Circuit Breakers
- Sewer: Public Sewer
- Water: Public
- Utilities for property: Cable Available
Community & HOA
Community
- Features: Clubhouse, Golf, Tennis Courts
- Subdivision: COUNTRY CLUB VILLAGE OF NORTHVILLE II
HOA
- Has HOA: Yes
- Services included: Insurance, Maintenance Grounds, Maintenance Structure, Other, Pest Control, Sewer, Snow Removal, Trash
- HOA fee: $405 monthly
Location
- Region: Northville
Financial & listing details
- Price per square foot: $139/sqft
- Tax assessed value: $160,184
- Annual tax amount: $5,722
- Date on market: 8/15/2024
- Cumulative days on market: 9 days
- Listing agreement: Exclusive Right To Sell
- Listing terms: Cash,Conventional
- Exclusions: Exclusion(s) Do Not Exist
Price history
| Date | Event | Price |
|---|---|---|
| 8/28/2024 | Sold | $547,000+2.2%$139/sqft |
Source:  Realcomp II #20240058531 Report a problem Realcomp II #20240058531 Report a problem | ||
| 8/18/2024 | Pending sale | $535,000$136/sqft |
Source: Realcomp II #20240058531 Report a problem | ||
| 8/15/2024 | Listed for sale | $535,000$136/sqft |
Source: Realcomp II #20240058531 Report a problem | ||
Public tax history
Tax history is unavailable.
Neighborhood: 48168
Nearby homes
- $593,000-- bd2 ba3k sqft16093 Homestead Cir, Northville, MI 48168Off Market
- $611,2003 bd3 ba3k sqft16093 Homestead Cir #313, Northville, MI 48168Off Market

- $530,0004 bd4 ba3.6k sqft16077 Homestead Cir #315, Northville, MI 48168Sold

- $547,0004 bd4 ba4k sqft16085 Homestead Cir #314, Northville, MI 48168Sold
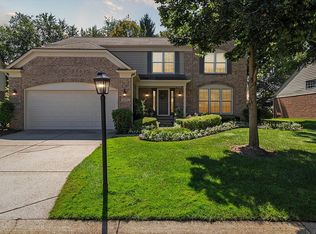
- $530,0005 bd4 ba3.9k sqft16077 Homestead Cir, Northville, MI 48168Sold
- $554,200-- bd3 ba2.6k sqft16100 Homestead Cir #325, Northville, MI 48168Off Market
- $603,800-- bd2 ba3k sqft16084 Homestead Cir #326, Northville, MI 48168Off Market
- $519,900-- bd2 ba2.6k sqft16115 Homestead Cir #311, Northville, MI 48168Off Market
Nearby schools
GreatSchools rating
- 9/10Winchester Elementary SchoolGrades: K-5Distance: 0.4 mi
- 9/10Meads Mill Middle SchoolGrades: 6-8Distance: 1 mi
- 9/10Northville High SchoolGrades: 9-12Distance: 2.6 mi
Get a cash offer in 3 minutes
Find out how much your home could sell for in as little as 3 minutes with a no-obligation cash offer.
Estimated market value
$547,300
Get a cash offer in 3 minutes
Find out how much your home could sell for in as little as 3 minutes with a no-obligation cash offer.
Estimated market value
$547,300
- Michigan
- Wayne County
- Northville
- 48168
- 16085 Homestead Cir
Nearby cities
Nearby zip codes
Other Northville Topics
