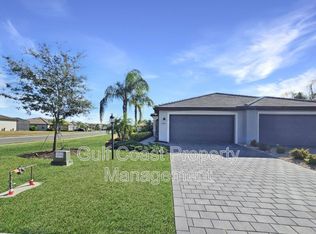
THIS PROPERTY QUALIFIES FOR A 1% LENDER INCENTIVE IF USING OUR PREFERRED LENDER! Step into the best of Florida living with this beautifully upgraded Magnolia Model villa in the amenity-rich Lorraine Lakes community of Lakewood Ranch. This well-appointed home offers 1,417 sq ft, 3 bedrooms, 2 baths, and a thoughtful open floor plan that maximizes space, comfort, and everyday functionality. The bright and open layout features tile flooring in the main living areas and a seamless flow from the dining area to the living room—ideal for gathering and entertaining. The chef-inspired kitchen showcases granite countertops, an undermount sink, upgraded appliances, 42-inch cabinets, a custom built-in pantry, and a breakfast bar. Retreat to the primary suite, complete with a custom wood built-in closet, ensuite with dual sinks, an upgraded glass walk-in shower, and sleek new black fixtures. Two additional bedrooms with built-in closet shelving provide versatility, with one currently set up as a home office. All bedrooms have recently had new carpet installed. The main bath is accented by shiplap and crown molding and includes new black fixtures. Enjoy Florida’s indoor-outdoor lifestyle on the extended screened lanai with paver flooring and serene lake views - the perfect backdrop for morning coffee or evening relaxation. Additional upgrades include ceiling fans in every room, updated lighting (interior and exterior), interior repaint, double-pane windows, upgraded closet and pantry doors, and dimmers throughout. The 2-car garage features a durable epoxy floor, and a dedicated laundry room adds everyday convenience. Living in Lorraine Lakes means enjoying a resort-style lifestyle right at home, with an impressive array of community amenities designed for all ages. Residents have access to a grand clubhouse, resort-style pool with lap lanes and spa, fitness center, poolside café and tiki bar, and professionally programmed social events. The active outdoor enthusiast will appreciate tennis, pickleball, volleyball, and bocce courts, an indoor basketball court, putting green, splash park, and playgrounds—all surrounded by scenic lakes and walking trails. Lorraine Lakes combines gated security, lush landscaping, and recreational diversity with proximity to top-rated schools, shopping, dining, and the Gulf Coast’s beautiful beaches. This villa offers not just a home, but a lifestyle—elegant, comfortable, and rich with community amenities. Don’t miss the opportunity to make it yours!
Sold for $403,000
Zillow last checked:
Listing updated:
Bought with:
Carissa Pelczynski, 3466454
PREFERRED SHORE LLC
Source: Stellar MLS,MLS#: A4675864 Originating MLS: Sarasota - Manatee
Originating MLS: Sarasota - Manatee
Price history
| Date | Event | Price |
|---|---|---|
| 2/24/2026 | Sold | $403,000-2.9%$285/sqft |
Source:  Stellar MLS #A4675864 Report a problem Stellar MLS #A4675864 Report a problem | ||
| 1/17/2026 | Pending sale | $415,000$293/sqft |
Source: Stellar MLS #A4675864 Report a problem | ||
| 12/24/2025 | Listed for sale | $415,000+6.9%$293/sqft |
Source: Stellar MLS #A4675864 Report a problem | ||
| 8/31/2022 | Sold | $388,100+32.3%$274/sqft |
Source: Public Record Report a problem | ||
| 12/22/2021 | Listing removed | -- |
Source:  Lennar Homes Report a problem Lennar Homes Report a problem | ||
| 12/16/2021 | Listed for sale | $293,297$207/sqft |
Source: Lennar Homes Report a problem | ||
Nearby homes

Get a cash offer in 3 minutes
Find out how much your home could sell for in as little as 3 minutes with a no-obligation cash offer.
Estimated market value
$406,800
