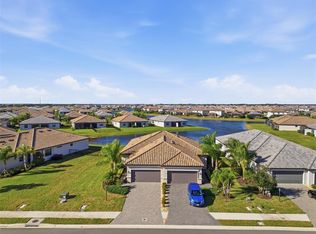
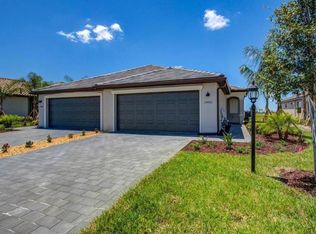
Welcome to 16087 Sunny Day Drive! This maintenance-free, furnished lakefront villa offers 1,557 square feet of elegant living space. Featuring generously-sized 2 bedrooms + Den (can be used as third bedroom), 2 bathrooms and a spacious kitchen and gathering area, every corner of this home has been thoughtfully elevated. Upgrades include: Epoxy garage flooring, tile floors throughout the home, extended lanai, upscale crown molding in every room, convenient laundry room cabinets, timeless kitchen backsplash, designer lighting fixtures and even premium metal light switch wall plates! This home is equipped with storm panels (hurricane shutters). Upon entering the home, you are greeted with a beautiful paver driveway/walkway and a manicured garden that stretches the entire entryway. Once inside, you will find an open floorpan that leads to the kitchen and gathering area - perfect for entertainment. Right off the gathering area is the spacious master bedroom/bathroom. The extended lanai is one of the shining features of this home. Facing east to west, stunning Florida sunsets can be viewed from the comfort of your lanai every night - something rare that not every villa has! Located in the highly-desirable Lorraine Lakes neighborhood, you’ll have access to world-class amenities that have become a coveted asset in Lakewood Ranch. Amenities include: Fitness center and training room, indoor/outdoor basketball courts, clubhouse restaurant and bar, two community pools, splash pad, social events and gatherings, pickleball + tennis courts, putting green, bocce court, sand volleyball court and a playground. Just steps outside of the community, Lakewood Ranch has activities and amenities to cater to all ages. Renowned restaurants and bars, highly-rated schools, public parks and hiking trails and acclaimed shopping are knocking on your doorstep. There’s a reason Lakewood Ranch is the top-selling master-planned multigenerational community in the United States! Other notable destinations nearby include University Town Center, one of Southwest Florida’s largest shopping areas (15 min drive), Waterside Town Center (15 min), Sarasota/Bradenton world-class beaches (30-45 min), SRQ Airport (25 min). Anyone looking for a maintenance-free lifestyle will absolutely adore this home. *This home is being offered furnished, with the exception of den wall paintings, grill, small master bedroom rug and three round mirrors.* *Listing agent is owner of this property*
Sold for $400,000
$400,000
16087 SUNNY DAY DRIVE, BRADENTON, FL 34211
2beds
1,557sqft
Villa
Built in 2022
4,996 Square Feet Lot
$399,400 Zestimate®
$257/sqft
$3,376 Estimated rent
Home value
$399,400
$363,000 - $439,000
$3,376/mo
Zestimate® history
Owner options
List your home for rent
$3,376/mo
Rent Zestimate®
Find your next renter with Zillow Rental Manager. Plus, with online applications, you can quickly screen prospective tenants – for free.
$3,376/mo
Rent Zestimate®
Refinance and save
$3,078/mo
Est. payment
Refinancing to a lower rate could help reduce your monthly payments and save thousands over the life of the loan.
$3,078/mo
Est. payment
Explore your selling options
Work with a Zillow partner agent
Leverage their expertise and Zillow's premium Showcase listings to get your home seen by more buyers.
Get startedList with your own agent
Get your home in front of millions of buyers by listing it on Zillow.
Learn how to do itSell it yourself
Take full control of how buyers see your home on Zillow by listing For Sale by Owner (FSBO).
List your homeWhat's special
Extended lanaiUpscale crown moldingEpoxy garage flooringElegant living spaceManicured gardenTile floorsSpacious kitchen
Zillow last checked:
Listing updated:
Listed by:
David DeNardo 203-321-9109,
COLDWELL BANKER REALTY 941-739-6777
Bought with:
Laurie Fox, 3181704
COLDWELL BANKER REALTY
Source: Stellar MLS,MLS#: A4656425 Originating MLS: Sarasota - Manatee
Originating MLS: Sarasota - Manatee
Facts & features
Interior
Bedrooms & bathrooms
- Bedrooms: 2
- Bathrooms: 2
- Full bathrooms: 2
Primary bedroom
- Features: Walk-In Closet(s)
- Level: First
- Area: 196 Square Feet
- Dimensions: 14x14
Bedroom 2
- Features: Built-in Closet
- Level: First
- Area: 110 Square Feet
- Dimensions: 10x11
Primary bathroom
- Features: Dual Sinks
- Level: First
- Area: 90 Square Feet
- Dimensions: 10x9
Bathroom 2
- Features: Tub With Shower
- Level: First
Balcony porch lanai
- Level: First
- Area: 110 Square Feet
- Dimensions: 10x11
Den
- Level: First
- Area: 143 Square Feet
- Dimensions: 13x11
Dining room
- Level: First
- Area: 130 Square Feet
- Dimensions: 13x10
Foyer
- Features: Linen Closet
- Level: First
Great room
- Level: First
- Area: 330 Square Feet
- Dimensions: 15x22
Kitchen
- Features: Granite Counters
- Level: First
- Area: 140 Square Feet
- Dimensions: 14x10
Laundry
- Features: Built-In Shelving
- Level: First
Heating
- Heat Pump
Cooling
- Central Air
Appliances
- Included: Convection Oven, Dishwasher, Dryer, Microwave, Range, Refrigerator, Tankless Water Heater, Washer
- Laundry: Electric Dryer Hookup, Gas Dryer Hookup, Inside, Laundry Room, Washer Hookup
Features
- Crown Molding, Eating Space In Kitchen, Open Floorplan, Primary Bedroom Main Floor, Thermostat, Walk-In Closet(s)
- Flooring: Tile
- Doors: Sliding Doors
- Windows: Blinds, Double Pane Windows, Rods, Shades, Hurricane Shutters
- Has fireplace: No
Interior area
- Total structure area: 2,160
- Total interior livable area: 1,557 sqft
Property
Parking
- Total spaces: 2
- Parking features: Garage - Attached
- Attached garage spaces: 2
Features
- Levels: One
- Stories: 1
- Patio & porch: Covered, Rear Porch, Screened
- Exterior features: Garden, Irrigation System, Rain Gutters, Sidewalk
- Has view: Yes
- View description: Water
- Water view: Water
- Waterfront features: Lake, Waterfront
Lot
- Size: 4,996 Square Feet
- Features: Landscaped, Level, Sidewalk
- Residential vegetation: Mature Landscaping, Trees/Landscaped
Details
- Parcel number: 581215309
- Zoning: PD-R
- Special conditions: None
Construction
Type & style
- Home type: SingleFamily
- Architectural style: Contemporary,Florida
- Property subtype: Villa
- Attached to another structure: Yes
Materials
- Concrete, Stucco
- Foundation: Slab
- Roof: Tile
Condition
- Completed
- New construction: No
- Year built: 2022
Details
- Builder model: Orchid
- Builder name: Lennar
Utilities & green energy
- Sewer: Public Sewer
- Water: Public
- Utilities for property: BB/HS Internet Available, Cable Available, Cable Connected, Electricity Available, Electricity Connected, Fiber Optics, Natural Gas Available, Natural Gas Connected, Phone Available, Sewer Available, Sewer Connected, Underground Utilities, Water Available, Water Connected
Community & HOA
Community
- Features: Lake, Waterfront, Clubhouse, Community Mailbox, Deed Restrictions, Fitness Center, Gated Community - Guard, Golf Carts OK, Irrigation-Reclaimed Water, Playground, Pool, Restaurant, Sidewalks, Tennis Court(s)
- Security: Gated Community, Smoke Detector(s), Touchless Entry
- Pet fee: $0 monthly
- Subdivision: LORRAINE LAKES PH I
HOA
- Has HOA: Yes
- Amenities included: Basketball Court, Clubhouse, Gated, Lobby Key Required, Pickleball Court(s), Playground, Pool, Recreation Facilities, Security, Spa/Hot Tub, Tennis Court(s)
- Services included: 24-Hour Guard, Common Area Taxes, Community Pool, Maintenance Grounds, Manager, Pool Maintenance, Private Road, Recreational Facilities, Security
- HOA fee: $416 monthly
- HOA name: Icon Management - Lauren Ireland
- HOA phone: 941-747-7261
- Second HOA name: Lorraine Lakes Master Association Inc
Location
- Region: Bradenton
Financial & listing details
- Price per square foot: $257/sqft
- Tax assessed value: $348,809
- Annual tax amount: $5,743
- Date on market: 6/19/2025
- Cumulative days on market: 17 days
- Ownership: Fee Simple
- Total actual rent: 0
- Electric utility on property: Yes
- Road surface type: Asphalt
Price history
| Date | Event | Price |
|---|---|---|
| 8/12/2025 | Sold | $400,000-4.5%$257/sqft |
Source:  Stellar MLS #A4656425 Report a problem Stellar MLS #A4656425 Report a problem | ||
| 7/8/2025 | Pending sale | $419,000$269/sqft |
Source: Stellar MLS #A4656425 Report a problem | ||
| 6/19/2025 | Listed for sale | $419,000+1.9%$269/sqft |
Source: Stellar MLS #A4656425 Report a problem | ||
| 8/17/2022 | Sold | $411,000$264/sqft |
Source: Public Record Report a problem | ||
Public tax history
| Year | Property taxes | Tax assessment |
|---|---|---|
| 2025 | $5,926 +3.2% | $345,567 +3.9% |
| 2024 | $5,743 -2.6% | $332,676 -5.3% |
| 2023 | $5,897 +162.8% | $351,203 +602.4% |
| 2022 | $2,244 +36.6% | $50,000 +150.4% |
| 2021 | $1,643 +11.6% | $19,970 |
| 2020 | $1,473 | $19,970 |
Find assessor info on the county website
Neighborhood: 34211
Nearby homes
- $361,0003 bd2 ba1.4k sqft16083 Sunny Day Dr, Bradenton, FL 34211Off Market
- $364,9002 bd2 ba1.5k sqft16091 Sunny Day Dr, Bradenton, FL 34211Off Market
- $403,0003 bd2 ba1.4k sqft16079 Sunny Day Dr, Bradenton, FL 34211Sold
- $396,0003 bd2 ba1.5k sqft16071 Sunny Day Dr, Bradenton, FL 34211Off Market
- $365,4002 bd2 ba1.5k sqft15942 Clear Skies Pl, Bradenton, FL 34211Off Market
- $359,2002 bd2 ba1.5k sqft15938 Clear Skies Pl, Bradenton, FL 34211Off Market
- $337,2003 bd2 ba1.4k sqft15934 Clear Skies Pl, Bradenton, FL 34211Off Market
- $352,9003 bd2 ba1.4k sqft16088 Sunny Day Dr, Bradenton, FL 34211Off Market
Nearby schools
GreatSchools rating
- 8/10B.D. Gullett Elementary SchoolGrades: PK-5Distance: 2.8 mi
- 8/10Dr Mona Jain Middle SchoolGrades: 6-8Distance: 2.7 mi
- 6/10Lakewood Ranch High SchoolGrades: PK,9-12Distance: 3.7 mi
Schools provided by the listing agent
- Elementary: Gullett Elementary
- Middle: Dr Mona Jain Middle
- High: Lakewood Ranch High
Source: Stellar MLS. This data may not be complete. We recommend contacting the local school district to confirm school assignments for this home.
Get a cash offer in 3 minutes
Find out how much your home could sell for in as little as 3 minutes with a no-obligation cash offer.
Estimated market value
$399,400
Get a cash offer in 3 minutes
Find out how much your home could sell for in as little as 3 minutes with a no-obligation cash offer.
Estimated market value
$399,400
- Florida
- Manatee County
- Lakewood Ranch
- 34211
- 16087 SUNNY DAY DRIVE
