Welcome to this beautiful, classic townhome nestled in the heart of Graduate Hospital, one of Philadelphia’s most sought-after neighborhoods. This charming updated 2 Bedroom, 2.1 Bath home is not to be missed! Enter into the bright, open Living Area with high ceilings and hardwood flooring, which flows into the updated Kitchen with white cabinetry, quartz countertops, and stainless appliances. Off the Kitchen, a private patio creates the perfect outdoor retreat for relaxing or entertaining guests. Also on the main level is a Powder Room and stairs leading to the finished Basement. Upstairs, the second floor features a spacious Bedroom, Full Hall Bath, a Laundry Area and linen closet. The entire third floor encompasses the wonderful Primary Suite with vaulted ceiling and extra lofted storage, a walk-in closet, and en-suite Bath with glass-enclosed shower. The finished Lower Level features a versatile Bonus Room—perfect for a home office, gym, playroom, or media space—plus extra storage. UPDATES INCLUDE: New Roof (2026), New Hot Water Heater (2026), New Vanity in 2nd floor Hall Bath (2026), New Stucco - back of house (2026), Full Basement Renovation (2025), New Sump Pump (2025), New Flooring in Basement (2024), Updated Kitchen, including all New Kitchen Appliances, Flooring and Fixtures (2021), Updated Powder Room (2021). Situated within close proximity to Rittenhouse Square, Center City, Fitler Square, University City, restaurants, shops, major hospitals and universities, this gem has it all. Experience the best of Philadelphia city living in this beautiful home. Schedule your appointment today!
For sale
$519,995
1608 Bainbridge St, Philadelphia, PA 19146
2beds
1,260sqft
Single Family Residence
Built in 1920
560 Square Feet Lot
$575,900 Zestimate®
$413/sqft
$-- HOA
What's special
Private patioQuartz countertopsWonderful primary suiteFinished lower levelVersatile bonus roomLaundry areaSpacious bedroom
- 3 hours
- 50
- 4
Zillow last checked:
Listing updated:
Listed by:
Marilyn Whiteman 484-716-0039,
BHHS Fox & Roach Wayne-Devon 6106512700,
Listing Team: Corr-Tomson Real Estate Team
Source: Bright MLS,MLS#: PAPH2670738
Facts & features
Interior
Bedrooms & bathrooms
- Bedrooms: 2
- Bathrooms: 3
- Full bathrooms: 2
- 1/2 bathrooms: 1
- Main level bathrooms: 1
Rooms
- Room types: Living Room, Primary Bedroom, Bedroom 2, Kitchen, Bathroom 2, Bonus Room, Primary Bathroom, Half Bath
Primary bedroom
- Level: Upper
Bedroom 2
- Level: Upper
Primary bathroom
- Level: Upper
Bathroom 2
- Level: Upper
Bonus room
- Features: Basement - Finished
- Level: Lower
Half bath
- Level: Main
Kitchen
- Level: Main
Living room
- Level: Main
Heating
- Forced Air, Electric
Cooling
- Central Air, Electric
Appliances
- Included: Dishwasher, Disposal, Microwave, Oven/Range - Gas, Refrigerator, Washer/Dryer Stacked, Gas Water Heater
- Laundry: Upper Level
Features
- Bathroom - Stall Shower, Bathroom - Tub Shower, Built-in Features, Ceiling Fan(s), Kitchen - Galley, Other, Primary Bath(s)
- Flooring: Carpet, Ceramic Tile, Hardwood, Vinyl, Wood
- Basement: Full,Finished,Interior Entry,Sump Pump
- Has fireplace: No
Interior area
- Total structure area: 1,260
- Total interior livable area: 1,260 sqft
- Finished area above ground: 1,260
- Finished area below ground: 0
Property
Parking
- Parking features: On Street
- Has uncovered spaces: Yes
Accessibility
- Accessibility features: None
Features
- Levels: Three
- Stories: 3
- Patio & porch: Patio
- Pool features: None
- Fencing: Privacy
Lot
- Size: 560 Square Feet
- Dimensions: 14.00 x 40.00
Details
- Additional structures: Above Grade, Below Grade
- Parcel number: 301056900
- Zoning: RM1
- Zoning description: Residential
- Special conditions: Standard
Construction
Type & style
- Home type: SingleFamily
- Architectural style: Traditional
- Property subtype: Single Family Residence
- Attached to another structure: Yes
Materials
- Masonry
- Foundation: Other
Condition
- New construction: No
- Year built: 1920
Utilities & green energy
- Electric: Circuit Breakers
- Sewer: Public Sewer
- Water: Public
Community & HOA
Community
- Security: Security System, Smoke Detector(s)
- Subdivision: Graduate Hospital
HOA
- Has HOA: No
Location
- Region: Philadelphia
- Municipality: PHILADELPHIA
Financial & listing details
- Price per square foot: $413/sqft
- Tax assessed value: $578,300
- Annual tax amount: $8,095
- Date on market: 9/17/2026
- Listing agreement: Exclusive Right To Sell
- Listing terms: Cash,Conventional
- Inclusions: Washer / Dryer, Refrigerator, Tv In Living Area, Tv In Primary Bedroom, Security System, Ring Camera (currently Not Connected) All In 'as Is' Condition With No Monetary Value
- Ownership: Fee Simple
Estimated market value
$575,900
$524,000 - $639,000
$2,979/mo
Price history
| Date | Event | Price |
|---|---|---|
| 9/17/2026 | Listed for sale | $519,995+30%$413/sqft |
Source:  Bright MLS #PAPH2670738 Report a problem Bright MLS #PAPH2670738 Report a problem | ||
| 6/24/2025 | Listing removed | $3,200$3/sqft |
Source: Bright MLS #PAPH2492258 Report a problem | ||
| 6/12/2025 | Listed for rent | $3,200$3/sqft |
Source: Bright MLS #PAPH2492258 Report a problem | ||
| 9/28/2016 | Sold | $400,000-1.2%$317/sqft |
Source: Public Record Report a problem | ||
| 7/18/2016 | Listed for sale | $405,000+20.9%$321/sqft |
Source: Berkshire Hathaway HomeServices Fox & Roach #6829654 Report a problem | ||
| 1/25/2013 | Sold | $335,000-3.9%$266/sqft |
Source: Public Record Report a problem | ||
| 9/11/2012 | Listed for sale | $348,500+726.6%$277/sqft |
Source: Keller Williams Realty Group #6108132 Report a problem | ||
| 1/22/2003 | Sold | $42,162$33/sqft |
Source: Public Record Report a problem | ||
Public tax history
| Year | Property taxes | Tax assessment |
|---|---|---|
| 2025 | $8,159 +33.7% | $582,900 +33.7% |
| 2024 | $6,102 | $435,900 |
| 2023 | $6,102 +0% | $435,900 |
| 2022 | $6,099 | -- |
| 2021 | $6,099 -2.3% | -- |
| 2018 | $6,240 | -- |
| 2017 | $6,240 +21.9% | -- |
| 2016 | $5,120 -15.8% | -- |
| 2015 | $6,078 | -- |
| 2014 | $6,078 +60779206% | $255,300 +127.9% |
| 2012 | $0 | $112,000 |
| 2011 | -- | $112,000 |
| 2010 | -- | $112,000 |
| 2009 | -- | $112,000 |
| 2008 | -- | $112,000 |
| 2007 | -- | $112,000 |
| 2006 | -- | $112,000 +2021.2% |
| 2005 | -- | $5,280 |
| 2004 | -- | $5,280 +10% |
| 2003 | -- | $4,800 |
| 2002 | -- | $4,800 |
| 2000 | -- | $4,800 |
| 1999 | -- | $4,800 |
Find assessor info on the county website
Monthly payment
Est. payment
Payment breakdown
Explore the cost of this home by adjusting the details. Changes won't be saved.Climate risks
Neighborhood: Graduate Hospital
Nearby schools
- $525,0003 bd2 ba1.1k sqft1606 Bainbridge St, Philadelphia, PA 19146Off Market

- $395,2003 bd1 ba1.1k sqft1604 Bainbridge St, Philadelphia, PA 19146Off Market

- $1,109,9004 bd4 ba3.6k sqft1612 Bainbridge St, Philadelphia, PA 19146Off Market
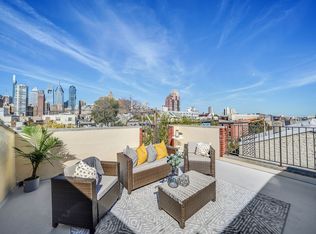
- $867,3003 bd2 ba1.9k sqft704 S 16th St, Philadelphia, PA 19146Off Market

Similar homes
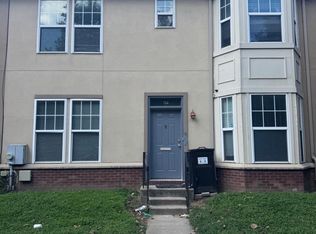
- $509,9003 bd2 ba1.3k sqft712 S Juniper St, Philadelphia, PA 19147For Sale
 MLS ID #PAPH2671276, Yuting Zheng, Tesla Realty Group, LLC. Bright MLS
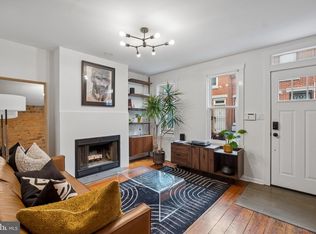
 - $485,0002 bd2 ba874 sqft1706 Webster St, Philadelphia, PA 19146For Sale
 MLS ID #PAPH2666438, Pamela Rosser-Thistle, BHHS Fox & Roach At the Harper, Rittenhouse Square. Bright MLS
 - $450,0002 bd2 ba896 sqft1009 S Chadwick St, Philadelphia, PA 19146For Sale
 MLS ID #PAPH2668282, Cecilia Snyder, KW Empower. Bright MLS
 - $489,0002 bd1 ba960 sqft1629 Waverly St, Philadelphia, PA 19146For Sale
 MLS ID #PAPH2664272, Max Chania, BHHS Fox & Roach-Jenkintown. Bright MLS
 - $525,0002 bd2 ba1k sqft2000 Kimball St #B3, Philadelphia, PA 19146For SaleMLS ID #PAPH2652878, Marie Pogue, Keller Williams Main Line. Bright MLS
- $695,0003 bd2 ba1.6k sqft1724 Rodman St, Philadelphia, PA 19146For SaleMLS ID #PAPH2662308, Andrew Lobosco, Keller Williams Main Line. Bright MLS
- $465,0003 bd2 ba1.8k sqft1737 Federal St, Philadelphia, PA 19146For SaleMLS ID #PAPH2666600, James Sugg, Elfant Wissahickon-Chestnut Hill. Bright MLS
- $535,0002 bd2 ba1k sqft2000 Kimball St #A, Philadelphia, PA 19146For SaleMLS ID #PAPH2628228, TK Kelly, KW Empower. Bright MLS
- $599,0002 bd2 ba1.2k sqft1726 Bainbridge St #B, Philadelphia, PA 19146For SaleMLS ID #PAPH2640958, Patrick O'Connell, BHHS Fox & Roach At the Harper, Rittenhouse Square. Bright MLS
- $448,0002 bd1 ba900 sqft1838 Webster St, Philadelphia, PA 19146For SaleMLS ID #PAPH2648426, Marc Hammarberg, BHHS Fox & Roach At the Harper, Rittenhouse Square. Bright MLS
- $455,0002 bd2 ba990 sqft1931 Annin St, Philadelphia, PA 19146For SaleMLS ID #PAPH2647324, Esther Cohen-Eskin, Compass RE. Bright MLS
- $346,5001 bd1 ba1.1k sqft1916 Christian St #A, Philadelphia, PA 19146For SaleMLS ID #PAPH2668726, Jerrold Adler Jr, Adler/Myers Real Estate LLC. Bright MLS
- $559,9004 bd-- ba1.5k sqft1415 Ellsworth St, Philadelphia, PA 19146For SaleMLS ID #PAPH2644892, Phong Lam, Century 21 Advantage Gold-South Philadelphia. Bright MLS
- $439,0002 bd2 ba1k sqft1831 Manton St, Philadelphia, PA 19146For SaleMLS ID #PAPH2653608, Aaron Byles, KW Empower. Bright MLS
- $559,0003 bd-- ba1.4k sqft424 S 20th St, Philadelphia, PA 19146For SaleMLS ID #PAPH2640156, David Snyder, KW Empower. Bright MLS
- $475,0002 bd2 ba1k sqft2211 Kimball St, Philadelphia, PA 19146For SaleMLS ID #PAPH2621168, Frank DeFazio, BHHS Fox & Roach-Center City Walnut. Bright MLS
- $465,0003 bd-- ba1.8k sqft1645 Ellsworth St, Philadelphia, PA 19146For SaleMLS ID #PAPH2610592, Damon Michels, KW Main Line - Narberth. Bright MLS
- $580,0002 bd2 ba1.8k sqft903 S 13th St, Philadelphia, PA 19147For SaleMLS ID #PAPH2667490, Alex Frederick, KW Empower. Bright MLS
- $405,0003 bd2 ba1.1k sqft1717 Webster St, Philadelphia, PA 19146For SaleMLS ID #PAPH2643260, Maurice McCarthy, OCF Realty LLC - Philadelphia. Bright MLS
- $399,9902 bd2 ba1.4k sqft2308 Naudain St #B, Philadelphia, PA 19146For SaleMLS ID #PAPH2651560, Derek Fulforth, KW Empower. Bright MLS
