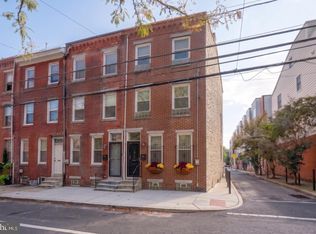
Amazing 4 bed, 4 bath extra wide, corner townhouse in Graduate Hospital. Garage, roof deck, and patio. Enter through the slate-floored vestibule and entryway to a first floor with high ceilings, crown molding, wainscoting, and beautiful hardwood floors. Past two coat closets, a windowed door leads to carpeted room with walk-in closet and full bath featuring marble counter and tile. Perfect for use as a family room, home office, or fifth bedroom, it also features access to a back patio via sliding glass doors. The one-car garage on this level features a central vacuum outlet, water faucet, and electrical outlets. The sunny and light second-floor living room and kitchen feature hardwood floors and 10-foot ceilings with crown molding. The kitchen boasts open floor plan dining area and extra seating area, granite countertops, and Frigidaire professional series appliances, plus pantry storage. There is a half bath on this level with pedestal sink, and the 17 x 20 living room has a gas fireplace. Upstairs the third floor has a windowed laundry room with a Fisher & Paykel washer and dryer, a full bath with marble countertop and tile, two carpeted bedrooms with vaulted ceilings, and the master bedroom, which has hardwood floors, crown molding, a walk-in closet plus two additional closets, and an en-suite bath with double sinks, linen closet, marble countertop and tile, and two-person shower featuring rainforest showerheads. The top floor has a carpeted bedroom/office/bonus room with sloped ceilings, a perfect hideaway for a teen or older child; a huge storage closet; and of course the roof deck with beautiful, unobstructed views of downtown Center City. The fully finished basement has 8-foot ceilings, travertine tile, and a utility and storage room. The central vacuum is located here, with vacuum outlets on every floor (including garage).
This property is not currently displayed as for sale or rent on Zillow. This may be different from what's on other websites or public sources.