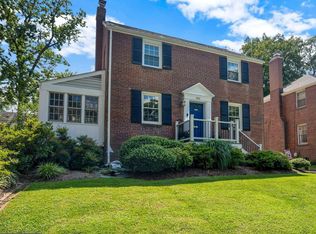
Double Open House This Weekend! Saturday 3/7 2-4pm, Sunday 3/8 1-3pm! Welcome to this beautifully updated home in the heart of Alexandria! From the moment you arrive, the charming front porch and refreshed exterior create incredible curb appeal. Inside, you’ll find thoughtful upgrades throughout and a layout that blends classic character with modern finishes. The brand-new 2025 kitchen is the true centerpiece, featuring a large island, quartz countertops, luxury appliances, and stylish finishes that make both everyday living and entertaining effortless. Bathrooms have been tastefully updated, and brand-new hardwood flooring spans the entire main level. All windows have been replaced with Thompson Creek windows and are complemented by elegant plantation shutters. The lower level showcases new engineered hardwood flooring, offering additional comfortable living space. Step outside to a private, fenced backyard complete with a flagstone paver patio—perfect for relaxing or hosting gatherings. Two storage sheds provide ample space for tools, bikes, and seasonal items. Location is everything, and this home delivers. Enjoy a short walk to local favorites including St. Elmo’s Coffee Shop, Pizzaiolo, Burke & Herbert Bank, and the convenient shops of Fairlington Centre. Shirlington’s restaurants and cinema are just a bit farther, and commuters will appreciate easy access to I-395. This is the one you’ve been waiting for—schedule your showing today and experience it in person!
Sold for $1,122,000
$1,122,000
1608 Crestwood Dr, Alexandria, VA 22302
3beds
1,971sqft
Single Family Residence
Built in 1940
6,100 Square Feet Lot
$1,130,800 Zestimate®
$569/sqft
$4,030 Estimated rent
Home value
$1,130,800
$1.06M - $1.21M
$4,030/mo
Zestimate® history
Owner options
List your home for rent
$4,030/mo
Rent Zestimate®
Find your next renter with Zillow Rental Manager. Plus, with online applications, you can quickly screen prospective tenants – for free.
$4,030/mo
Rent Zestimate®
Refinance and save
$6,926/mo
Est. payment
Refinancing to a lower rate could help reduce your monthly payments and save thousands over the life of the loan.
$6,926/mo
Est. payment
Explore your selling options
Work with a Zillow partner agent
Leverage their expertise and Zillow's premium Showcase listings to get your home seen by more buyers.
Get startedList with your own agent
Get your home in front of millions of buyers by listing it on Zillow.
Learn how to do itSell it yourself
Take full control of how buyers see your home on Zillow by listing For Sale by Owner (FSBO).
List your homeWhat's special
Beautifully updated homeLuxury appliancesPrivate fenced backyardRefreshed exteriorFlagstone paver patioStylish finishesTwo storage sheds
Zillow last checked:
Listing updated:
Listed by:
Phillip Brown 757-234-1590,
Property Collective,
Co-Listing Agent: Courtney H Brown 703-581-8110,
Property Collective
Bought with:
Brianna Crews, 0225269348
KW Metro Center
Source: Bright MLS,MLS#: VAAX2054444
Facts & features
Interior
Bedrooms & bathrooms
- Bedrooms: 3
- Bathrooms: 3
- Full bathrooms: 3
- Main level bathrooms: 1
Rooms
- Room types: Living Room, Dining Room, Bedroom 2, Bedroom 3, Kitchen, Family Room, Basement, Bedroom 1, Laundry, Utility Room, Bathroom 1, Bathroom 3
Bedroom 1
- Features: Flooring - HardWood, Window Treatments
- Level: Upper
- Area: 187 Square Feet
- Dimensions: 11 X 17
Bedroom 2
- Features: Window Treatments, Flooring - HardWood
- Level: Upper
- Area: 132 Square Feet
- Dimensions: 11 X 12
Bedroom 3
- Features: Flooring - HardWood, Window Treatments, Attic - Floored
- Level: Upper
- Area: 99 Square Feet
- Dimensions: 9 X 11
Bathroom 1
- Features: Window Treatments, Flooring - HardWood
- Level: Upper
- Area: 187 Square Feet
- Dimensions: 11 X 17
Bathroom 3
- Features: Flooring - Tile/Brick
- Level: Lower
Basement
- Features: Basement - Finished, Window Treatments
- Level: Lower
- Area: 308 Square Feet
- Dimensions: 14 X 22
Dining room
- Features: Chair Rail, Crown Molding, Flooring - HardWood
- Level: Main
- Area: 143 Square Feet
- Dimensions: 11 X 13
Family room
- Features: Ceiling Fan(s), Pantry
- Level: Main
- Area: 204 Square Feet
- Dimensions: 12 X 17
Kitchen
- Features: Granite Counters, Kitchen - Gas Cooking, Pantry, Window Treatments
- Level: Main
- Area: 121 Square Feet
- Dimensions: 11 X 11
Laundry
- Level: Lower
- Area: 154 Square Feet
- Dimensions: 11 X 14
Living room
- Features: Crown Molding, Flooring - HardWood, Window Treatments, Fireplace - Gas
- Level: Main
- Area: 253 Square Feet
- Dimensions: 11 X 23
Utility room
- Features: Flooring - Tile/Brick
- Level: Lower
- Area: 180 Square Feet
- Dimensions: 10 X 18
Heating
- Central, Natural Gas
Cooling
- Central Air, Electric
Appliances
- Included: Microwave, Dishwasher, Disposal, Dryer, Self Cleaning Oven, Refrigerator, Stainless Steel Appliance(s), Cooktop, Washer, Water Heater, Energy Efficient Appliances, Gas Water Heater
- Laundry: Lower Level, Laundry Room
Features
- Built-in Features, Ceiling Fan(s), Chair Railings, Crown Molding, Family Room Off Kitchen, Bathroom - Tub Shower, Upgraded Countertops, Floor Plan - Traditional, Attic, Formal/Separate Dining Room, Kitchen - Gourmet, Pantry, Bathroom - Stall Shower
- Flooring: Hardwood
- Windows: Casement, Screens, Insulated Windows, Energy Efficient, Double Pane Windows
- Basement: Full
- Number of fireplaces: 1
- Fireplace features: Gas/Propane, Insert, Mantel(s)
Interior area
- Total structure area: 1,971
- Total interior livable area: 1,971 sqft
- Finished area above ground: 1,534
- Finished area below ground: 437
Property
Parking
- Parking features: Driveway
- Has uncovered spaces: Yes
Accessibility
- Accessibility features: None
Features
- Levels: Three
- Stories: 3
- Pool features: None
Lot
- Size: 6,100 Square Feet
- Features: Front Yard, Landscaped, Private, Rear Yard, Wooded
Details
- Additional structures: Above Grade, Below Grade
- Parcel number: 17644000
- Zoning: R 8
- Special conditions: Standard
Construction
Type & style
- Home type: SingleFamily
- Architectural style: Colonial
- Property subtype: Single Family Residence
Materials
- Brick Veneer
- Foundation: Brick/Mortar
- Roof: Asphalt
Condition
- New construction: No
- Year built: 1940
Utilities & green energy
- Sewer: No Septic System, Public Sewer
- Water: Public
- Utilities for property: Electricity Available, Natural Gas Available, Cable Available, Water Available
Community & HOA
Community
- Subdivision: Dyes Oakcrest
HOA
- Has HOA: No
Location
- Region: Alexandria
Financial & listing details
- Price per square foot: $569/sqft
- Tax assessed value: $1,013,617
- Annual tax amount: $11,504
- Date on market: 3/5/2026
- Listing agreement: Exclusive Right To Sell
- Ownership: Fee Simple
Price history
| Date | Event | Price |
|---|---|---|
| 4/1/2026 | Sold | $1,122,000+2%$569/sqft |
Source:  Bright MLS #VAAX2054444 Report a problem Bright MLS #VAAX2054444 Report a problem | ||
| 3/10/2026 | Pending sale | $1,100,000$558/sqft |
Source: Bright MLS #VAAX2054444 Report a problem | ||
| 3/5/2026 | Listed for sale | $1,100,000+23.6%$558/sqft |
Source: Bright MLS #VAAX2054444 Report a problem | ||
| 8/26/2022 | Sold | $890,000-0.6%$452/sqft |
Source: Bright MLS #VAAX2014396 Report a problem | ||
| 8/1/2022 | Contingent | $895,000$454/sqft |
Source: Bright MLS #VAAX2014396 Report a problem | ||
| 7/6/2022 | Listed for sale | $895,000+43.2%$454/sqft |
Source: Bright MLS #VAAX2014396 Report a problem | ||
| 6/25/2014 | Sold | $625,000+56.3%$317/sqft |
Source: Public Record Report a problem | ||
| 7/31/2002 | Sold | $400,000$203/sqft |
Source: Public Record Report a problem | ||
Public tax history
| Year | Property taxes | Tax assessment |
|---|---|---|
| 2026 | $11,854 +3% | $1,044,364 +3% |
| 2025 | $11,505 +5% | $1,013,617 +5% |
| 2024 | $10,957 +7.3% | $965,349 +5% |
| 2023 | $10,208 +6.4% | $919,596 +6.4% |
| 2022 | $9,598 -0.6% | $864,643 +7.3% |
| 2021 | $9,658 | $805,445 +2.5% |
| 2020 | -- | $786,026 +6.1% |
| 2019 | -- | $741,021 +2.1% |
| 2018 | $6,679 -11.2% | $726,109 +0.7% |
| 2017 | $7,521 | $721,110 |
| 2016 | $7,521 +2.3% | $721,110 +2.3% |
| 2015 | $7,351 +0.7% | $704,805 +0.7% |
| 2014 | $7,298 +13.3% | $699,756 +6.2% |
| 2013 | $6,442 +3.6% | $658,672 +3.6% |
| 2012 | $6,216 +1.4% | $635,542 +1.4% |
| 2011 | $6,129 +0.8% | $626,643 +0.8% |
| 2010 | $6,080 +2.9% | $621,689 -5% |
| 2009 | $5,909 +3.9% | $654,376 -2.8% |
| 2008 | $5,687 +0.4% | $673,070 -1.4% |
| 2007 | $5,664 +4.4% | $682,445 +2.5% |
| 2006 | $5,426 -12% | $665,800 +15.5% |
| 2005 | $6,170 +18.4% | $576,600 +18.4% |
| 2004 | $5,212 +14.5% | $487,100 +14.5% |
| 2003 | $4,553 +25.9% | $425,500 +25.9% |
| 2002 | $3,616 +8.8% | $337,900 +8.8% |
| 2001 | $3,323 | $310,600 |
Find assessor info on the county website
Neighborhood: North Ridge-Rosemont
Nearby homes
- $1,420,0004 bd4 ba3k sqft1612 Crestwood Dr, Alexandria, VA 22302Sold
- $975,200-- bd2 ba1.5k sqft1604 Crestwood Dr, Alexandria, VA 22302Off Market
- $1,122,1003 bd3 ba1.6k sqft1600 Crestwood Dr, Alexandria, VA 22302Off Market
- $877,100-- bd1 ba1.3k sqft1616 Crestwood Dr, Alexandria, VA 22302Off Market
- $1,120,8003 bd2 ba1.5k sqft1609 Crestwood Dr, Alexandria, VA 22302Off Market
- $795,0003 bd3 ba2k sqft1605 Crestwood Dr, Alexandria, VA 22302Sold
- $1,032,2004 bd3 ba1.4k sqft1613 Crestwood Dr, Alexandria, VA 22302Off Market
- $1,386,4004 bd3 ba2.5k sqft1609 Oakcrest Dr, Alexandria, VA 22302Off Market
Nearby schools
GreatSchools rating
- 5/10Charles Barrett Elementary SchoolGrades: PK-5Distance: 0.8 mi
- NAGovernor's Health Science AcademyGrades: Distance: 0.6 mi
- 2/10Alexandria City High SchoolGrades: 9-12Distance: 0.6 mi
Schools provided by the listing agent
- Elementary: George Mason
- Middle: George Washington
- High: Alexandria City
- District: Alexandria City Public Schools
Source: Bright MLS. This data may not be complete. We recommend contacting the local school district to confirm school assignments for this home.
Get a cash offer in 3 minutes
Find out how much your home could sell for in as little as 3 minutes with a no-obligation cash offer.
Estimated market value
$1,130,800
Get a cash offer in 3 minutes
Find out how much your home could sell for in as little as 3 minutes with a no-obligation cash offer.
Estimated market value
$1,130,800
- Virginia
- Alexandria City
- Alexandria
- 22302
- North Ridge-Rosemont
- 1608 Crestwood Dr
Nearby cities
Nearby neighborhoods
Nearby zip codes
Other Alexandria Topics
