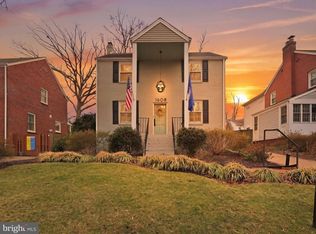
A stunning 4/5 bedroom, 3.5 bath colonial sits in the popular Dyes Oakcrest neighborhood in Alexandria City. With over 3,000 of livable space this house presents in excellent condition The bright and airy house has an open feel including an elegant living room with fireplace, a formal dining room, charming office/sunroom, side entry mud room with custom built-in cabinets including a wine refrigerator and large kitchen/family room addition in the back. The house boasts a true chef’s kitchen including a Sub-Zero Refrigerator, 36" 6 burner Wolf Dual-Fuel Stove and vent hood with warming lights and racks, a new KitchenAid 3 rack dishwasher plus an Insta Hot faucet on the sink. The large pantry is outfitted with Elfa Shelving and can be re-arranged to your liking. Tons of storage and seating for 4 people at the Island makes the kitchen a true hub of the house. The cozy window seat in the kitchen is sure to be everyone's favorite spot. The newly remodeled mud room is a perfect catch all for everyone's coats and bags with multiple drawers and ample storage space along. There is a half bath off the mud room. Upstairs are 4 bedrooms and 2 bathrooms, all on the same floor. The large master suite has a walk-in closet with Elfa shelving system and new LG stackable washer/drier and private bathroom with a steam shower and a jetted soaking tub. All the bedrooms are generous with exceptional closet space, more than expected in a house of this age. The basement features a finished family room/playroom plus a large room which meets all requirements to be used as a fifth bedroom. That room would also be ideal as a home media room. The basement also provides a renovated full bathroom with shower and cedar closet. There is a large freshly painted, dry storage room with a large sturdy workbench, shelving and additional washer and drier hook ups. The house has recently been improved with new Pella windows, a new driveway and retaining wall, freshly painted throughout. The roof is around 8 yrs old. The house has 2 HVAC systems, a tankless hot water system, new stackable washing machine and dryer with connections in 2 locations. Both the front and backyard are lush and easy to maintain. The fully fenced backyard includes a deck perfect for entertaining and lounging. The location of this house is exceptional in that the shops and restaurants on Fern Street are just 3 short blocks away. For commuters, there is a bus stop to the Pentagon metro station 2 blocks away or it's just a 15 minute drive into the city on 395.
Sold for $1,420,000
$1,420,000
1612 Crestwood Dr, Alexandria, VA 22302
4beds
3,040sqft
Single Family Residence
Built in 1940
6,100 Square Feet Lot
$1,543,300 Zestimate®
$467/sqft
$4,930 Estimated rent
Home value
$1,543,300
$1.47M - $1.64M
$4,930/mo
Zestimate® history
Owner options
List your home for rent
$4,930/mo
Rent Zestimate®
Find your next renter with Zillow Rental Manager. Plus, with online applications, you can quickly screen prospective tenants – for free.
$4,930/mo
Rent Zestimate®
Refinance and save
$8,765/mo
Est. payment
Refinancing to a lower rate could help reduce your monthly payments and save thousands over the life of the loan.
$8,765/mo
Est. payment
Explore your selling options
Work with a Zillow partner agent
Leverage their expertise and Zillow's premium Showcase listings to get your home seen by more buyers.
Get startedList with your own agent
Get your home in front of millions of buyers by listing it on Zillow.
Learn how to do itSell it yourself
Take full control of how buyers see your home on Zillow by listing For Sale by Owner (FSBO).
List your homeWhat's special
Fully fenced backyardNew drivewayFormal dining roomPrivate bathroomRetaining wallCustom built-in cabinetsDrier hook ups
Zillow last checked:
Listing updated:
Listed by:
Margaret B Benghauser 703-989-6961,
Corcoran McEnearney
Bought with:
Jennifer Walker, 0225054785
Corcoran McEnearney
Source: Bright MLS,MLS#: VAAX2026272
Facts & features
Interior
Bedrooms & bathrooms
- Bedrooms: 4
- Bathrooms: 4
- Full bathrooms: 3
- 1/2 bathrooms: 1
- Main level bathrooms: 1
Rooms
- Room types: Living Room, Dining Room, Sitting Room, Bedroom 2, Bedroom 3, Bedroom 4, Kitchen, Family Room, Bedroom 1, Office, Utility Room, Media Room, Bathroom 1, Bathroom 2, Attic, Half Bath
Bedroom 1
- Features: Flooring - Carpet, Soaking Tub, Walk-In Closet(s), Window Treatments, Attached Bathroom
- Level: Upper
- Area: 288 Square Feet
- Dimensions: 16 X 18
Bedroom 2
- Features: Ceiling Fan(s), Built-in Features, Flooring - HardWood
- Level: Upper
- Area: 187 Square Feet
- Dimensions: 11 X 17
Bedroom 3
- Features: Ceiling Fan(s), Flooring - HardWood, Crown Molding, Built-in Features
- Level: Upper
- Area: 154 Square Feet
- Dimensions: 11 X 14
Bedroom 4
- Features: Ceiling Fan(s), Flooring - HardWood
- Level: Upper
- Area: 88 Square Feet
- Dimensions: 8 X 11
Bathroom 1
- Features: Flooring - Tile/Brick
- Level: Upper
Bathroom 2
- Features: Flooring - Tile/Brick
- Level: Upper
Other
- Features: Attic - Pull-Down Stairs, Attic - Floored
- Level: Upper
Dining room
- Features: Flooring - HardWood
- Level: Main
- Area: 143 Square Feet
- Dimensions: 11 X 13
Family room
- Features: Flooring - HardWood
- Level: Main
- Area: 225 Square Feet
- Dimensions: 15 X 15
Half bath
- Level: Main
Kitchen
- Features: Crown Molding, Flooring - HardWood, Kitchen - Gas Cooking, Granite Counters, Kitchen Island
- Level: Main
- Area: 165 Square Feet
- Dimensions: 11 X 15
Living room
- Features: Fireplace - Wood Burning, Flooring - HardWood
- Level: Main
- Area: 330 Square Feet
- Dimensions: 15 X 22
Media room
- Features: Basement - Finished, Flooring - Carpet
- Level: Lower
- Area: 336 Square Feet
- Dimensions: 14 X 24
Mud room
- Features: Built-in Features, Crown Molding
- Level: Main
- Area: 99 Square Feet
- Dimensions: 9 X 11
Office
- Features: Flooring - HardWood
- Level: Main
- Area: 112 Square Feet
- Dimensions: 8 X 14
Sitting room
- Features: Flooring - Carpet, Attached Bathroom
- Level: Lower
- Area: 294 Square Feet
- Dimensions: 14 X 21
Utility room
- Features: Built-in Features, Flooring - Concrete
- Level: Lower
- Area: 252 Square Feet
- Dimensions: 21 X 12
Heating
- Forced Air, Natural Gas
Cooling
- Central Air, Electric
Appliances
- Included: Built-In Range, Range, Dishwasher, Disposal, Dryer, ENERGY STAR Qualified Washer, ENERGY STAR Qualified Dishwasher, Exhaust Fan, Ice Maker, Microwave, Self Cleaning Oven, Oven/Range - Gas, Range Hood, Six Burner Stove, Stainless Steel Appliance(s), Refrigerator, Washer, Washer/Dryer Stacked, Tankless Water Heater, Gas Water Heater
- Laundry: Upper Level, Mud Room
Features
- Attic, Built-in Features, Ceiling Fan(s), Bar, Crown Molding, Family Room Off Kitchen, Kitchen - Gourmet, Kitchen Island, Pantry, Primary Bath(s), Recessed Lighting, Soaking Tub, Bathroom - Tub Shower, Upgraded Countertops, Walk-In Closet(s), Wine Storage
- Doors: Six Panel, French Doors
- Windows: Bay/Bow, Casement, Double Pane Windows, Energy Efficient, ENERGY STAR Qualified Windows, Skylight(s), Vinyl Clad, Sliding, Window Treatments
- Basement: Connecting Stairway,Full,Heated,Improved,Windows,Workshop,Walk-Out Access
- Has fireplace: No
Interior area
- Total structure area: 3,040
- Total interior livable area: 3,040 sqft
- Finished area above ground: 2,340
- Finished area below ground: 700
Property
Parking
- Parking features: Concrete, Driveway
- Has uncovered spaces: Yes
Accessibility
- Accessibility features: None
Features
- Levels: Three
- Stories: 3
- Patio & porch: Deck, Roof, Terrace
- Exterior features: Lighting, Rain Gutters, Chimney Cap(s), Sidewalks, Stone Retaining Walls, Street Lights
- Pool features: None
- Has view: Yes
- View description: Garden
Lot
- Size: 6,100 Square Feet
- Features: Front Yard, Landscaped, Sloped
Details
- Additional structures: Above Grade, Below Grade
- Parcel number: 17643500
- Zoning: R 8
- Special conditions: Standard
Construction
Type & style
- Home type: SingleFamily
- Architectural style: Traditional
- Property subtype: Single Family Residence
Materials
- Brick
- Foundation: Brick/Mortar, Concrete Perimeter
Condition
- Excellent
- New construction: No
- Year built: 1940
Utilities & green energy
- Sewer: No Septic System
- Water: Public
- Utilities for property: Cable Available, Phone, Electricity Available
Community & HOA
Community
- Subdivision: Dyes Oakcrest
HOA
- Has HOA: No
Location
- Region: Alexandria
Financial & listing details
- Price per square foot: $467/sqft
- Tax assessed value: $1,023,206
- Annual tax amount: $10,839
- Date on market: 7/25/2023
- Listing agreement: Exclusive Right To Sell
- Ownership: Fee Simple
Price history
| Date | Event | Price |
|---|---|---|
| 9/14/2023 | Sold | $1,420,000-5.3%$467/sqft |
Source:  Bright MLS #VAAX2026272 Report a problem Bright MLS #VAAX2026272 Report a problem | ||
| 8/18/2023 | Pending sale | $1,499,000$493/sqft |
Source: Bright MLS #VAAX2026272 Report a problem | ||
| 8/6/2023 | Contingent | $1,499,000$493/sqft |
Source: Bright MLS #VAAX2026272 Report a problem | ||
| 7/25/2023 | Listed for sale | $1,499,000+328.3%$493/sqft |
Source: Bright MLS #VAAX2026272 Report a problem | ||
| 11/16/2000 | Sold | $350,000+22.8%$115/sqft |
Source: Public Record Report a problem | ||
| 9/22/1993 | Sold | $285,000$94/sqft |
Source: Public Record Report a problem | ||
Public tax history
| Year | Property taxes | Tax assessment |
|---|---|---|
| 2026 | $15,888 +3% | $1,399,782 +3% |
| 2025 | $15,418 +5% | $1,358,384 +5% |
| 2024 | $14,683 +29.3% | $1,293,699 +26.4% |
| 2023 | $11,358 +6% | $1,023,206 +6% |
| 2022 | $10,718 +0.2% | $965,541 +7.4% |
| 2021 | $10,696 | $898,993 +2.4% |
| 2020 | -- | $878,052 +6.1% |
| 2019 | -- | $827,631 +2.2% |
| 2018 | $7,547 -10.2% | $810,012 +0.5% |
| 2017 | $8,407 | $806,054 |
| 2016 | $8,407 +0.5% | $806,054 +0.5% |
| 2015 | $8,362 -0.4% | $801,683 -0.4% |
| 2014 | $8,395 +14.1% | $804,906 +7% |
| 2013 | $7,359 +4.1% | $752,454 +4.1% |
| 2012 | $7,066 +1.6% | $722,533 +1.6% |
| 2011 | $6,954 +0.9% | $711,019 +0.9% |
| 2010 | $6,891 +2.7% | $704,610 -5.2% |
| 2009 | $6,713 +3.5% | $743,414 -3.2% |
| 2008 | $6,486 -2.6% | $767,597 -4.3% |
| 2007 | $6,657 +23.9% | $802,035 +21.6% |
| 2006 | $5,375 -12% | $659,500 +15.6% |
| 2005 | $6,106 +18.4% | $570,700 +18.4% |
| 2004 | $5,160 +14.5% | $482,200 +14.5% |
| 2003 | $4,505 +26% | $421,000 +26% |
| 2002 | $3,574 +8.8% | $334,000 +8.8% |
| 2001 | $3,284 | $306,900 |
Find assessor info on the county website
Neighborhood: North Ridge-Rosemont
Nearby homes
- $1,122,0003 bd3 ba1.9k sqft1608 Crestwood Dr, Alexandria, VA 22302Sold
- $877,100-- bd1 ba1.3k sqft1616 Crestwood Dr, Alexandria, VA 22302Off Market
- $975,200-- bd2 ba1.5k sqft1604 Crestwood Dr, Alexandria, VA 22302Off Market
- $1,032,2004 bd3 ba1.4k sqft1613 Crestwood Dr, Alexandria, VA 22302Off Market
- $1,120,8003 bd2 ba1.5k sqft1609 Crestwood Dr, Alexandria, VA 22302Off Market
- $1,047,8004 bd1 ba1.8k sqft1617 Crestwood Dr, Alexandria, VA 22302Off Market
- $1,386,4004 bd3 ba2.5k sqft1609 Oakcrest Dr, Alexandria, VA 22302Off Market
- $1,111,500-- bd3 ba1.6k sqft1613 Oakcrest Dr, Alexandria, VA 22302Off Market
Nearby schools
GreatSchools rating
- 5/10Charles Barrett Elementary SchoolGrades: PK-5Distance: 0.8 mi
- NAGovernor's Health Science AcademyGrades: Distance: 0.6 mi
- 2/10Alexandria City High SchoolGrades: 9-12Distance: 0.6 mi
Schools provided by the listing agent
- Elementary: Charles Barrett
- Middle: George Washington
- High: T.c. Williams
- District: Alexandria City Public Schools
Source: Bright MLS. This data may not be complete. We recommend contacting the local school district to confirm school assignments for this home.
Get a cash offer in 3 minutes
Find out how much your home could sell for in as little as 3 minutes with a no-obligation cash offer.
Estimated market value
$1,543,300
Get a cash offer in 3 minutes
Find out how much your home could sell for in as little as 3 minutes with a no-obligation cash offer.
Estimated market value
$1,543,300
- Virginia
- Alexandria City
- Alexandria
- 22302
- North Ridge-Rosemont
- 1612 Crestwood Dr
Nearby cities
Nearby neighborhoods
Nearby zip codes
Other Alexandria Topics
