Step into your Colorado Springs sanctuary – a meticulously crafted dream home that seamlessly blends contemporary luxury with the allure of a central location. Nestled in the highly sought-after Broadmoor View at Springcreek Community, this residence offers tranquility with exceptional convenience. This home provides swift access to HWY 24 and I25, and is just a 10-minute drive to Downtown, The Ivywild, and Old Colorado City. The neighborhood features large sidewalks on both sides of the street, perfect for enjoying an evening walk, and pride of ownership abounds. As you step inside this two-story haven, a luminous open-concept kitchen and living room welcome you, adorned with gleaming hardwood floors, exquisite stone countertops, a vast island and a gas range. The adjacent formal dining space sets the scene for memorable holiday gatherings. Unwind in the living room, graced by a cozy gas fireplace and a seamless flow to your extensive backyard deck. Positioned on a sprawling corner lot, revel in unparalleled mountain views of the majestic Front Range. Ascend to the upper level, where a sumptuous owner's suite awaits, boasting panoramic mountain vistas through large windows. The ensuite bathroom offers indulgence with a spacious walk-in shower, soaking tub, and dual vanity. Two additional generously sized bedrooms and a well-appointed full bathroom complete the 2,800 square feet of thoughtful design. Descend to the finished walkout basement, where an expansive living room awaits, illuminated by natural light and featuring an electric fireplace. Glass sliders lead to your backyard retreat and a concrete patio. A thoughtfully designed bathroom and a fourth bedroom elevate the functionality of this exquisite space. Seize the opportunity to call this like-new gem your own, perfectly situated in a prime location. Embrace the fusion of modern elegance and convenience – schedule your showing today and step into the lifestyle you've been dreaming of!
Sold for $516,000
$516,000
1608 Derbyshire St, Colorado Springs, CO 80910
4beds
2,847sqft
Single Family Residence
Built in 2019
6,216 Square Feet Lot
$525,200 Zestimate®
$181/sqft
$2,940 Estimated rent
Home value
$525,200
$499,000 - $551,000
$2,940/mo
Zestimate® history
Owner options
List your home for rent
$2,940/mo
Rent Zestimate®
Find your next renter with Zillow Rental Manager. Plus, with online applications, you can quickly screen prospective tenants – for free.
$2,940/mo
Rent Zestimate®
Refinance and save
$3,094/mo
Est. payment
Refinancing to a lower rate could help reduce your monthly payments and save thousands over the life of the loan.
$3,094/mo
Est. payment
Explore your selling options
Work with a Zillow partner agent
Leverage their expertise and Zillow's premium Showcase listings to get your home seen by more buyers.
Get startedList with your own agent
Get your home in front of millions of buyers by listing it on Zillow.
Learn how to do itSell it yourself
Take full control of how buyers see your home on Zillow by listing For Sale by Owner (FSBO).
List your homeWhat's special
Modern eleganceBackyard retreatContemporary luxuryExtensive backyard deckNew gemTwo-story havenGas range
Zillow last checked:
Listing updated:
Listed by:
Lana Rodriguez 719-644-8900,
Real Broker, LLC DBA Real
Bought with:
Amber Marek
The Cutting Edge
Source: elevateMLS,MLS#: 8045585
Facts & features
Interior
Bedrooms & bathrooms
- Bedrooms: 4
- Bathrooms: 4
- Full bathrooms: 2
- 3/4 bathrooms: 1
- 1/2 bathrooms: 1
Basement
- Area: 963
Heating
- Forced Air
Cooling
- Ceiling Fan(s), Central Air
Appliances
- Included: Dishwasher, Disposal, Gas in Kitchen, Microwave, Refrigerator
Features
- High Speed Internet, Pantry
- Flooring: Carpet, Ceramic Tile, Wood
- Windows: Window Coverings
- Basement: Full,Partially Finished
- Number of fireplaces: 2
- Fireplace features: Basement, Electric, Gas, Two
Interior area
- Total structure area: 2,847
- Total interior livable area: 2,847 sqft
- Finished area above ground: 1,884
- Finished area below ground: 963
Property
Parking
- Total spaces: 2
- Parking features: Attached, Garage Door Opener, Concrete Driveway
- Attached garage spaces: 2
Features
- Levels: Two
- Stories: 2
- Patio & porch: Concrete, Wood Deck
- Exterior features: Auto Sprinkler System
- Fencing: Back Yard
- Has view: Yes
- View description: Mountain(s), View of Pikes Peak
Lot
- Size: 6,216 Square Feet
- Features: Corner Lot, Near Park, Near Schools, Near Shopping Center, HOA Required $, Landscaped
Details
- Parcel number: 6428211016
Construction
Type & style
- Home type: SingleFamily
- Property subtype: Single Family Residence
Materials
- Masonite, Framed on Lot
- Roof: Composite Shingle
Condition
- Existing Home
- New construction: No
- Year built: 2019
Utilities & green energy
- Water: Municipal
- Utilities for property: Natural Gas Connected
Community & HOA
Community
- Features: Hiking or Biking Trails, Parks or Open Space
HOA
- Services included: Covenant Enforcement, Management, Snow Removal, Trash Removal
- HOA fee: $70 monthly
Location
- Region: Colorado Springs
Financial & listing details
- Price per square foot: $181/sqft
- Tax assessed value: $557,457
- Annual tax amount: $1,195
- Date on market: 1/17/2024
- Listing terms: Cash,Conventional,FHA,VA Loan
Price history
| Date | Event | Price |
|---|---|---|
| 1/16/2024 | Sold | $516,000+0.2%$181/sqft |
Source:  elevateMLS #8045585 Report a problem elevateMLS #8045585 Report a problem | ||
| 12/13/2023 | Contingent | $515,000$181/sqft |
Source: elevateMLS #8045585 Report a problem | ||
| 12/8/2023 | Listed for sale | $515,000+36.5%$181/sqft |
Source: elevateMLS #8045585 Report a problem | ||
| 10/16/2019 | Sold | $377,370$133/sqft |
Source: Public Record Report a problem | ||
Public tax history
| Year | Property taxes | Tax assessment |
|---|---|---|
| 2024 | $1,594 +33.3% | $37,350 |
| 2023 | $1,196 +7% | $37,350 +28.3% |
| 2022 | $1,118 | $29,120 +7.4% |
| 2021 | -- | $27,120 +108.5% |
| 2020 | $1,738 +98.9% | $13,010 |
| 2019 | $874 | $13,010 +1051.3% |
| 2018 | -- | $1,130 |
Find assessor info on the county website
Neighborhood: Central Colorado Springs
Nearby homes
- $492,6005 bd3 ba1.4k sqft1614 Derbyshire St, Colorado Springs, CO 80910Off Market
- $515,6004 bd3 ba2.2k sqft1620 Derbyshire St, Colorado Springs, CO 80910Off Market
- $525,0004 bd4 ba3.3k sqft1558 Grand Overlook St, Colorado Springs, CO 80910Sold
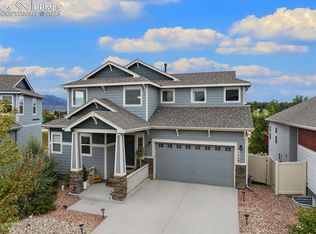
- $499,2004 bd3 ba1.7k sqft1575 Grand Overlook St, Colorado Springs, CO 80910Off Market
- $540,0004 bd3 ba3.6k sqft1564 Grand Overlook St, Colorado Springs, CO 80910For Sale
- $514,2005 bd3 ba3k sqft1552 Grand Overlook St, Colorado Springs, CO 80910Off Market
- $460,8004 bd2 ba1.8k sqft1605 Grand Overlook St, Colorado Springs, CO 80910Off Market
- $489,4003 bd2 ba2.2k sqft1570 Grand Overlook St, Colorado Springs, CO 80910Off Market
Nearby schools
GreatSchools rating
- 6/10Mountain Vista Community SchoolGrades: PK-8Distance: 0.6 mi
- 2/10Harrison High SchoolGrades: 9-12Distance: 1.2 mi
Schools provided by the listing agent
- District: Harrison-2
Source: elevateMLS. This data may not be complete. We recommend contacting the local school district to confirm school assignments for this home.
Get a cash offer in 3 minutes
Find out how much your home could sell for in as little as 3 minutes with a no-obligation cash offer.
Estimated market value
$525,200
Get a cash offer in 3 minutes
Find out how much your home could sell for in as little as 3 minutes with a no-obligation cash offer.
Estimated market value
$525,200
- Colorado
- El Paso County
- Colorado Springs
- 80910
- Central Colorado Springs
- 1608 Derbyshire St
Nearby cities
Nearby neighborhoods
- Briargate Real estate
- Central Colorado Springs Real estate
- Cimarron Hills Real estate
- East Colorado Springs Real estate
- Northeast Colorado Springs Real estate
- Northwest Colorado Springs Real estate
- Old Colorado City Real estate
- Powers Real estate
- Southeast Colorado Springs Real estate
- Southwest Colorado Springs Real estate
Nearby zip codes
Other Colorado Springs Topics
- Apartments for Rent in 80910
- Houses for Sale in 80910
- Houses for Rent in 80910
- 80910 Real Estate
- Colorado Springs Condos
- Houses for Sale in Colorado Springs
- Newest Listings in Colorado Springs
- Colorado Springs Home Values
- Colorado Springs Real Estate Agents
- Colorado Springs Refinance
- Colorado Springs Mortgage Rates
