Welcome to Broadmoor View at Spring Creek; a desirable, amenity rich neighborhood with tree lined streets, a well maintained park, and a close-knit community. This property backs up to Spring Creek with gorgeous views of both Pike's Peak and Cheyenne Mountain off the back deck. On entering the property guests walk through the dedicated entryway, past the main-level bedroom/office space and into the open dining, living, and kitchen space. This area is the heart of the home with stunning views, a gourmet cook station and a large living area for family and friends. Directly connected to this space is the large, three car, tandem garage with workspace, as well as access to the 1200 sf walk-out basement. The upper level includes the master suite and two more bedrooms. The master is large, well-lit and has an adjoining five-piece bath with walk-in closet. The property is close to multiple military installations and some of the best shopping and dining in the city. As of June 10th all carpeting and interior paint is brand new. Come tour this home!
For sale
Price cut: $11K (10/17)
$499,000
1564 Grand Overlook St, Colorado Springs, CO 80910
4beds
3,698sqft
Single Family Residence
Built in 2019
5,662 Square Feet Lot
$-- Zestimate®
$135/sqft
$73/mo HOA
What's special
- 145 days
- 274
- 26
Zillow last checked:
Listing updated:
Listed by:
Richard Boyle 719-722-7924,
3% is Nuts LTD
Source: elevateMLS,MLS#: 8214091
Facts & features
Interior
Bedrooms & bathrooms
- Bedrooms: 4
- Bathrooms: 3
- Full bathrooms: 3
Other
- Level: Upper
- Area: 240 Square Feet
- Dimensions: 15 x 16
Heating
- Forced Air
Cooling
- Central Air
Appliances
- Included: 220v in Kitchen, Cooktop, Dishwasher, Disposal, Dryer, Exhaust Fan, Microwave, Oven, Range, Refrigerator, Self Cleaning Oven, Washer
- Laundry: Electric Hook-up, Upper Level
Features
- 5-Pc Bath, 9Ft + Ceilings, High Speed Internet
- Flooring: Carpet, Luxury Vinyl
- Basement: Full,Unfinished
Interior area
- Total structure area: 3,698
- Total interior livable area: 3,698 sqft
- Finished area above ground: 2,498
- Finished area below ground: 1,200
Property
Parking
- Total spaces: 3
- Parking features: Attached, Tandem, Garage Door Opener, Oversized
- Attached garage spaces: 3
Features
- Levels: Two
- Stories: 2
- Patio & porch: Wood Deck
- Exterior features: Auto Sprinkler System
- Has view: Yes
- View description: City, Mountain(s), View of Pikes Peak
Lot
- Size: 5,662 Square Feet
- Features: Backs to Open Space, HOA Required $
Details
- Parcel number: 6428203043
Construction
Type & style
- Home type: SingleFamily
- Property subtype: Single Family Residence
Materials
- Fiber Cement, Framed on Lot
- Foundation: Walk Out
- Roof: Composite Shingle
Condition
- Existing Home
- New construction: No
- Year built: 2019
Utilities & green energy
- Water: Municipal
- Utilities for property: Cable Connected, Electricity Available, Natural Gas Connected
Community & HOA
HOA
- Has HOA: Yes
- Services included: Common Utilities, Covenant Enforcement, Snow Removal, Trash Removal
- HOA fee: $73 monthly
Location
- Region: Colorado Springs
Financial & listing details
- Price per square foot: $135/sqft
- Tax assessed value: $508,852
- Annual tax amount: $1,995
- Date on market: 6/1/2026
- Listing terms: Assumable,Cash,Conventional,FHA,VA Loan
- Electric utility on property: Yes
Estimated market value
Not available
Estimated sales range
Not available
Not available
Price history
| Date | Event | Price |
|---|---|---|
| 10/17/2026 | Price change | $499,000-2.2%$135/sqft |
Source:  elevateMLS #8214091 Report a problem elevateMLS #8214091 Report a problem | ||
| 8/5/2026 | Price change | $510,000-5.6%$138/sqft |
Source: elevateMLS #8214091 Report a problem | ||
| 6/1/2026 | Listed for sale | $540,000+9.1%$146/sqft |
Source: elevateMLS #8214091 Report a problem | ||
| 5/1/2023 | Sold | $495,000-3.9%$134/sqft |
Source: Public Record Report a problem | ||
| 2/4/2023 | Contingent | $515,000$139/sqft |
Source: elevateMLS #2748753 Report a problem | ||
| 1/10/2023 | Listed for sale | $515,000-2.8%$139/sqft |
Source: elevateMLS #2748753 Report a problem | ||
| 1/3/2023 | Contingent | $529,999$143/sqft |
Source: elevateMLS #2748753 Report a problem | ||
| 12/8/2022 | Price change | $529,999-2.8%$143/sqft |
Source: elevateMLS #2748753 Report a problem | ||
| 11/4/2022 | Listed for sale | $545,000+40.3%$147/sqft |
Source: elevateMLS #2748753 Report a problem | ||
| 1/3/2020 | Sold | $388,495$105/sqft |
Source: Public Record Report a problem | ||
Public tax history
| Year | Property taxes | Tax assessment |
|---|---|---|
| 2025 | $1,996 +23.3% | $35,870 -5.1% |
| 2024 | $1,618 +10.1% | $37,810 |
| 2023 | $1,470 -6.4% | $37,810 +38.8% |
| 2022 | $1,570 | $27,250 -2.8% |
| 2021 | -- | $28,040 +115.5% |
| 2020 | $1,789 +104.7% | $13,010 |
| 2019 | $874 | $13,010 +1051.3% |
| 2018 | -- | $1,130 |
Find assessor info on the county website
Monthly payment
Est. payment
Payment breakdown
Explore the cost of this home by adjusting the details. Changes won't be saved.Climate risks
Neighborhood: Central Colorado Springs
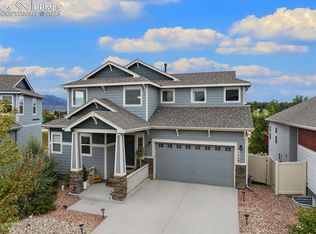
- $465,3003 bd2 ba2.2k sqft1570 Grand Overlook St, Colorado Springs, CO 80910Off Market
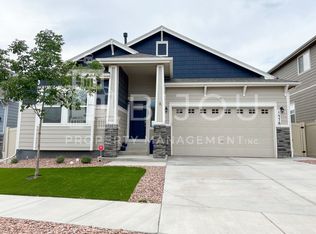
- $525,0004 bd4 ba3.3k sqft1558 Grand Overlook St, Colorado Springs, CO 80910Sold
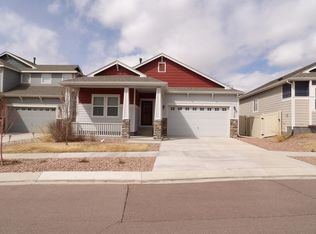
- $521,1004 bd3 ba3.4k sqft1576 Grand Overlook St, Colorado Springs, CO 80910Off Market
- $492,4005 bd3 ba3k sqft1552 Grand Overlook St, Colorado Springs, CO 80910Off Market
Similar homes
- $450,0003 bd3 ba2.5k sqft2305 Falkirk Dr, Colorado Springs, CO 80910For Sale

 MLS ID #7839473, Christine White C2EX MRP RENE SFR , ERA Shields Real Estate. elevateMLS
 - $430,0003 bd3 ba2.3k sqft2313 Spring Blossom Dr, Colorado Springs, CO 80910For Sale
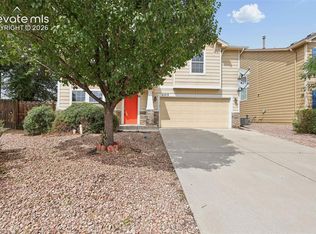 MLS ID #3455999, Caleb Pence, Black Crown Real Estate. elevateMLS
 - $499,9004 bd3 ba2.9k sqft6689 Showhorse Ct, Colorado Springs, CO 80922For Sale
 MLS ID #1557387, Michael Dubois, Keller Williams Clients Choice Realty. elevateMLS
 - $475,0004 bd3 ba2.3k sqft2823 Gobi Dr, Colorado Springs, CO 80939For Sale
 MLS ID #5791475, Maya Lewis, Redfin Corporation. elevateMLS
 - $500,0006 bd3 ba3.1k sqft3041 Namib Dr, Colorado Springs, CO 80939For SaleMLS ID #6977133, Megan O'connor, Real Broker, LLC DBA Real. elevateMLS
- $540,0005 bd4 ba2.8k sqft7201 Alpine Daisy Dr, Colorado Springs, CO 80925For SaleMLS ID #6025572, Tara Dudley, Welcome Home CO, Inc.. elevateMLS
- $515,0005 bd4 ba3.8k sqft7295 Cedar Brush Ct, Colorado Springs, CO 80908For SaleMLS ID #4952543, Jerrod Butler ABR GRI MRP SFR , Wish Realty LLC. elevateMLS
- $550,0004 bd4 ba3.4k sqft10237 Abrams Dr, Colorado Springs, CO 80925For SaleMLS ID #7866969, Betty Adkins, HomeSmart. elevateMLS
- $495,0005 bd4 ba2.8k sqft7961 Ultra Dr, Colorado Springs, CO 80920For SaleMLS ID #9714667, Aimee Fletcher CLHMS GRI , Exp Realty LLC. elevateMLS
- $449,9994 bd3 ba2.1k sqft5256 Renault Ct, Colorado Springs, CO 80922For SaleMLS ID #4825181, Creed Spillane, Quantum Residential Group, LLC. elevateMLS
- $460,0004 bd4 ba2.7k sqft3510 Richmond Dr, Colorado Springs, CO 80922For SaleMLS ID #3897204, Sheri Bennett, Coldwell Banker Realty. elevateMLS
- $490,0005 bd4 ba2.7k sqft5239 Arroyo St, Colorado Springs, CO 80922For SaleMLS ID #8607006, Mike Sperry, Your Neighborhood Realty, Inc.. elevateMLS
- $550,0004 bd3 ba2.7k sqft3446 Daydreamer Dr, Colorado Springs, CO 80908For SaleMLS ID #6122420, Carly Tesar CNE PSA , Compass. elevateMLS
- $499,9004 bd4 ba2.5k sqft8742 Windy Plains Ct, Colorado Springs, CO 80927For SaleMLS ID #6727469, Troy Macdonald MRP , Exp Realty LLC. elevateMLS
- $485,0004 bd3 ba2.7k sqft9064 Vanderwood Rd, Colorado Springs, CO 80908For SaleMLS ID #6667595, Brian Prescott, LoKation. elevateMLS
- $425,0004 bd3 ba3k sqft772 Foxwood Dr, Colorado Springs, CO 80911For SaleMLS ID #1615552, Kim Tzitzicas GRI SFR , Your Real Estate Source LLC. elevateMLS
- $524,9005 bd4 ba3.3k sqft10432 Declaration Dr, Colorado Springs, CO 80925For SaleMLS ID #8323835, Tammi Stuart, Keller Williams Premier Realty. elevateMLS
- $450,0003 bd3 ba3.3k sqft6762 Wild Indigo Dr, Colorado Springs, CO 80923For SaleMLS ID #5025463, Monica Breckenridge ABR CDPE CLHMS GRI MRP PSA RSPS SFR SRES , Pink Realty Inc. elevateMLS
- $450,0005 bd3 ba2.8k sqft9729 Coyote Run Trl, Colorado Springs, CO 80925For SaleMLS ID #4615699, Patrick Muldoon, Muldoon Associates Inc. elevateMLS
- $450,0003 bd4 ba2.2k sqft6940 Blazing Trail Dr, Colorado Springs, CO 80922For SaleMLS ID #2193675, Leighanne Potts MRP , Exp Realty LLC. elevateMLS
