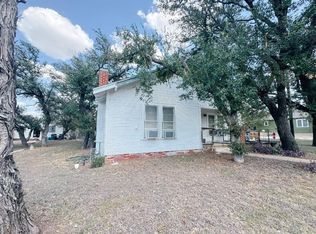
BRING ALL OFFERS! HIGHLY MOTIVATED SELLER and the property is priced below the county tax appraisal value. The home features a covered front porch and a fenced backyard with a storage building. Recent updates include a new water heater installed in 2024 and a new roof in 2026. The sale includes one window unit, and one portable unit, an electric range, though there is also a gas connection available for a gas range if preferred.
This property is a great opportunity for a new family or as a rental investment.
For sale
$79,900
1608 Durham Ave, Brownwood, TX 76801
2beds
1,038sqft
:
Get pre-qualified$595/mo
Single Family Residence
Built in ----
9,626 Square Feet Lot
$-- Zestimate®
$77/sqft
$-- HOA
What's special
Storage buildingFenced backyardCovered front porchElectric range
- 26 days |
- 645 |
- 31 |
Likely to sell faster than
Zillow last checked:
Listing updated:
Listed by:
Paula Gilliam 0636615 325-784-5100,
Texas Realty, LLC 325-784-5100
Source: NTREIS,MLS#: 21314905
Facts & features
Interior
Bedrooms & bathrooms
- Bedrooms: 2
- Bathrooms: 1
- Full bathrooms: 1
Primary bedroom
- Level: First
- Dimensions: 1 x 1
Living room
- Level: First
- Dimensions: 1 x 1
Heating
- Gas
Cooling
- Window Unit(s)
Appliances
- Included: Electric Range
Features
- Other
- Flooring: Vinyl, Wood
- Has basement: No
- Has fireplace: No
Interior area
- Total interior livable area: 1,038 sqft
Video & virtual tour
Property
Parking
- Parking features: On Street
Features
- Levels: One
- Stories: 1
- Exterior features: Storage
- Pool features: None
- Fencing: Back Yard,Chain Link
Lot
- Size: 9,626 Square Feet
Details
- Parcel number: 52036
Construction
Type & style
- Home type: SingleFamily
- Architectural style: Detached
- Property subtype: Single Family Residence
- Attached to another structure: Yes
Materials
- Wood Siding
- Foundation: Pillar/Post/Pier
- Roof: Composition
Utilities & green energy
- Sewer: Public Sewer
- Utilities for property: Sewer Available
Community & HOA
Community
- Subdivision: Coggin Add
HOA
- Has HOA: No
Location
- Region: Brownwood
Financial & listing details
- Price per square foot: $77/sqft
- Tax assessed value: $82,850
- Annual tax amount: $1,329
- Date on market: 6/27/2026
- Cumulative days on market: 27 days
- Listing terms: Cash,Conventional
- Exclusions: Refrigerator, washer and dryer, personal items
Estimated market value
Not available
Estimated sales range
Not available
$1,468/mo
Price history
| Date | Event | Price |
|---|---|---|
| 6/27/2026 | Listed for sale | $79,900-6.8%$77/sqft |
Source: NTREIS #21314905 Report a problem | ||
| 8/30/2023 | Listing removed | -- |
Source: NTREIS #20342455 Report a problem | ||
| 8/5/2023 | Pending sale | $85,750$83/sqft |
Source: NTREIS #20342455 Report a problem | ||
| 7/29/2023 | Contingent | $85,750$83/sqft |
Source: NTREIS #20342455 Report a problem | ||
| 7/8/2023 | Price change | $85,750+1.5%$83/sqft |
Source: NTREIS #20342455 Report a problem | ||
| 6/13/2023 | Price change | $84,500-2.9%$81/sqft |
Source: NTREIS #20342455 Report a problem | ||
| 6/2/2023 | Listed for sale | $87,000+16.2%$84/sqft |
Source: NTREIS #20342455 Report a problem | ||
| 4/6/2023 | Listing removed | -- |
Source: NTREIS #20109294 Report a problem | ||
| 7/30/2022 | Listing removed | $74,900$72/sqft |
Source: NTREIS #20109294 Report a problem | ||
| 7/21/2022 | Price change | $74,900-6.3%$72/sqft |
Source: NTREIS #20109294 Report a problem | ||
| 7/9/2022 | Listed for sale | $79,900+33.4%$77/sqft |
Source: NTREIS #20109294 Report a problem | ||
| 8/21/2019 | Listing removed | $59,900$58/sqft |
Source: Keller Williams Realty Abilene #13941467 Report a problem | ||
| 6/29/2019 | Pending sale | $59,900$58/sqft |
Source: Keller Williams Realty Abilene #13941467 Report a problem | ||
| 1/17/2019 | Price change | $59,900-7.1%$58/sqft |
Source: Keller Williams Realty Abilene #13941467 Report a problem | ||
| 10/28/2018 | Listed for sale | $64,500$62/sqft |
Source: Keller Williams Realty #13941467 Report a problem | ||
Public tax history
| Year | Property taxes | Tax assessment |
|---|---|---|
| 2025 | $976 +12% | $82,393 +10% |
| 2024 | $871 | $74,903 +10% |
| 2023 | -- | $68,094 +10% |
| 2022 | $951 | $61,904 +10% |
| 2021 | -- | $56,276 +10% |
| 2020 | -- | $51,160 +64.1% |
| 2018 | -- | $31,170 |
| 2017 | -- | $31,170 +0.4% |
| 2016 | -- | $31,060 |
| 2015 | -- | $31,060 -2.9% |
| 2014 | -- | $32,000 +26.1% |
| 2012 | -- | $25,370 |
| 2011 | -- | $25,370 -7.3% |
| 2010 | -- | $27,360 |
| 2009 | -- | $27,360 |
| 2008 | -- | $27,360 +7.5% |
| 2007 | -- | $25,460 |
Find assessor info on the county website
Monthly payment
Est. payment
Payment breakdown
Explore the cost of this home by adjusting the details. Changes won't be saved.Climate risks
Neighborhood: 76801
Nearby schools
GreatSchools rating
- 5/10Coggin Elementary SchoolGrades: PK-6Distance: 0.6 mi
- 6/10Brownwood Middle SchoolGrades: 7-8Distance: 2.1 mi
- 4/10Brownwood High SchoolGrades: 9-12Distance: 1.1 mi
Schools provided by the listing agent
- Middle: Brownwood
- High: Brownwood
- District: Brownwood ISD
Source: NTREIS. This data may not be complete. We recommend contacting the local school district to confirm school assignments for this home.
- $58,6702 bd1 ba1.1k sqft1606 Durham Ave, Brownwood, TX 76801Off Market
- $127,600-- bd1 ba804 sqft1610 Durham Ave, Brownwood, TX 76801Off Market
- $--3 bd1 ba1.4k sqft1005 Avenue I, Brownwood, TX 76801Sold
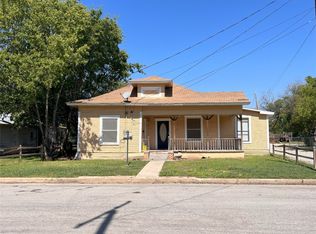
- $51,230-- bd1 ba1k sqft1009 Avenue I, Brownwood, TX 76801Off Market
- $--2 bd1 ba748 sqft1007 Avenue I, Brownwood, TX 76801Sold
- $98,0003 bd2 ba1.4k sqft1614 Durham Ave, Brownwood, TX 76801Off Market
- $94,700-- bd1 ba1.2k sqft1010 Avenue H, Brownwood, TX 76801Off Market
- $170,6207 bd2 ba3.4k sqft1004 Avenue H, Brownwood, TX 76801Off Market
A local agent can set up tours, give advice and negotiate with sellers.
Similar homes
- $69,9003 bd1 ba1k sqft2803 Avenue C, Brownwood, TX 76801For Sale
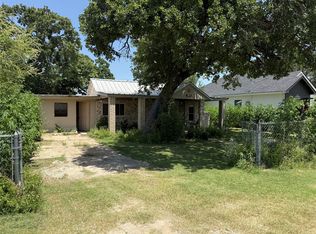 MLS ID #21318784, Marc Followwell. NTREIS
 - $90,0002 bd1 ba976 sqft2104 Avenue E, Brownwood, TX 76801For Sale
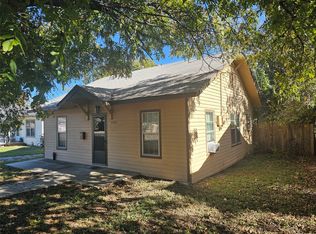 MLS ID #21113916, Joe Godinho. NTREIS
 - $85,0002 bd2 ba928 sqft3514 2nd St, Brownwood, TX 76801For Sale
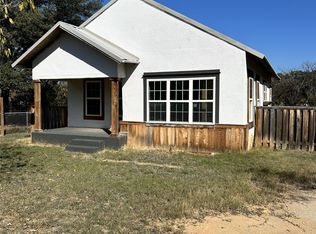 MLS ID #21114510, Pepper Dill. NTREIS
 - $89,0003 bd1 ba1.2k sqft3410 Austin Ave, Brownwood, TX 76801For Sale
 MLS ID #21208844, Christina Norman. NTREIS
 - $65,0002 bd1 ba1.1k sqft1812 8th St, Brownwood, TX 76801For SaleMLS ID #21230212, Eric Jancovech. NTREIS
- $119,5002 bd1 ba1.2k sqft1809 9th St, Brownwood, TX 76801For SaleMLS ID #21142565, Hunter Shearin. NTREIS
- $85,0003 bd1 ba820 sqft8073 County Road 604, Brownwood, TX 76801For SaleMLS ID #21321892, Christina Norman. NTREIS
- $47,0002 bd1 ba990 sqft1502 4th St, Brownwood, TX 76801For SaleMLS ID #21232153, Susie Flores. NTREIS
- $54,9993 bd1 ba1.3k sqft1512 4th St, Brownwood, TX 76801For SaleMLS ID #50117009, Chet Polniazek, 1st Texas Realty Services. HAR
- $99,9002 bd2 ba1.3k sqft803 N 3rd St, Bangs, TX 76823For SaleMLS ID #21338181, Tylene Hughes. NTREIS
- $75,9992 bd1 ba1.1k sqft6926 Turner Dr, Brownwood, TX 76801For SaleMLS ID #61691949, Chet Polniazek, 1st Texas Realty Services. HAR
- $70,0002 bd2 ba1.3k sqft216 E Pecan St, Bangs, TX 76823For SaleMLS ID #20714856, Paula Gilliam. NTREIS
- $85,0003 bd2 ba1.4k sqft602 Avenue H, Blanket, TX 76432For SaleMLS ID #21209726, Jordan Barton. NTREIS
- $75,0002 bd2 ba1.1k sqft4680 Tamarack Dr, May, TX 76857For SaleMLS ID #21301514, Tonya Holland. NTREIS
- $89,0002 bd2 ba910 sqft3010 Captains Cv, May, TX 76857For SaleMLS ID #21289784, Camila Cagle. NTREIS
- $60,0002 bd1 ba870 sqft704 S 2nd St, Bangs, TX 76823For SaleMLS ID #20715141, Paula Gilliam. NTREIS
- $54,9993 bd2 ba1.1k sqft110 Bell St, Bangs, TX 76823For SaleMLS ID #25669060, Chet Polniazek, 1st Texas Realty Services. HAR
- $75,000-- bd-- ba680 sqft2140 Redbud Dr, May, TX 76857For SaleMLS ID #21278629, Ray Conner. NTREIS
- $105,0003 bd2 ba924 sqft6905 Lovers Ln, Brownwood, TX 76801For Sale
 MLS ID #1959478, Rachel Ellis-Searcy TREC #844514, BRAVA Realty. LERA MLS
 - $64,0002 bd2 ba648 sqft4411 Cherokee Dr, May, TX 76857For SaleMLS ID #20979388, Danny Hutchins. NTREIS
