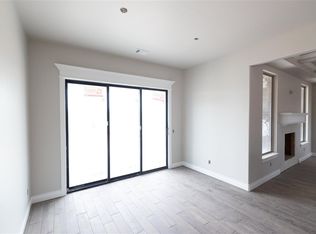
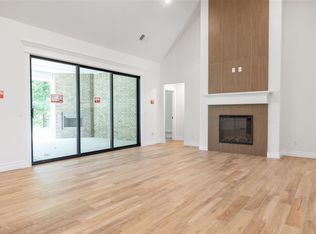
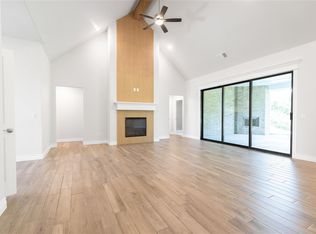
This Korbyn Bonus Room floor plan includes 3,895 Sq Ft of total living space, which includes 3,625 Sq Ft of indoor living space and 270 of outdoor living space. There is also a 690 Sq Ft, three-car garage with carriage doors and a storm shelter installed. This truly spectacular home offers 5 sizeable bedrooms, 4 full bathrooms, a half bath, 2 covered patios, an In-Law/guest suite, a mud area, a utility room featuring a utility sink, and a generous bonus room. Pass the covered front porch and the dual height entry lies the ultimate floor plan. The great room embraces wood-look tile, a spectacular cathedral ceiling with box beams and a chandelier, a luxurious 3-panel sliding door with a 4' back patio extension, and an electric fireplace surrounded by our stacked stone detail. The great room opens to the kitchen, which boasts an oversized center island with a trash can pullout, custom-built cabinets to the ceiling, 3 CM countertops, a HUGE walk-in pantry, stainless steel appliances, including double ovens and an electric cooktop, adorning tile backsplash, stunning pendant lighting, and ample storage opportunities. The secluded primary suite features windows, our cozy carpet finish, a ceiling fan, and our sloped ceiling detail. The outstanding primary bath features a European walk-in shower, a separate sink vanity concept, a free-standing tub, a private water closet, & TWO primary walk-in closets. Bedroom #2 lies towards the front of the home and spotlights an In-Law/guest suite set up with a walk-in closet included. The second level holds the generous bonus room, a full bath, a Jack and Jill bathroom set up, and bedrooms #3, #4, and #5. Outdoor living proudly supports a corner wood-burning fireplace and a TV hookup. Other amenities for this stellar home include a 75 gallon electric water heater, R-44 insulation, an electric air handler, and so much more!
Sold for $615,840
$615,840
1608 E Deer Meadows Dr, Perkins, OK 74059
5beds
3,625sqft
Single Family Residence
Built in 2026
0.51 Acres Lot
$616,000 Zestimate®
$170/sqft
$3,629 Estimated rent
Home value
$616,000
$585,000 - $647,000
$3,629/mo
Zestimate® history
Owner options
List your home for rent
$3,629/mo
Rent Zestimate®
Find your next renter with Zillow Rental Manager. Plus, with online applications, you can quickly screen prospective tenants – for free.
$3,629/mo
Rent Zestimate®
Refinance and save
$3,009/mo
Est. payment
Refinancing to a lower rate could help reduce your monthly payments and save thousands over the life of the loan.
$3,009/mo
Est. payment
Explore your selling options
Work with a Zillow partner agent
Leverage their expertise and Zillow's premium Showcase listings to get your home seen by more buyers.
Get startedList with your own agent
Get your home in front of millions of buyers by listing it on Zillow.
Learn how to do itSell it yourself
Take full control of how buyers see your home on Zillow by listing For Sale by Owner (FSBO).
List your homeWhat's special
Free-standing tubCovered front porchHalf bathCozy carpet finishPrivate water closetTwo primary walk-in closetsSeparate sink vanity concept
Zillow last checked:
Listing updated:
Listed by:
Zachary Holland 405-397-3855,
Premium Properties
Bought with:
Non Member
Non Member Office
Source: Stillwater MLS,MLS#: 134002
Facts & features
Interior
Bedrooms & bathrooms
- Bedrooms: 5
- Bathrooms: 5
- Full bathrooms: 4
- 1/2 bathrooms: 1
Rooms
- Room types: Utility Room, Living Room
Bedroom
- Description: 8' - 10' Ceilings
Kitchen
- Description: Double Ovens
Living room
- Description: Cathedral With Box Beams
Heating
- Forced Air, Electric
Cooling
- Central Air
Appliances
- Included: Microwave, Range, Double Oven, Cooktop, Dishwasher, Disposal
Features
- Has basement: No
- Has fireplace: Yes
- Fireplace features: Fireplace
Interior area
- Total structure area: 3,625
- Total interior livable area: 3,625 sqft
Property
Parking
- Total spaces: 3
- Parking features: Attached, Garage Door Opener
- Attached garage spaces: 3
Features
- Levels: Two
- Stories: 2
- Patio & porch: Patio
- Exterior features: Lawn Sprinkler System, Storm Shelter
Lot
- Size: 0.51 Acres
- Dimensions: 120/184.22
Details
- Zoning description: Residential Perkins
Construction
Type & style
- Home type: SingleFamily
- Property subtype: Single Family Residence
Materials
- Brick Veneer, Siding
- Roof: Composition
Condition
- Year built: 2026
Utilities & green energy
- Sewer: Aerobic Septic
- Water: Rural
Community & HOA
Community
- Subdivision: Other
HOA
- Has HOA: Yes
- HOA fee: $500 monthly
Location
- Region: Perkins
Financial & listing details
- Price per square foot: $170/sqft
- Date on market: 3/25/2026
- Road surface type: Paved
Price history
| Date | Event | Price |
|---|---|---|
| 7/23/2026 | Sold | $615,840$170/sqft |
Source:  Stillwater MLS #134002 Report a problem Stillwater MLS #134002 Report a problem | ||
| 6/30/2026 | Pending sale | $615,840$170/sqft |
Source: Stillwater MLS #134002 Report a problem | ||
| 3/25/2026 | Listed for sale | $615,840+926.4%$170/sqft |
Source: Stillwater MLS #134002 Report a problem | ||
| 11/26/2025 | Sold | $60,000-12.4%$17/sqft |
Source: Stillwater MLS #133093 Report a problem | ||
| 10/22/2025 | Pending sale | $68,500$19/sqft |
Source: Stillwater MLS #133093 Report a problem | ||
Public tax history
Tax history is unavailable.
Neighborhood: 74059
Nearby homes
- $585,7405 bd4 ba3.3k sqft1624 E Deer Meadows Dr, Perkins, OK 74059New Construction
- $589,3405 bd4 ba3.2k sqft1616 E Deer Meadows Dr, Perkins, OK 74059New Construction

- $578,3454 bd4 ba3.1k sqft8911 S Beavers Bnd, Perkins, OK 74059New Construction
- $562,3405 bd4 ba3k sqft8919 S Beavers Bnd, Perkins, OK 74059New Construction
- $552,8404 bd3 ba2.8k sqft1512 E Deer Meadows Dr, Perkins, OK 74059New Construction
- $538,8405 bd3 ba2.9k sqft9013 S Beavers Bnd, Perkins, OK 74059New Construction
- $607,8405 bd4 ba3.4k sqft1504 E Deer Meadows Dr, Perkins, OK 74059Pending
- $505,1905 bd3 ba2.5k sqft1714 E Moonlight Hollow Dr, Perkins, OK 74059New Construction
Nearby schools
GreatSchools rating
- 9/10Perkins-Tryon Elementary SchoolGrades: PK-2Distance: 3 mi
- 5/10Perkins-Tryon Middle SchoolGrades: 6-8Distance: 2.9 mi
- 7/10Perkins-Tryon High SchoolGrades: 9-12Distance: 2.3 mi
Schools provided by the listing agent
- District: Perkins School District
Source: Stillwater MLS. This data may not be complete. We recommend contacting the local school district to confirm school assignments for this home.
Get a cash offer in 3 minutes
Find out how much your home could sell for in as little as 3 minutes with a no-obligation cash offer.
Estimated market value
$616,000
Get a cash offer in 3 minutes
Find out how much your home could sell for in as little as 3 minutes with a no-obligation cash offer.
Estimated market value
$616,000
- Oklahoma
- Payne County
- Stillwater
- 74059
- 1608 E Deer Meadows Dr
Nearby cities
Nearby neighborhoods
Nearby zip codes
Other Stillwater Topics
