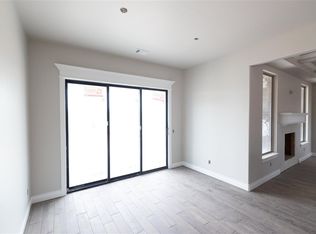
This Lynne Bonus Room floor plan includes 3,805 Sqft of total living space, which features 3,425 Sqft of indoor living and 380 Sqft of outdoor living space. There's also a 650 Sqft, three car garage with carriage doors and an in-ground storm shelter installed. This new build offers 5 bedrooms, 3 full bathrooms, a powder room, a mudroom, a utility room featuring a utility sink, an oversized bonus room, and tons of extra space for any and all activities. The great room is unlike any other, featuring a gas fireplace surrounded with a stacked stone detail, eggshell paint on all walls, large windows, a luxurious 3-panel sliding door, rocker switches throughout, wood-look tile, Cat6 wiring, a cathedral chandelier, and a breathtaking cathedral ceiling with crows feet that extends from the living room to the kitchen. The up-scale kitchen boasts an oversized island with a trash can pullout installed, 3 CM countertops, custom-built cabinets to the ceiling with cabinet hardware installed throughout and under cabinet lighting, decorative end panels, modern tile backsplash, stainless steel appliances, double ovens, a butler’s pantry, a separate walk-in pantry, and more wood-look tile. The primary suite sits on the other side of the home and offers a sloped ceiling detail with a ceiling fan, large windows, Cat6 wiring, and a HUGE walk-in closet. The unmatched primary bath features a batwinged vanity with framed mirrors and custom-built cabinets with hardware, 3 CM countertops, a private water closet with an elongated toilet, a free-standing tub, a European walk-in shower, and an extra storage closet. The massive covered outdoor living section welcomes a back patio extension that expands behind the utility room and primary bathroom, a wood-burning fireplace and a TV hookup. Other amenities for the new home include our healthy home technology, R-44 insulation, & so much MORE!
Pending
$607,840
1504 E Deer Meadows Dr, Perkins, OK 74059
5beds
3,425sqft
:
Get pre-qualified$4,367/mo
Single Family Residence
Built in 2026
0.51 Acres Lot
$602,200 Zestimate®
$177/sqft
$500/mo HOA
What's special
Huge walk-in closetFree-standing tubEuropean walk-in showerModern tile backsplashOversized bonus roomExtra storage closetWood-look tile
- 127 days |
- 21 |
- 0 |
Zillow last checked:
Listing updated:
Listed by:
Zachary Holland 405-397-3855,
Premium Properties
Source: Stillwater MLS,MLS#: 134017
Facts & features
Interior
Bedrooms & bathrooms
- Bedrooms: 5
- Bathrooms: 4
- Full bathrooms: 3
- 1/2 bathrooms: 1
Rooms
- Room types: Family Room, Dining Room, Utility Room, Living Room
Bedroom
- Description: 8'-10' Ceilings
Dining room
- Description: Lux 3 Panel Sliding Door
Family room
- Description: Cathedral Chandelier
Kitchen
- Description: Double Ovens
Living room
- Description: Cathedral With Crows Feet
Heating
- Forced Air, Electric
Cooling
- Central Air
Appliances
- Included: Microwave, Range, Oven, Double Oven, Cooktop, Dishwasher, Disposal
Features
- Has basement: No
- Has fireplace: Yes
- Fireplace features: Fireplace
Interior area
- Total structure area: 3,425
- Total interior livable area: 3,425 sqft
Property
Parking
- Total spaces: 3
- Parking features: Attached, Garage Door Opener
- Attached garage spaces: 3
Features
- Levels: Two
- Stories: 2
- Patio & porch: Patio
- Exterior features: Lawn Sprinkler System, Storm Shelter
- Fencing: None
Lot
- Size: 0.51 Acres
- Dimensions: 120/184.20
Details
- Zoning description: Residential Perkins
Construction
Type & style
- Home type: SingleFamily
- Property subtype: Single Family Residence
Materials
- Brick Veneer, Siding
- Roof: Composition
Condition
- Year built: 2026
Utilities & green energy
- Sewer: Aerobic Septic
- Water: Rural
Community & HOA
Community
- Subdivision: Other
HOA
- Has HOA: Yes
- HOA fee: $500 monthly
Location
- Region: Perkins
Financial & listing details
- Price per square foot: $177/sqft
- Date on market: 3/26/2026
- Road surface type: Paved
Estimated market value
$602,200
$572,000 - $632,000
$3,387/mo
Price history
| Date | Event | Price |
|---|---|---|
| 6/30/2026 | Pending sale | $607,840$177/sqft |
Source:  Stillwater MLS #134017 Report a problem Stillwater MLS #134017 Report a problem | ||
| 3/26/2026 | Listed for sale | $607,840+913.1%$177/sqft |
Source: Stillwater MLS #134017 Report a problem | ||
| 11/26/2025 | Sold | $60,000-12.4%$18/sqft |
Source: Stillwater MLS #133091 Report a problem | ||
| 10/22/2025 | Pending sale | $68,500$20/sqft |
Source: Stillwater MLS #133091 Report a problem | ||
Public tax history
Tax history is unavailable.
Monthly payment
Est. payment
Payment breakdown
Explore the cost of this home by adjusting the details. Changes won't be saved.Climate risks
Neighborhood: 74059
Nearby schools
GreatSchools rating
- 9/10Perkins-Tryon Elementary SchoolGrades: PK-2Distance: 3 mi
- 5/10Perkins-Tryon Middle SchoolGrades: 6-8Distance: 2.9 mi
- 7/10Perkins-Tryon High SchoolGrades: 9-12Distance: 2.3 mi
Schools provided by the listing agent
- District: Perkins School District
Source: Stillwater MLS. This data may not be complete. We recommend contacting the local school district to confirm school assignments for this home.
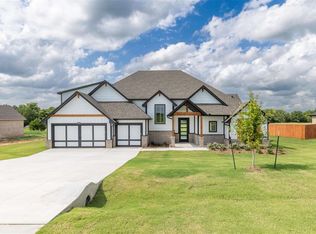
- $552,8404 bd3 ba2.8k sqft1512 E Deer Meadows Dr, Perkins, OK 74059New Construction
- $589,3405 bd4 ba3.2k sqft1616 E Deer Meadows Dr, Perkins, OK 74059New Construction

- $538,8405 bd3 ba2.9k sqft9013 S Beavers Bnd, Perkins, OK 74059New Construction
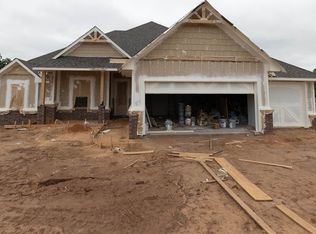
- $615,8405 bd5 ba3.6k sqft1608 E Deer Meadows Dr, Perkins, OK 74059Sold

- $585,7405 bd4 ba3.3k sqft1624 E Deer Meadows Dr, Perkins, OK 74059New Construction
- from $449,3403 bd2 ba2.2k sqftCornerstone Plan, Trophy Ridge, Perkins, OK 74059New Construction
- from $557,3404 bd4 ba3.1k sqftPoppey Bonus Room Plan, Trophy Ridge, Perkins, OK 74059New Construction
- from $457,8403 bd3 ba2.2k sqftCornerstone Half Bath Plan, Trophy Ridge, Perkins, OK 74059New Construction
A local agent can set up tours, give advice and negotiate with sellers.
Similar homes
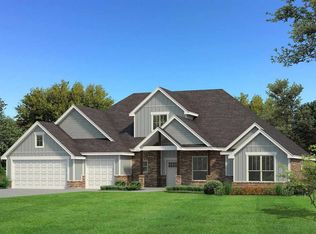
- $608,0905 bd4 ba3.4k sqft1609 E Deer Meadows Dr, Perkins, OK 74059New Construction
 Stillwater MLS
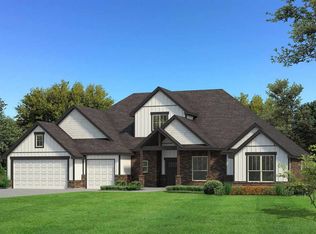
 - $608,0405 bd4 ba3.4k sqft1804 E Moonlight Hollow Dr, Perkins, OK 74059New Construction
 Stillwater MLS
 - $585,7405 bd4 ba3.3k sqft1624 E Deer Meadows Dr, Perkins, OK 74059New Construction
 Stillwater MLS
 - $589,3405 bd4 ba3.2k sqft1616 E Deer Meadows Dr, Perkins, OK 74059New ConstructionStillwater MLS
- $552,8404 bd3 ba2.8k sqft1512 E Deer Meadows Dr, Perkins, OK 74059New ConstructionStillwater MLS
- $505,1905 bd3 ba2.5k sqft1714 E Moonlight Hollow Dr, Perkins, OK 74059New ConstructionStillwater MLS
- from $565,8954 bd4 ba3.1k sqftRhody Plan, Trophy Ridge, Perkins, OK 74059New ConstructionHomes by Taber
- from $548,8405 bd4 ba3k sqftSmith Plan, Trophy Ridge, Perkins, OK 74059New ConstructionHomes by Taber
- from $531,3405 bd3 ba2.9k sqftCornerstone Bonus Room - 5 Bedroom Plan, Trophy Ridge, Perkins, OK 74059New ConstructionHomes by Taber
- $399,9004 bd2 ba2.2k sqft9014 S Crooked Oak Dr, Perkins, OK 74059For SaleMLS ID #134810, Lori Kastl, REAL ESTATE PROFESSIONALS. Stillwater MLS
- from $515,3404 bd3 ba2.8k sqftCornerstone Bonus Room 2 Plan, Trophy Ridge, Perkins, OK 74059New ConstructionHomes by Taber
- from $484,8404 bd3 ba2.4k sqftShiloh Bonus Room 2 Plan, Trophy Ridge, Perkins, OK 74059New ConstructionHomes by Taber
- from $474,8404 bd3 ba2.4k sqftHazel Bonus Room Plan, Trophy Ridge, Perkins, OK 74059New ConstructionHomes by Taber
- from $464,8404 bd3 ba2.3k sqftSage Bonus Room 2 Plan, Trophy Ridge, Perkins, OK 74059New ConstructionHomes by Taber
- from $449,3404 bd2 ba2.2k sqftShiloh Plus Plan, Trophy Ridge, Perkins, OK 74059New ConstructionHomes by Taber
- $645,0004 bd4 ba4.3k sqft4723 Turtle Pond Ct, Stillwater, OK 74074For SaleMLS ID #134441, Tiffany Aranda, REAL ESTATE PROFESSIONALS. Stillwater MLS
- from $449,3404 bd2 ba2.2k sqftMallory Plus Plan, Trophy Ridge, Perkins, OK 74059New ConstructionHomes by Taber
- from $478,3403 bd3 ba2.4k sqftPoppey Half Bath Plan, Trophy Ridge, Perkins, OK 74059New ConstructionHomes by Taber
- from $430,3404 bd3 ba2k sqftShiloh Half Bath Plan, Trophy Ridge, Perkins, OK 74059New ConstructionHomes by Taber
- $453,0005 bd3 ba2.4k sqft225 Blanco Bnd, Stillwater, OK 74074For SaleMLS ID #134527, Paula Weatherly, McGraw Realtors @ Memorial. Stillwater MLS
