Skip main navigation
Off market
  • $760,200

    1608 Edwards Dr, Pt Roberts, WA 98281

    4beds
    4,380sqft
    SingleFamily
    Built in 1993
    7,466 Square Feet Lot
    $760,200 Zestimate®
    $174/sqft
    $3,159 Estimated rent

    Home value

    $760,200

    $707,000 - $813,000

    $3,159/mo

    Zestimate® history
    Loading
    Loading...

    Owner options

    List your home for rent

    $3,159/mo

    Rent Zestimate®

    Find your next renter with Zillow Rental Manager. Plus, with online applications, you can quickly screen prospective tenants – for free.

    Learn more

    $3,159/mo

    Rent Zestimate®

    Refinance and save

    $4,503/mo

    Est. payment

    Refinancing to a lower rate could help reduce your monthly payments and save thousands over the life of the loan.

    See today's rates

    $4,503/mo

    Est. payment

    Explore your selling options

    Work with a Zillow partner agent

    Leverage their expertise and Zillow's premium Showcase listings to get your home seen by more buyers.

    Get started

    List with your own agent

    Get your home in front of millions of buyers by listing it on Zillow.

    Learn how to do it

    Sell it yourself

    Take full control of how buyers see your home on Zillow by listing For Sale by Owner (FSBO).

    List your home

    What's special

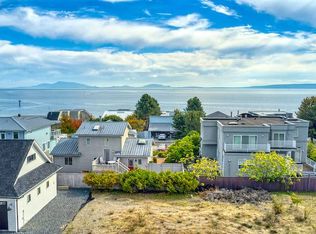
    Spectacular custom built waterfront view home with beach rights to the private beach just steps away. Marina Estates Subdivision with CC&R's, no HOA fees. Gulf of Georgia, Mount Baker & Marina Views. South facing home, with many windows & sliding glass doors & skylights. All copper piping& concrete finished crawl space with lighting, provides plenty of storage space, internet hardwired, security system. This home has an excellent floorplan designed for families & entertaining in mind. Four bedrooms upstairs plus office on main floor that could be 5th bedroom. All rooms in this home are very generous. 9 ft. ceilings, 10 ft. ceiling in family room & 20ft in formal living room & entrance. Maple hardwood custom built kitchen, cabinets like new, granite countertops. Subzero 42" side by side refrigerator with water & ice dispenser, custom overlay panel, Viking 36" 6 burner stainless steel dual fuel (propane 6 burners, electric self cleaning oven. Viking Vent Hood. Miele 3 rack dishwasher with custom overlay panel, GE Microwave, garbage disposal & additional upright freezer on the basement level. Hearthstone - wood burning free standing soapstone stove. This home is part of the Marina Estates Subdivision connected to sewer service - no septic tank. Formal living room, separate dining room as well as large kitchen eating area & family room. Decks front & back, bedrooms with balconies. Master bath with oversized jetted tub & separate shower. All bathrooms in this home have double vanities. Double attached garage. Fully fenced yard with fruit trees. Home has always been a non-smoking environment & only 1 other previous owner.

    This property is off market, which means it's not currently listed for sale or rent on Zillow. This may be different from what's available on other websites or public sources.
    Facts & features

    Interior

    Bedrooms & bathrooms
    • Bedrooms: 4
    • Bathrooms: 3
    • Full bathrooms: 3
    Heating
    • Forced air, Stove, Propane / Butane, Solar, Wood / Pellet
    Cooling
    • Central
    Appliances
    • Included: Dishwasher, Dryer, Garbage disposal, Microwave, Range / Oven, Refrigerator, Washer
    Features
    • Flooring: Tile, Hardwood
    • Basement: Finished
    • Has fireplace: Yes
    Interior area
    • Total interior livable area: 4,380 sqft

    Property

    Parking
    • Total spaces: 2
    • Parking features: Garage - Attached, Off-street
    Features
    • Exterior features: Stucco
    • Has view: Yes
    • View description: Water, Mountain
    • Has water view: Yes
    • Water view: Water
    Lot
    • Size: 7,466 sqft
    Details
    • Parcel number: 4053103113530000

    Construction

    Type & style
    • Home type: SingleFamily
    Materials
    • Foundation: Concrete
    • Roof: Composition
    Condition
    • Year built: 1993

    Community & neighborhood

    Community
    • Community features: On Site Laundry Available
    Location
    • Region: Pt Roberts

    Price history

    DateEventPrice
    8/21/2019Sold$465,000-2.1%$106/sqft
    Source: NWMLS as distributed by MLS GRID #1509845 Report a problem
    6/6/2019Price change$475,000-9.5%$108/sqft
    Source: RE/MAX Whatcom County, Inc. #1421747 Report a problem
    4/12/2019Price change$525,000-4.5%$120/sqft
    Source: RE/MAX Whatcom County, Inc. #1421747 Report a problem
    3/11/2019Listed for sale$550,000-19.1%$126/sqft
    Source: RE/MAX Whatcom County, Inc. #1421747 Report a problem
    1/1/2019Listing removed$680,000$155/sqft
    Source: National Real Estate Point Roberts #10530788 Report a problem
    9/4/2018Listed for sale$680,000+23348.3%$155/sqft
    Source: National Real Estate Point Roberts #10530788 Report a problem
    2/26/2013Listing removed$2,500$1/sqft
    Source: Owner Report a problem
    11/28/2012Price change$2,500-12.3%$1/sqft
    Source: Owner Report a problem
    9/27/2012Listed for rent$2,850$1/sqft
    Source: Owner Report a problem
    9/27/2012Listing removed$2,900$1/sqft
    Source: Owner Report a problem
    9/19/2012Listed for sale$2,900-99.5%$1/sqft
    Source: Owner Report a problem
    3/18/2005Sold$550,000$126/sqft
    Source: Public Record Report a problem

    Public tax history

    YearProperty taxesTax assessment
    2024$5,266 +4.8%$660,047 +4.3%
    2023$5,026 +71.7%$632,672 -10.3%
    2022$2,927 -41.5%$704,947 +34.6%
    2021$5,001 +0.4%$523,555 +8%
    2020$4,980 $484,767 -23.3%
    2019$4,980 -25.1%$632,034 +11.2%
    2018$6,649 +8.3%$568,192 +4.7%
    2017$6,138 -1%$542,655 +2%
    2016$6,200 +11.9%$532,015 -0.4%
    2015$5,543 $533,909 -4.3%
    2014$5,543 -6%$558,159 +4.6%
    2013$5,898 $533,565
    2012-- $533,565 -3.7%
    2011-- $554,234
    2010-- $554,234 +10.3%
    2009$4,241 -3.4%$502,530
    2008$4,389 $502,530
    2007$4,389 +3.2%$502,530 +43.6%
    2005$4,251 $349,865
    2004$4,251 -1.5%$349,865
    2003$4,315 +1.6%$349,865
    2002$4,247 +0.1%$349,865 +0.3%
    2001$4,244 $348,845
    2000-- $348,845
    1999-- $348,845

    Find assessor info on the county website

    Neighborhood: 98281

    Nearby schools

    GreatSchools rating
    Schools provided by the listing agent
    • Elementary: Point Roberts Elementary/ Southpoint Academy, Tsawwassen B.C. Canada
    • Middle: Blaine Middle School/ Southpoint Academy Tsawwassen B.C. Canada
    • High: Blaine Jr. High/Southpointe Academy, Tsawwassen B.C. Canada
    • District: Blaine School District

    Source: The MLS. This data may not be complete. We recommend contacting the local school district to confirm school assignments for this home.

    Get pre-qualified for a loan
    At Zillow Home Loans, we can pre-qualify you in as little as 5 minutes with no impact to your credit score.

    An equal housing lender. NMLS #10287.
