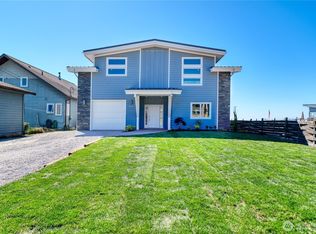
Walk to the Beach. Walk to Your Boat. Live the Coastal Dream. Embrace the ultimate Pacific Northwest lifestyle in this stunning, one-of-a-kind custom-built home overlooking the Point Roberts Marina. Ideally situated in the highly sought-after Marina Estates community, this exceptional property offers modern construction and contemporary design just steps from the Point Roberts Marina Resort, private beach access, and endless seaside adventures. Designed for effortless living and entertaining, the thoughtfully crafted open-concept floor plan features 9-foot ceilings throughout the main level and an abundance of natural light. At the heart of the home is a spectacular chef's kitchen, complete with premium Thermador appliances, a professional-grade gas range, soft-close cabinetry, and elegant finishes that will delight even the most discerning cook. Open the impressive 12-foot sliding glass doors and step into your private backyard retreat. The partially covered stamped-concrete patio is anchored by a stylish fire table, creating the perfect setting for year-round outdoor gatherings. Beautifully landscaped grounds feature lush lawns, vibrant garden beds, mature apple and fig trees, built-in Hydrawise Smart Irrigation, privacy walls, an outdoor shower, Hardie Board shake siding, and a smart exterior lighting system. Inside, every detail has been carefully considered. Features include high-end engineered hardwood flooring, a mini-split heat pump providing efficient heating and cooling, an Enviro S50 direct-vent propane fireplace, automated blinds and sheers, an integrated Nest camera system, and heated floors in the primary ensuite bathroom. Two on-demand hot water systems serve the main residence and detached garage/suite separately for added convenience. The home connects to the marina sewer system, eliminating septic upkeep for truly low-maintenance living and enjoys high-speed, reliable fibre internet that makes remote work effortless. The luxurious primary suite offers a peaceful sanctuary and even includes a Tonal smart gym system. Many designer furnishings are also included, featuring pieces from Crate & Barrel, Restoration Hardware, and merino wool textiles, allowing you to move in and immediately enjoy the lifestyle this home offers. Adding even more versatility is the detached garage and private guest suite with its own entrance through double French doors opening to the backyard patio. The suite includes a refrigerator, microwave, sink, full bathroom with heated floors, and separate laundry-ideal for guests, extended family, or additional living space. Whether you're setting out for a morning beach walk, spending the day on the water, or relaxing by the fire after sunset, this extraordinary home offers the very best of coastal living. Perfect as a year-round residence or luxurious seasonal retreat, this is a rare opportunity to own a truly exceptional property in one of Point Roberts' most desirable waterfront communities. Be sure to watch the online video tour and experience this remarkable home for yourself.
Contingent
$1,188,000
1613 Harbor Seal Dr, Point Roberts, WA 98281
4beds
3,242sqft
:
Get pre-qualified$7,078/mo
Single Family Residence
Built in 2019
8,120 Square Feet Lot
$1,109,900 Zestimate®
$366/sqft
$-- HOA
What's special
Stylish fire tablePrivate backyard retreatBuilt-in hydrawise smart irrigationPrivate beach accessHigh-end engineered hardwood flooringLuxurious primary suiteBeautifully landscaped grounds
- 40 days |
- 275 |
- 5 |
Zillow last checked:
Listing updated:
Listed by:
Greg Heppner 604-690-1468,
National Real Estate Point Roberts
Source: My State MLS,MLS#: 11830232
Facts & features
Interior
Bedrooms & bathrooms
- Bedrooms: 4
- Bathrooms: 4
- Full bathrooms: 3
- 1/2 bathrooms: 1
Kitchen
- Features: Open
Basement
- Area: 0
Heating
- Electric, Heat Pump
Appliances
- Included: Dishwasher, Dryer, Refrigerator, Microwave, Oven, Washer, Stainless Steel Appliances
Features
- Flooring: Hardwood, Tile
- Has basement: No
- Number of fireplaces: 1
- Fireplace features: Propane Stove
Interior area
- Total structure area: 3,242
- Total interior livable area: 3,242 sqft
- Finished area above ground: 3,242
Video & virtual tour
Property
Parking
- Total spaces: 1
- Parking features: Driveway, Detached
- Garage spaces: 1
- Has uncovered spaces: Yes
Features
- Stories: 2
- Patio & porch: Patio, Covered Porch, Deck
- Exterior features: Outdoor Shower, Sprinkler System
- Fencing: Fenced
- Has view: Yes
- View description: Mountain, Ocean, Street
- Has water view: Yes
- Water view: Ocean
Lot
- Size: 8,120 Square Feet
- Features: Trees
Details
- Parcel number: 4053103203670000
- Lease amount: $0
Construction
Type & style
- Home type: SingleFamily
- Property subtype: Single Family Residence
Materials
- Frame, HardiPlank Type
- Roof: Asphalt
Condition
- New construction: No
- Year built: 2019
Utilities & green energy
- Electric: Amps(200)
- Sewer: Community
- Water: Community
Community & HOA
HOA
- Has HOA: No
Location
- Region: Point Roberts
Financial & listing details
- Price per square foot: $366/sqft
- Tax assessed value: $763,271
- Annual tax amount: $6,112
- Date on market: 6/13/2026
- Date available: 06/13/2026
- Listing agreement: Exclusive
Estimated market value
$1,109,900
$1.05M - $1.17M
$3,564/mo
Price history
| Date | Event | Price |
|---|---|---|
| 7/1/2026 | Contingent | $1,188,000$366/sqft |
Source: My State MLS #11830232 Report a problem | ||
| 6/13/2026 | Listed for sale | $1,188,000+73.4%$366/sqft |
Source: My State MLS #11830232 Report a problem | ||
| 5/11/2021 | Sold | $685,000+1041.7%$211/sqft |
Source: Public Record Report a problem | ||
| 12/15/2014 | Sold | $60,000-40%$19/sqft |
Source: Public Record Report a problem | ||
| 11/19/2004 | Sold | $100,000$31/sqft |
Source: Public Record Report a problem | ||
Public tax history
| Year | Property taxes | Tax assessment |
|---|---|---|
| 2024 | $6,056 +3.5% | $763,271 +3% |
| 2023 | $5,853 +4% | $741,371 +9.5% |
| 2022 | $5,630 +2.1% | $677,051 +16.8% |
| 2021 | $5,517 +12.7% | $579,850 +21.8% |
| 2020 | $4,895 | $476,157 +51.1% |
| 2019 | $4,895 +52.5% | $315,144 +328.8% |
| 2018 | $3,209 +318.7% | $73,500 |
| 2017 | $766 -8.7% | $73,500 -2% |
| 2016 | $840 -16.7% | $75,000 -22.8% |
| 2015 | $1,008 | $97,130 -1.8% |
| 2014 | $1,008 -3.5% | $98,890 -10.1% |
| 2013 | $1,045 | $110,000 |
| 2012 | -- | $110,000 |
| 2011 | -- | $110,000 |
| 2010 | -- | $110,000 +10% |
| 2009 | $844 -3.4% | $100,000 |
| 2008 | $873 | $100,000 |
| 2007 | $873 +71.1% | $100,000 +138.1% |
| 2005 | $510 | $42,000 |
| 2004 | $510 -1.5% | $42,000 |
| 2003 | $518 +1.6% | $42,000 |
| 2002 | $510 +4.8% | $42,000 +5% |
| 2001 | $487 | $40,000 |
| 2000 | -- | $40,000 |
| 1999 | -- | $40,000 |
Find assessor info on the county website
Monthly payment
Est. payment
Payment breakdown
Explore the cost of this home by adjusting the details. Changes won't be saved.Climate risks
Neighborhood: 98281
Nearby schools
GreatSchools rating
- NAPoint Roberts Primary SchoolGrades: K-2Distance: 1.5 mi
- 7/10Blaine Middle SchoolGrades: 6-8Distance: 15 mi
- 6/10Blaine High SchoolGrades: 9-12Distance: 15 mi
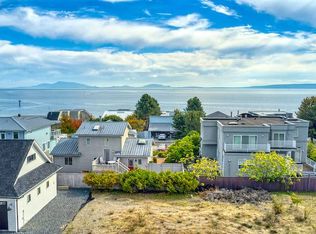
- $165,0008,120 Square Feet1607 Harbor Seal Dr, Point Roberts, WA 98281Sold
- $634,0003 bd2 ba2.1k sqft1619 Harbor Seal Dr, Pt Roberts, WA 98281Off Market
- $736,1004 bd2 ba2.6k sqft1620 Edwards Dr, Point Roberts, WA 98281Off Market
- $597,3003 bd2 ba1.7k sqft1614 Edwards Dr, Pt Roberts, WA 98281Off Market
- $665,5003 bd2 ba2k sqft1625 Harbor Seal Dr, Pt Roberts, WA 98281Off Market
- $750,4004 bd3 ba4.3k sqft1608 Edwards Dr, Pt Roberts, WA 98281Off Market
- $910,1004 bd4 ba2.7k sqft1628 Edwards Dr, Pt Roberts, WA 98281Off Market
- $640,0004 bd3 ba3.2k sqft1597 Harbor Seal Dr, Pt Roberts, WA 98281Sold
A local agent can set up tours, give advice and negotiate with sellers.
Similar homes
- $1,149,0005 bd5 ba4.2k sqft329 Gulf View Cres, Pt Roberts, WA 98281For Sale
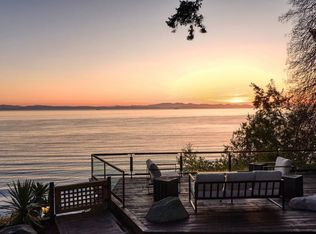 MLS ID #11896262, Kristen Rock, National Real Estate Point Roberts. My State MLS
 - $1,395,0003 bd2 ba2.2k sqft1657 Edwards Dr, Point Roberts, WA 98281For Sale
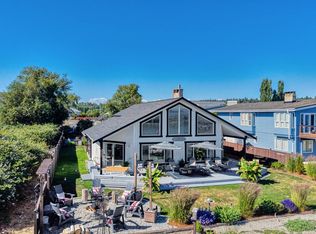 MLS ID #11833226, Jerry White, Point Roberts Realty, Inc. My State MLS
 - $949,0003 bd4 ba1.8k sqft2123 Whalen Dr, Point Roberts, WA 98281For Sale
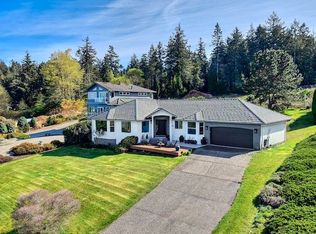 MLS ID #11687349, Greg Heppner, National Real Estate Point Roberts. My State MLS
 - $1,499,0002 bd3 ba2.7k sqft631 Freeman Lane, Point Roberts, WA 98281Active
 MLS ID #2534361, Tessa Pinckston. NWMLS as distributed by MLS GRID
 - $1,239,0004 bd4 ba3.8k sqft8465 Camas Drive, Blaine, WA 98230ActiveMLS ID #2536598, Danielle J. Groeneweg. NWMLS as distributed by MLS GRID
- $1,100,0004 bd3 ba3.7k sqft8452 Camas Drive, Blaine, WA 98230ActiveMLS ID #2542651, Lynda Mills. NWMLS as distributed by MLS GRID
- $1,181,0003 bd2 ba2.3k sqftCarnoustie-Semiahmoo, Blaine, WA 98230ActiveMLS ID #2444319, Stacie Whitfield. NWMLS as distributed by MLS GRID
- $949,0004 bd3 ba3k sqftSt Andrew's Green Div Iv Phase B, Blaine, WA 98230ActiveMLS ID #2552677, Paulina Antczak. NWMLS as distributed by MLS GRID
- C$1,699,0005 bd3 ba4.6k sqft5243 Upland Dr, Delta, BC V4M 2G3For SaleMLS ID #R3132809, Arvin Guo, Royal Pacific Realty Corp. Brokerage. Greater Vancouver REALTORS®
- C$1,588,0004 bd3 ba3.5k sqft8256 Trondheim Dr, Delta, BC V4C 0B8For SaleMLS ID #R3148030, Rimpy Hothi PREC*, Sutton Group-West Coast Realty Brokerage. Greater Vancouver REALTORS®
- C$1,499,9994 bd3 ba2.9k sqft4665 Kensington Pl, Delta, BC V4K 4W5For SaleMLS ID #R3136418, Aileen Noguer PREC*, RE/MAX Westcoast Brokerage. Greater Vancouver REALTORS®
- C$1,399,9995 bd5 ba3k sqft58 172nd St, Surrey, BC V3Z 9R2For SaleMLS ID #R3147240, Hasan Pasha PREC*, Royal Pacific Riverside Realty Ltd. Brokerage. Greater Vancouver REALTORS®
- C$1,588,0004 bd4 ba2.4k sqft15456 Russell Ave, White Rock, BC V4B 2R3For SaleMLS ID #R3147941, Lena Xu - PREC, RE/MAX Colonial Pacific Realty Brokerage. Greater Vancouver REALTORS®
- C$1,019,9003 bd3 ba1.6k sqft4855 57th St #9, Delta, BC V4K 3E7For SaleMLS ID #R3148875, Vipin Bajpai, Sutton Group Seafair Realty Brokerage. Greater Vancouver REALTORS®
- $1,525,0004 bd4 ba4.1k sqftSt. Andrews Green Ii, Blaine, WA 98230ActiveMLS ID #2547938, Kathleen M. Stauffer. NWMLS as distributed by MLS GRID
- C$939,0004 bd4 ba1.8k sqft4656 Orca Way #56, Tsawwassen, BC V4M 0C9For SaleMLS ID #R3134956, Alison Steen PREC*, Sutton Group Seafair Realty Brokerage. Greater Vancouver REALTORS®
- C$1,199,0004 bd4 ba3.2k sqft15454 32nd Ave #21, Surrey, BC V3Z 2J8For SaleMLS ID #R3143967, Tayla Westgard, Royal LePage Little Oak Realty Brokerage. Greater Vancouver REALTORS®
- $895,0003 bd4 ba2.4k sqft9626 W 34th Crest, Blaine, WA 98230ContingentMLS ID #2534437, Billy Brown. NWMLS as distributed by MLS GRID
- C$1,199,0004 bd4 ba2.6k sqft3363 Rosemary Heights Cres #35, Surrey, BC V3Z 0X8For SaleMLS ID #R3110333, Sam Veltri, Sutton Group-West Coast Realty (Surrey/24) Brokerage. Greater Vancouver REALTORS®
- $1,695,0004 bd5 ba3.6k sqftBoundary Ridge, Blaine, WA 98230ActiveMLS ID #2521037, Sandra Hurtley. NWMLS as distributed by MLS GRID
