If you enjoy coffee on the porch and an early morning sunrise and cocktails and sunsets in the evening, this porch is where you want to be! This home in desirable Whitney Lake has such a perfect view of the lake. And it benefits from the cool breezes off the lake in the summer. The main level includes the cozy living room, kitchen and dining room, all connected by the wood floors. The dining room, with a nice view of the lake, is highlighted with by the decorative interior shutters. The kitchen is amazing! It has upgraded countertops and stainless appliances. You won't be disappointed in the spacious cabinet/drawer space and there is also a pantry! The living room is bright and charming. The mantel , an outstanding feature in the room, conveys also. The main level alsoincludes the powder room. If you enjoy the outdoors, the screened porch is a great place to hang out! What a nice area! There is also a large storage area and leads to the courtyard. The enclosed courtyard has a raised bed for your vegetables or beautiful flowers! The bedrooms are on the second floor. The master includes two closets and leads to a balcony overlooking the lake! The master bath is complete with a garden tub, standing shower and also a spacious vanity. There are two additional bedrooms and another full bath. The laundry area is also positioned upstairs and the washer and dryer convey. This home has been well maintained and well loved during it's ownership! Whitney Lake is a special community! It's very tranquil and offers lake fun through kayaking, paddleboarding and fishing. There are also many walking trails around the lake and throughout the neighborhood. Come take a look! This could be your next home!
Closed
$428,000
1608 Fetterbush Ln, Johns Island, SC 29455
3beds
1,715sqft
Townhouse
Built in 2012
2,178 Square Feet Lot
$430,300 Zestimate®
$250/sqft
$2,621 Estimated rent
Home value
$430,300
$404,000 - $460,000
$2,621/mo
Zestimate® history
Owner options
List your home for rent
$2,621/mo
Rent Zestimate®
Find your next renter with Zillow Rental Manager. Plus, with online applications, you can quickly screen prospective tenants – for free.
$2,621/mo
Rent Zestimate®
Refinance and save
$2,462/mo
Est. payment
Refinancing to a lower rate could help reduce your monthly payments and save thousands over the life of the loan.
$2,462/mo
Est. payment
Explore your selling options
Work with a Zillow partner agent
Leverage their expertise and Zillow's premium Showcase listings to get your home seen by more buyers.
Get startedList with your own agent
Get your home in front of millions of buyers by listing it on Zillow.
Learn how to do itSell it yourself
Take full control of how buyers see your home on Zillow by listing For Sale by Owner (FSBO).
List your homeWhat's special
Garden tubUpgraded countertopsEnclosed courtyardDecorative interior shuttersStainless appliancesScreened porchPowder room
Zillow last checked:
Listing updated:
Listed by:
Brand Name Real Estate
Bought with:
Matt O'Neill Real Estate
Source: CTMLS,MLS#: 25003999
Facts & features
Interior
Bedrooms & bathrooms
- Bedrooms: 3
- Bathrooms: 3
- Full bathrooms: 2
- 1/2 bathrooms: 1
Rooms
- Room types: Great Room, Dining Room, Great, Laundry, Pantry, Separate Dining
Heating
- Heat Pump
Cooling
- Has cooling: Yes
Appliances
- Laundry: Laundry Room
Features
- High Ceilings, Garden Tub/Shower, Walk-In Closet(s), Ceiling Fan(s), Pantry
- Flooring: Carpet, Wood
- Windows: Window Treatments
- Has fireplace: No
Interior area
- Total structure area: 1,715
- Total interior livable area: 1,715 sqft
Property
Parking
- Parking features: Off Street
Features
- Levels: Two
- Stories: 2
- Entry location: Ground Level
- Patio & porch: Patio, Front Porch, Screened
- Exterior features: Balcony, Lawn Irrigation
- Fencing: Back Yard,Wood
- On waterfront: Yes
- Waterfront features: Lake Front
Lot
- Size: 2,178 Square Feet
- Features: 0 - .5 Acre, Level
Details
- Additional structures: Storage
- Parcel number: 3121100093
Construction
Type & style
- Home type: Townhouse
- Property subtype: Townhouse
- Attached to another structure: Yes
Materials
- Cement Siding
- Foundation: Slab
- Roof: Asphalt
Condition
- New construction: No
- Year built: 2012
Utilities & green energy
- Sewer: Public Sewer
- Water: Public
- Utilities for property: Berkeley Elect Co-Op, Charleston Water Service, John IS Water Co
Community & HOA
Community
- Features: Lawn Maint Incl, Trash, Walk/Jog Trails
- Subdivision: Whitney Lake
Location
- Region: Johns Island
Financial & listing details
- Price per square foot: $250/sqft
- Tax assessed value: $438,100
- Annual tax amount: $1,694
- Date on market: 2/14/2025
- Listing terms: Any
Price history
| Date | Event | Price |
|---|---|---|
| 5/15/2025 | Sold | $428,000-4.5%$250/sqft |
Source:  CTMLS #25003999 Report a problem CTMLS #25003999 Report a problem | ||
| 4/24/2025 | Listed for sale | $448,000$261/sqft |
Source: CTMLS #25003999 Report a problem | ||
| 3/13/2025 | Contingent | $448,000$261/sqft |
Source: CTMLS #25003999 Report a problem | ||
| 2/14/2025 | Listed for sale | $448,000+92.3%$261/sqft |
Source: CTMLS #25003999 Report a problem | ||
| 4/12/2017 | Sold | $233,000$136/sqft |
Source: CTMLS #17004912 Report a problem | ||
| 2/24/2017 | Pending sale | $233,000$136/sqft |
Source: Carolina One Real Estate #17004912 Report a problem | ||
| 2/22/2017 | Listed for sale | $233,000+9.4%$136/sqft |
Source: Carolina One Real Estate #17004912 Report a problem | ||
| 8/14/2015 | Sold | $213,000+1.4%$124/sqft |
Source: CTMLS #15015349 Report a problem | ||
| 6/14/2015 | Pending sale | $210,000$122/sqft |
Source: RE/MAX Alliance #15015349 Report a problem | ||
| 6/11/2015 | Listed for sale | $210,000+26.5%$122/sqft |
Source: RE/MAX Alliance #15015349 Report a problem | ||
| 11/26/2012 | Sold | $165,990$97/sqft |
Source: Public Record Report a problem | ||
Public tax history
| Year | Property taxes | Tax assessment |
|---|---|---|
| 2025 | $1,694 +15% | $12,320 +14.9% |
| 2024 | $1,473 +3.6% | $10,720 |
| 2023 | $1,422 +5% | $10,720 |
| 2022 | $1,355 -4.5% | $10,720 |
| 2021 | $1,419 -3.5% | $10,720 |
| 2020 | $1,470 | $10,720 +15% |
| 2019 | $1,470 | $9,320 +9.4% |
| 2017 | $1,470 +25.9% | $8,520 -33.3% |
| 2016 | $1,167 -64.7% | $12,780 +77.3% |
| 2015 | $3,303 +232.3% | $7,210 |
| 2014 | $994 | -- |
| 2011 | $994 +110.2% | -- |
| 2010 | $473 | $2,000 |
| 2009 | $473 +3.5% | $2,000 |
| 2008 | $457 | $2,000 |
Find assessor info on the county website
Neighborhood: 29455
Nearby homes
- $405,8003 bd3 ba1.7k sqft1610 Fetterbush Ln, Johns Island, SC 29455Off Market
- $414,8003 bd2 ba1.4k sqft1614 Fetterbush Dr, Johns Island, SC 29455Off Market
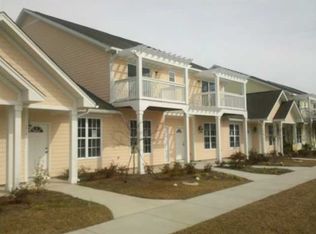
- $393,0003 bd2 ba1.4k sqft1614 Fetterbush Ln, Johns Island, SC 29455Off Market
- $428,6003 bd3 ba1.5k sqft1616 Fetterbush Dr, Johns Island, SC 29455Off Market
- $458,0003 bd3 ba1.7k sqft1618 Fetterbush Dr, Johns Island, SC 29455Off Market
- $544,1003 bd2 ba1.7k sqft1616 Fetterbush Ln, Johns Island, SC 29455Off Market
- $399,8003 bd2 ba1.4k sqft1604 Fetterbush Ln, Johns Island, SC 29455Off Market
- $393,3003 bd2 ba1.7k sqft1618 Fetterbush Ln, Johns Island, SC 29455Off Market
Nearby schools
GreatSchools rating
- 5/10Angel Oak Elementary SchoolGrades: PK-5Distance: 3.4 mi
- 7/10Haut Gap Middle SchoolGrades: 6-8Distance: 2.3 mi
- 2/10St. Johns High SchoolGrades: 9-12Distance: 3.1 mi
Schools provided by the listing agent
- Elementary: Angel Oak ES 4K-1/Johns Island ES 2-5
- Middle: Haut Gap
- High: St. Johns
Source: CTMLS. This data may not be complete. We recommend contacting the local school district to confirm school assignments for this home.
Get a cash offer in 3 minutes
Find out how much your home could sell for in as little as 3 minutes with a no-obligation cash offer.
Estimated market value
$430,300
Get a cash offer in 3 minutes
Find out how much your home could sell for in as little as 3 minutes with a no-obligation cash offer.
Estimated market value
$430,300
- South Carolina
- Charleston County
- Charleston
- 29455
- 1608 Fetterbush Ln
Nearby cities
Nearby neighborhoods
Nearby zip codes
Other Charleston Topics
