Skip main navigation
Closed
  • $402,800

    1614 Fetterbush Dr, Johns Island, SC 29455

    3beds
    1,415sqft
    Townhouse
    Built in 2011
    871 Square Feet Lot
    $402,800 Zestimate®
    $285/sqft
    $2,431 Estimated rent

    Home value

    $402,800

    $379,000 - $431,000

    $2,431/mo

    Zestimate® history
    Loading
    Loading...

    Owner options

    List your home for rent

    $2,431/mo

    Rent Zestimate®

    Find your next renter with Zillow Rental Manager. Plus, with online applications, you can quickly screen prospective tenants – for free.

    Learn more

    $2,431/mo

    Rent Zestimate®

    Refinance and save

    $2,330/mo

    Est. payment

    Refinancing to a lower rate could help reduce your monthly payments and save thousands over the life of the loan.

    See today's rates

    $2,330/mo

    Est. payment

    Explore your selling options

    Work with a Zillow partner agent

    Leverage their expertise and Zillow's premium Showcase listings to get your home seen by more buyers.

    Get started

    List with your own agent

    Get your home in front of millions of buyers by listing it on Zillow.

    Learn how to do it

    Sell it yourself

    Take full control of how buyers see your home on Zillow by listing For Sale by Owner (FSBO).

    List your home

    What's special

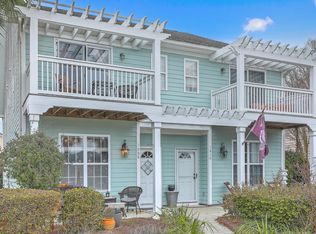
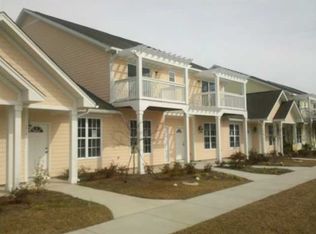
    $10,000 in FREE upgrades, 2 year Regime fees paid and a 1 year home warranty with a closing by Dec 31, 2011 when using preferred lender and attorney. Customizable one story homes available. Make it your own by adding the features that you want. Don't settle pick your features. As little as 3.5% down with FHA.****New Owners, New Pricing!****Call for Details and check for availability.******** Whitney Lake is ideal for anyone and everyone: Come and check out our newly finished homes with lots of upgrades to consider like granite, crown molding, hardwood etc. Our community is centered on harmony and familiarity. Walk down our palm lined lake front streets of traditional town homes with lake front views and you'll see how each one has its own character and charm. Have a seat on your back or front porch and take in nature and wildlife from your bedroom windows. We hope you get a feel for what Whitney Lake is all about: lovely town homes, lake views and a great location 8 miles from down town Charleston. You're close to everything the area has to offer and it is all nestled in natural surroundings. Consider Whitney Lake as more than just your home. It's your never-ending refuge. Once you've settled in, make plans to head outside. Residents enjoy the community's amenities, walking trails, a dog park, a community dock, kayak racks to store your very own kayak. Large lawn areas for outdoor games and activities. Plan a picnic lake side or a tent party or a friendly neighborhood game of bocce. If you're looking to connect with nature, take a walk lake side or go fishing along the bank.

    This property is off market, which means it's not currently listed for sale or rent on Zillow. This may be different from what's available on other websites or public sources.

    Zillow last checked:

    Listing updated:

    Listed by:

    Southeastern

    Bought with:

    ERA Tides Realty

    Source: CTMLS,MLS#: 1206187MLS Logo

    Facts & features

    Interior

    Bedrooms & bathrooms
    • Bedrooms: 3
    • Bathrooms: 2
    • Full bathrooms: 2
    Rooms
    • Room types: Family Room, Dining Room, Family, Foyer, Laundry, Pantry, Separate Dining
    Heating
    • Heat Pump
    Cooling
    • Central Air
    Appliances
    • Laundry: Dryer Connection, Washer Hookup, Laundry Room
    Features
    • Ceiling - Smooth, High Ceilings, Garden Tub/Shower, Walk-In Closet(s), Entrance Foyer, Pantry
    • Flooring: Carpet, Ceramic Tile, Wood
    • Has fireplace: No
    Interior area
    • Total structure area: 1,415
    • Total interior livable area: 1,415 sqft

    Property

    Parking
    • Parking features: Off Street
    Features
    • Levels: One
    • Stories: 1
    • Entry location: Ground Level
    • Patio & porch: Covered, Front Porch
    • Exterior features: Dock, Lawn Irrigation, Rain Gutters
    • Fencing: Privacy,Wood
    • On waterfront: Yes
    • Waterfront features: Lake Front
    Lot
    • Size: 871 Square Feet
    • Dimensions: 20 x 100
    Details
    • Special conditions: Real Estate Owned,Retirement

    Construction

    Type & style
    • Home type: Townhouse
    • Property subtype: Townhouse
    • Attached to another structure: Yes
    Materials
    • Cement Siding
    • Foundation: Slab
    • Roof: Architectural
    Condition
    • New construction: Yes
    • Year built: 2011

    Utilities & green energy

    • Sewer: Public Sewer
    • Water: Public
    • Utilities for property: Berkeley Elect Co-Op, Charleston Water Service, John IS Water Co

    Community & HOA

    Community
    • Features: Dock Facilities, Lawn Maint Incl, Trash, Walk/Jog Trails
    • Senior community: Yes
    • Subdivision: Whitney Lake
    Location
    • Region: Johns Island

    Financial & listing details

    • Price per square foot: $285/sqft
    • Date on market: 3/22/2021
    • Listing terms: Lease Purchase,Lease Option,Cash,Conventional,1031 Exchange,FHA,Owner Will Carry,VA Loan

    Price history

    DateEventPrice
    6/23/2012Sold$165,990$117/sqft
    Source: CTMLS #1206187 Report a problem

    Public tax history

    Tax history is unavailable.

    Neighborhood: 29455

    Nearby schools

    GreatSchools rating
    Schools provided by the listing agent
    • Elementary: Angel Oak
    • Middle: Haut Gap
    • High: St. Johns

    Source: CTMLS. This data may not be complete. We recommend contacting the local school district to confirm school assignments for this home.

    Get a cash offer in 3 minutes
    Find out how much your home could sell for in as little as 3 minutes with a no-obligation cash offer.
    Estimated market value
    $402,800
    Get a cash offer in 3 minutes
    Find out how much your home could sell for in as little as 3 minutes with a no-obligation cash offer.
    Estimated market value
    $402,800