Pause to enjoy the Rocky Mountain sunset from the covered front porch! Don't miss this one - it's truly one-of-a-kind! Location, location! Walkable/ bike-able to BoCo Open Space, numerous trails, parks, playgrounds, and all 4 of Longmont's best rated schools. Just a short ride to Niwot & Boulder! Main level FULL, PRIVATE in-law/ au pair/ sublet wing incl. exterior entry, living room w/ kitchenette, large bedroom AND laundry hook-ups. The main floor also features an entertainer's kitchen with double ovens, oversized island w/ seating, eat-in breakfast nook, full-sized dining room, and living room. Relax or entertain in the impeccably landscaped, low maintenance rear yard - covered porch, stamped concrete patio and pergola canopied hot tub. 4 bedrooms (& full laundry) up! - the Primary Suite w/ large flex space, a 2nd en-suite and 2 sizable bedrooms w/ mountain views, adjoined by Jack-n-Jill bath. You'll find the 6th bedroom and bathroom in the lower level as well as the huge recreation room w/ built-in mini bar & projection theatre. 10' ceilings, 9' doors and ample storage throughout makes this ~5,000 s.f. home feel even more substantial. Dual garages offer ~700' of parking & storage. EV outlet installed in the main garage! Semi-private lot near end of cul-de-sac with no front or rear neighbors. Covered front porch also faces neighborhood open space/ extra outdoor recreation area. Schedule your private showing today!
Sold for $1,075,000
$1,075,000
1608 Hideaway Ct, Longmont, CO 80503
6beds
5,387sqft
Single Family Residence
Built in 2014
6,373 Square Feet Lot
$1,108,100 Zestimate®
$200/sqft
$5,270 Estimated rent
Home value
$1,108,100
$1.04M - $1.17M
$5,270/mo
Zestimate® history
Owner options
List your home for rent
$5,270/mo
Rent Zestimate®
Find your next renter with Zillow Rental Manager. Plus, with online applications, you can quickly screen prospective tenants – for free.
$5,270/mo
Rent Zestimate®
Refinance and save
$6,484/mo
Est. payment
Refinancing to a lower rate could help reduce your monthly payments and save thousands over the life of the loan.
$6,484/mo
Est. payment
Explore your selling options
Work with a Zillow partner agent
Leverage their expertise and Zillow's premium Showcase listings to get your home seen by more buyers.
Get startedList with your own agent
Get your home in front of millions of buyers by listing it on Zillow.
Learn how to do itSell it yourself
Take full control of how buyers see your home on Zillow by listing For Sale by Owner (FSBO).
List your homeWhat's special
Zillow last checked:
Listing updated:
Listed by:
Jenn Porter 303-818-0638,
Jenn Porter Group
Bought with:
Deanna Dyer, 1324781
Structure Property Group LLC
Source: IRES as distributed by MLS GRID,MLS#: 1005866
Facts & features
Interior
Bedrooms & bathrooms
- Bedrooms: 6
- Bathrooms: 6
- Full bathrooms: 4
- 3/4 bathrooms: 1
- 1/2 bathrooms: 1
- Main level bathrooms: 2
Rooms
- Room types: Media Room
Primary bedroom
- Description: Carpet
- Features: Full Primary Bath, 5 Piece Primary Bath
- Level: Upper
- Area: 288 Square Feet
- Dimensions: 16 x 18
Bedroom 2
- Description: Carpet
- Level: Upper
- Area: 180 Square Feet
- Dimensions: 12 x 15
Bedroom 3
- Description: Carpet
- Level: Upper
- Area: 143 Square Feet
- Dimensions: 13 x 11
Bedroom 4
- Description: Carpet
- Level: Upper
- Area: 143 Square Feet
- Dimensions: 13 x 11
Bedroom 5
- Description: Carpet
- Level: Main
- Area: 224 Square Feet
- Dimensions: 16 x 14
Bedroom 6
- Description: Carpet
- Level: Basement
- Area: 182 Square Feet
- Dimensions: 14 x 13
Dining room
- Description: Wood
- Level: Main
- Area: 180 Square Feet
- Dimensions: 15 x 12
Family room
- Description: Carpet
- Level: Main
- Area: 340 Square Feet
- Dimensions: 17 x 20
Kitchen
- Description: Wood
- Level: Main
- Area: 448 Square Feet
- Dimensions: 16 x 28
Laundry
- Level: Upper
- Area: 49 Square Feet
- Dimensions: 7 x 7
Living room
- Description: Carpet
- Level: Main
- Area: 224 Square Feet
- Dimensions: 16 x 14
Recreation room
- Description: Carpet
- Level: Basement
- Area: 665 Square Feet
- Dimensions: 19 x 35
Study
- Description: Carpet
- Level: Upper
- Area: 135 Square Feet
- Dimensions: 9 x 15
Heating
- Forced Air, 2 or more Heat Sources, Humidity Control
Cooling
- Ceiling Fan(s)
Appliances
- Included: Double Oven, Dishwasher, Refrigerator, Bar Fridge, Washer, Dryer, Microwave
- Laundry: Washer/Dryer Hookup
Features
- Eat-in Kitchen, Separate Dining Room, Open Floorplan, Pantry, Walk-In Closet(s), Jack & Jill Bathroom, Kitchen Island, Theatre Room, Two Primary Suites, High Ceilings, In-Law Floorplan
- Basement: Full,Partially Finished,Built-In Radon,Sump Pump
- Has fireplace: Yes
- Fireplace features: Gas, Gas Log, Living Room
Interior area
- Total structure area: 3,493
- Total interior livable area: 5,387 sqft
- Finished area above ground: 3,493
Property
Parking
- Total spaces: 3
- Parking features: Garage - Attached
- Attached garage spaces: 3
- Details: Attached
Accessibility
- Accessibility features: Level Lot, Low Carpet, Main Floor Bath, Accessible Bedroom, Main Level Laundry
Features
- Levels: Two
- Stories: 2
- Exterior features: Sprinkler System
- Fencing: Fenced
- Has view: Yes
- View description: Mountain(s), Hills
Lot
- Size: 6,373 Square Feet
- Features: Cul-De-Sac, Level, Abuts Private Open Space, Paved, Curbs, Gutters, Sidewalks
Details
- Parcel number: R0601904
- Zoning: SFR
- Special conditions: Private Owner
Construction
Type & style
- Home type: SingleFamily
- Architectural style: Contemporary
- Property subtype: Single Family Residence
Materials
- Frame
- Roof: Composition
Condition
- New construction: No
- Year built: 2014
Details
- Builder model: Jasmine
- Builder name: Richmond American
Utilities & green energy
- Electric: City
- Gas: Xcel
- Sewer: Public Sewer
- Water: City
- Utilities for property: Natural Gas Available, Electricity Available, Cable Available, Satellite Avail, High Speed Avail
Green energy
- Energy efficient items: Windows, Thermostat, Energy Rated
Community & HOA
Community
- Features: Park
- Subdivision: Meadow Mountain Villas
HOA
- Has HOA: Yes
- Services included: Common Amenities, Management
- HOA fee: $110 monthly
- HOA name: Meadow Mountain Villas
- HOA phone: 303-532-4148
Location
- Region: Longmont
Financial & listing details
- Price per square foot: $200/sqft
- Tax assessed value: $1,100,800
- Annual tax amount: $6,667
- Date on market: 3/28/2024
- Listing terms: Cash,Conventional,VA Loan
- Electric utility on property: Yes
- Road surface type: Asphalt
Price history
| Date | Event | Price |
|---|---|---|
| 6/19/2024 | Sold | $1,075,000-2.2%$200/sqft |
Source:  IRES as distributed by MLS GRID #1005866 Report a problem IRES as distributed by MLS GRID #1005866 Report a problem | ||
| 5/14/2024 | Pending sale | $1,099,000$204/sqft |
Source:  REcolorado as distributed by MLS GRID #IR1005866 Report a problem REcolorado as distributed by MLS GRID #IR1005866 Report a problem | ||
| 3/28/2024 | Listed for sale | $1,099,000$204/sqft |
Source: IRES as distributed by MLS GRID #1005866 Report a problem | ||
| 10/25/2023 | Listing removed | -- |
Source: IRES as distributed by MLS GRID #995050 Report a problem | ||
| 10/3/2023 | Price change | $1,099,000-4.4%$204/sqft |
Source: IRES as distributed by MLS GRID #995050 Report a problem | ||
| 8/25/2023 | Listed for sale | $1,150,000+94.9%$213/sqft |
Source: IRES as distributed by MLS GRID #995050 Report a problem | ||
| 10/29/2014 | Sold | $590,100$110/sqft |
Source: Public Record Report a problem | ||
Public tax history
| Year | Property taxes | Tax assessment |
|---|---|---|
| 2025 | $6,759 +1.4% | $68,801 -7.5% |
| 2024 | $6,667 +18% | $74,350 -1% |
| 2023 | $5,653 -1.3% | $75,072 +31.4% |
| 2022 | $5,726 +10.7% | $57,122 -2.8% |
| 2021 | $5,173 | $58,766 +10.4% |
| 2020 | $5,173 +15% | $53,254 |
| 2019 | $4,498 | $53,254 +12.5% |
| 2018 | $4,498 | $47,354 -9.5% |
| 2017 | $4,498 +1% | $52,353 +12.4% |
| 2016 | $4,452 +4.9% | $46,574 +32.8% |
| 2015 | $4,242 +203.5% | $35,061 +134.3% |
| 2014 | $1,398 | $14,964 |
Find assessor info on the county website
Neighborhood: 80503
Nearby homes
- $899,9005 bd4 ba4.7k sqft1614 Hideaway Ct, Longmont, CO 80503Sold
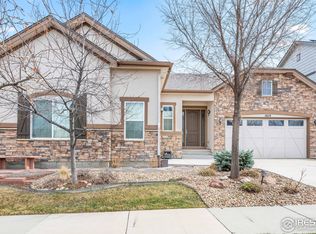
- $1,015,3005 bd5 ba4.5k sqft1602 Hideaway Ct, Longmont, CO 80503Off Market
- $---- bd-- ba-- sqft1603 Hideaway Ct, Longmont, CO 80503Off Market
- $941,0004 bd2 ba3.2k sqft1620 Hideaway Ct, Longmont, CO 80503Off Market
- $913,7004 bd2 ba4.6k sqft5385 Retreat Cir, Longmont, CO 80503Off Market
- $840,0003 bd2 ba4.6k sqft1626 Hideaway Ct, Longmont, CO 80503Sold
- $1,036,9006 bd5 ba4.5k sqft5379 Retreat Cir, Longmont, CO 80503Off Market
- $1,007,1005 bd5 ba4.7k sqft1632 Hideaway Ct, Longmont, CO 80503Off Market
Nearby schools
GreatSchools rating
- 8/10Blue Mountain Elementary SchoolGrades: PK-5Distance: 0.4 mi
- 9/10Altona Middle SchoolGrades: 6-8Distance: 0.5 mi
- 8/10Silver Creek High SchoolGrades: 9-12Distance: 0.8 mi
Schools provided by the listing agent
- Elementary: Blue Mountain,Eagle Crest
- Middle: Altona
- High: Silver Creek
Source: IRES as distributed by MLS GRID. This data may not be complete. We recommend contacting the local school district to confirm school assignments for this home.
Get a cash offer in 3 minutes
Find out how much your home could sell for in as little as 3 minutes with a no-obligation cash offer.
Estimated market value
$1,108,100
Get a cash offer in 3 minutes
Find out how much your home could sell for in as little as 3 minutes with a no-obligation cash offer.
Estimated market value
$1,108,100
- Colorado
- Boulder County
- Longmont
- 80503
- 1608 Hideaway Ct
Nearby cities
Nearby neighborhoods
Nearby zip codes
Other Longmont Topics
