Immerse yourself in the sophisticated serenity of this stunning high-end stucco ranch home, nestled in a peaceful and accessible corner of highly desirable southwest Longmont. Within walking distance, you'll find expansive parks and trails, and the nearby Lagerman Reservoir and an area that invites the cycling enthusiasts for endless exploration. Enter through the inviting front porch into an impressive foyer, unfolding into a remarkable open concept floor plan. High ceilings stretch over a welcoming living area, where a cozy fireplace ignites warmth and ambience. Here, the high-end kitchen beckons, showcasing stunning maple cabinetry, ample storage, a spacious walk-in pantry, and sleek granite countertops. An inviting, restful eat-in dining area is perfectly placed for casual meals or coffee mornings. Two comfortably sized bedrooms and a home office can be found on the main level, accompanied by a conveniently located laundry space. The primary suite impresses with a uniquely coffered ceiling, which extends into a luxurious five-piece ensuite, augmented by a generous walk-in closet. Your dining space gracefully transitions to a covered back porch, stepping down to a custom paver patio ideal for leisurely sitting. The elevated flower beds provide a delightful opportunity for garden lovers, with the backyard designed for easy upkeep. A full, unfinished basement awaits your customization, offering abundant storage or the potential for expansion. Completing this home is a practical three-car garage with a separate single bay, perfect for storing your outdoor gear for biking, hiking, and camping. Embrace the essence of the finest local living.
Sold for $840,000
$840,000
1626 Hideaway Ct, Longmont, CO 80503
3beds
4,682sqft
Single Family Residence
Built in 2014
6,480 Square Feet Lot
$851,900 Zestimate®
$179/sqft
$3,082 Estimated rent
Home value
$851,900
$809,000 - $894,000
$3,082/mo
Zestimate® history
Owner options
List your home for rent
$3,082/mo
Rent Zestimate®
Find your next renter with Zillow Rental Manager. Plus, with online applications, you can quickly screen prospective tenants – for free.
$3,082/mo
Rent Zestimate®
Refinance and save
$4,965/mo
Est. payment
Refinancing to a lower rate could help reduce your monthly payments and save thousands over the life of the loan.
$4,965/mo
Est. payment
Explore your selling options
Work with a Zillow partner agent
Leverage their expertise and Zillow's premium Showcase listings to get your home seen by more buyers.
Get startedList with your own agent
Get your home in front of millions of buyers by listing it on Zillow.
Learn how to do itSell it yourself
Take full control of how buyers see your home on Zillow by listing For Sale by Owner (FSBO).
List your homeWhat's special
Zillow last checked:
Listing updated:
Listed by:
Krista Koth 303-746-7316,
Compass - Boulder
Bought with:
Rebecca Weihe, 100032839
WK Real Estate Longmont
Source: IRES as distributed by MLS GRID,MLS#: 1002912
Facts & features
Interior
Bedrooms & bathrooms
- Bedrooms: 3
- Bathrooms: 2
- Full bathrooms: 2
- Main level bathrooms: 2
Primary bedroom
- Description: Carpet
- Features: Full Primary Bath, Luxury Features Primary Bath
- Level: Main
- Area: 208 Square Feet
- Dimensions: 13 x 16
Bedroom 2
- Description: Carpet
- Level: Main
- Area: 144 Square Feet
- Dimensions: 12 x 12
Bedroom 3
- Description: Carpet
- Level: Main
- Area: 132 Square Feet
- Dimensions: 11 x 12
Dining room
- Description: Wood
- Level: Main
Kitchen
- Description: Wood
- Level: Main
- Area: 315 Square Feet
- Dimensions: 15 x 21
Laundry
- Description: Tile
- Level: Main
- Area: 54 Square Feet
- Dimensions: 6 x 9
Living room
- Description: Wood
- Level: Main
- Area: 378 Square Feet
- Dimensions: 18 x 21
Study
- Description: Carpet
- Level: Main
- Area: 154 Square Feet
- Dimensions: 11 x 14
Heating
- Forced Air
Cooling
- Ceiling Fan(s)
Appliances
- Included: Gas Range, Self Cleaning Oven, Double Oven, Dishwasher, Microwave, Disposal
- Laundry: Washer/Dryer Hookup
Features
- Eat-in Kitchen, Cathedral Ceiling(s), Open Floorplan, Pantry, Walk-In Closet(s), Kitchen Island, High Ceilings
- Flooring: Wood
- Windows: Window Coverings
- Basement: Full,Unfinished
- Has fireplace: Yes
- Fireplace features: Gas
Interior area
- Total structure area: 2,350
- Total interior livable area: 4,682 sqft
- Finished area above ground: 2,350
Property
Parking
- Total spaces: 3
- Parking features: Garage Door Opener
- Attached garage spaces: 3
- Details: Attached
Accessibility
- Accessibility features: Main Floor Bath, Accessible Bedroom, Main Level Laundry
Features
- Levels: One
- Stories: 1
- Patio & porch: Patio
- Exterior features: Sprinkler System
- Fencing: Partial,Wood
Lot
- Size: 6,480 Square Feet
- Features: Level, Paved, Curbs, Gutters, Sidewalks
Details
- Additional structures: Storage
- Parcel number: R0601901
- Zoning: SFR
- Special conditions: Private Owner
Construction
Type & style
- Home type: SingleFamily
- Architectural style: Contemporary
- Property subtype: Single Family Residence
Materials
- Frame
- Roof: Composition
Condition
- New construction: No
- Year built: 2014
Utilities & green energy
- Electric: City
- Gas: Xcel
- Sewer: Public Sewer
- Water: City
- Utilities for property: Natural Gas Available, Electricity Available, Cable Available, High Speed Avail
Community & HOA
Community
- Security: Fire Alarm
- Subdivision: MEADOW MOUNTAIN VILLAS
HOA
- Has HOA: Yes
- Services included: Common Amenities, Snow Removal
- HOA fee: $108 monthly
- HOA name: Meadow Mountain Villas
Location
- Region: Longmont
Financial & listing details
- Price per square foot: $179/sqft
- Tax assessed value: $915,500
- Annual tax amount: $4,718
- Date on market: 4/5/2024
- Listing terms: Cash,Conventional,VA Loan
- Exclusions: Personal property
- Electric utility on property: Yes
- Road surface type: Asphalt
Price history
| Date | Event | Price |
|---|---|---|
| 4/5/2024 | Sold | $840,000-1.2%$179/sqft |
Source:  IRES as distributed by MLS GRID #1002912 Report a problem IRES as distributed by MLS GRID #1002912 Report a problem | ||
| 2/24/2024 | Pending sale | $850,000$182/sqft |
Source:  REcolorado as distributed by MLS GRID #IR1002912 Report a problem REcolorado as distributed by MLS GRID #IR1002912 Report a problem | ||
| 2/9/2024 | Listed for sale | $850,000$182/sqft |
Source: IRES as distributed by MLS GRID #1002912 Report a problem | ||
| 11/18/2023 | Listing removed | -- |
Source: IRES as distributed by MLS GRID #992692 Report a problem | ||
| 10/2/2023 | Listed for sale | $850,000$182/sqft |
Source: IRES as distributed by MLS GRID #992692 Report a problem | ||
| 10/2/2023 | Listing removed | $850,000$182/sqft |
Source: IRES as distributed by MLS GRID #994321 Report a problem | ||
| 8/15/2023 | Listed for sale | $850,000+11.8%$182/sqft |
Source: IRES as distributed by MLS GRID #994321 Report a problem | ||
| 7/2/2021 | Sold | $760,000+1.3%$162/sqft |
Source: IRES as distributed by MLS GRID #942105 Report a problem | ||
| 6/28/2021 | Pending sale | $750,000$160/sqft |
Source: IRES as distributed by MLS GRID #942105 Report a problem | ||
| 6/9/2021 | Price change | $750,000-5.7%$160/sqft |
Source: IRES as distributed by MLS GRID #942105 Report a problem | ||
| 6/4/2021 | Listed for sale | $795,000+65.7%$170/sqft |
Source: IRES as distributed by MLS GRID #942105 Report a problem | ||
| 9/8/2014 | Sold | $479,800$102/sqft |
Source: Public Record Report a problem | ||
Public tax history
| Year | Property taxes | Tax assessment |
|---|---|---|
| 2025 | $5,451 +1.4% | $57,219 -5.7% |
| 2024 | $5,377 +14% | $60,669 -3.3% |
| 2023 | $4,718 -1.3% | $62,726 +31.6% |
| 2022 | $4,779 +7.8% | $47,677 -2.8% |
| 2021 | $4,431 | $49,049 +7.5% |
| 2020 | $4,431 +18.6% | $45,618 |
| 2019 | $3,736 | $45,618 +16% |
| 2018 | $3,736 | $39,334 -9.5% |
| 2017 | $3,736 +4.3% | $43,486 +16% |
| 2016 | $3,583 +4.9% | $37,484 +6.9% |
| 2015 | $3,414 +144.3% | $35,061 +134.3% |
| 2014 | $1,398 | $14,964 |
Find assessor info on the county website
Neighborhood: 80503
Nearby homes
- $950,7004 bd2 ba3.2k sqft1620 Hideaway Ct, Longmont, CO 80503Off Market
- $1,011,4005 bd5 ba4.7k sqft1632 Hideaway Ct, Longmont, CO 80503Off Market
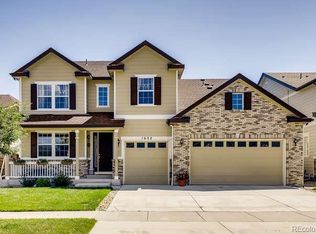
- $899,9005 bd4 ba4.7k sqft1614 Hideaway Ct, Longmont, CO 80503Sold
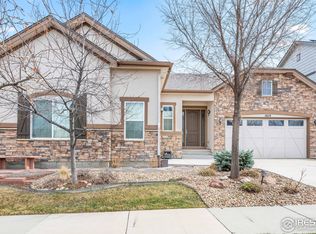
- $970,7004 bd3 ba5.2k sqft1638 Hideaway Ct, Longmont, CO 80503Off Market

- $1,067,0005 bd4 ba5.1k sqft1627 Hideaway Ct, Longmont, CO 80503Off Market
- $913,7004 bd2 ba4.6k sqft5385 Retreat Cir, Longmont, CO 80503Off Market
- $1,075,0006 bd6 ba5.3k sqft1608 Hideaway Ct, Longmont, CO 80503Sold
- $911,8005 bd3 ba3.2k sqft1644 Hideaway Ct, Longmont, CO 80503Off Market
Nearby schools
GreatSchools rating
- 8/10Blue Mountain Elementary SchoolGrades: PK-5Distance: 0.4 mi
- 9/10Altona Middle SchoolGrades: 6-8Distance: 0.5 mi
- 8/10Silver Creek High SchoolGrades: 9-12Distance: 0.8 mi
Schools provided by the listing agent
- Elementary: Blue Mountain
- Middle: Altona
- High: Silver Creek
Source: IRES as distributed by MLS GRID. This data may not be complete. We recommend contacting the local school district to confirm school assignments for this home.
Get a cash offer in 3 minutes
Find out how much your home could sell for in as little as 3 minutes with a no-obligation cash offer.
Estimated market value
$851,900
Get a cash offer in 3 minutes
Find out how much your home could sell for in as little as 3 minutes with a no-obligation cash offer.
Estimated market value
$851,900
- Colorado
- Boulder County
- Longmont
- 80503
- 1626 Hideaway Ct
Nearby cities
Nearby neighborhoods
Nearby zip codes
Other Longmont Topics
