Jones Company home (2020) in sought-after Travis Trace, perched on a premier hilltop lot with sweeping valley views. 4 BR / 3.5 BA, primary on main floor, and a 3-car garage. Loaded with upgrades: shiplap detailing, coffered ceiling in living, French-door office, sleek black interior doors, upgraded flooring, custom lighting & designer accent wall in primary. Chef’s kitchen with granite island, premium cabinetry, designer backsplash, LG fridge w/ “whiskey ball” ice, gas range & vented hood.
Smart-home features: Kohler whole-home generator, dual zoned HVAC, Nest thermostats, Guardian security w/ cameras, Ring doorbell, Alexa-controlled fans, Smart front-door entry, EV car charger. Fully encapsulated stand-up crawlspace offers massive storage.
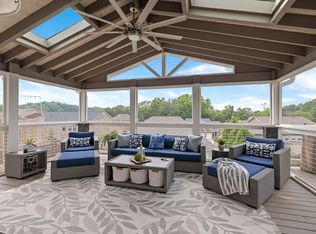
$80k+ backyard oasis w/ professional hardscape & landscape, covered porch, under-deck storage, custom garage systems & pet splash tub. HOA-maintained green space next door ensures permanent privacy. Close to Riverwalk, Percy Warner Park, downtown & airport.
A comprehensive list of upgrades attached to the listing. This is move-in ready and must see home in Bellevue!
Closed
$814,000
1608 Lampwick Ct, Nashville, TN 37221
4beds
2,958sqft
Single Family Residence, Residential
Built in 2020
0.25 Acres Lot
$813,700 Zestimate®
$275/sqft
$3,840 Estimated rent
Home value
$813,700
$773,000 - $863,000
$3,840/mo
Zestimate® history
Owner options
List your home for rent
$3,840/mo
Rent Zestimate®
Find your next renter with Zillow Rental Manager. Plus, with online applications, you can quickly screen prospective tenants – for free.
$3,840/mo
Rent Zestimate®
Refinance and save
$4,928/mo
Est. payment
Refinancing to a lower rate could help reduce your monthly payments and save thousands over the life of the loan.
$4,928/mo
Est. payment
Explore your selling options
Work with a Zillow partner agent
Leverage their expertise and Zillow's premium Showcase listings to get your home seen by more buyers.
Get startedList with your own agent
Get your home in front of millions of buyers by listing it on Zillow.
Learn how to do itSell it yourself
Take full control of how buyers see your home on Zillow by listing For Sale by Owner (FSBO).
List your homeWhat's special
Professional hardscape and landscapeGranite islandFrench-door officeCovered porchBackyard oasisSweeping valley viewsCustom garage systems
Zillow last checked:
Listing updated:
Listed by:
Darya Drugmand 615-962-2850,
Reliant Realty ERA Powered
Bought with:
Lucy S. Smith, 273084
Fridrich & Clark Realty
Source: RealTracs MLS as distributed by MLS GRID,MLS#: 2988763
Facts & features
Interior
Bedrooms & bathrooms
- Bedrooms: 4
- Bathrooms: 4
- Full bathrooms: 3
- 1/2 bathrooms: 1
- Main level bedrooms: 1
Heating
- Central
Cooling
- Ceiling Fan(s), Central Air, Electric, Gas
Appliances
- Included: Gas Range, Dishwasher, Disposal, ENERGY STAR Qualified Appliances, Microwave, Refrigerator, Stainless Steel Appliance(s), Washer
- Laundry: Electric Dryer Hookup, Washer Hookup
Features
- Ceiling Fan(s), Entrance Foyer, Extra Closets, Open Floorplan, Pantry, Smart Light(s), Smart Thermostat, Walk-In Closet(s), High Speed Internet
- Flooring: Carpet, Laminate, Tile
- Basement: Crawl Space
- Number of fireplaces: 1
- Fireplace features: Gas
Interior area
- Total structure area: 2,958
- Total interior livable area: 2,958 sqft
- Finished area above ground: 2,958
Property
Parking
- Total spaces: 3
- Parking features: Garage Door Opener, Garage Faces Front
- Attached garage spaces: 3
Features
- Levels: Two
- Stories: 2
- Patio & porch: Deck, Covered, Patio
- Exterior features: Gas Grill, Smart Light(s), Smart Lock(s)
- Fencing: Back Yard
- Has view: Yes
- View description: Bluff, Valley
Lot
- Size: 0.25 Acres
- Dimensions: 75 x 121
- Features: Hilly, Views
- Topography: Hilly,Views
Details
- Parcel number: 126140A07700CO
- Special conditions: Standard
- Other equipment: Air Purifier
Construction
Type & style
- Home type: SingleFamily
- Architectural style: Traditional
- Property subtype: Single Family Residence, Residential
Materials
- Brick
- Roof: Shingle
Condition
- New construction: No
- Year built: 2020
Utilities & green energy
- Sewer: Public Sewer
- Water: Public
- Utilities for property: Electricity Available, Water Available, Underground Utilities
Green energy
- Energy efficient items: Water Heater, Windows, Thermostat
- Indoor air quality: Contaminant Control
Community & HOA
Community
- Security: Carbon Monoxide Detector(s), Fire Alarm, Fire Sprinkler System, Security System, Smoke Detector(s), Smart Camera(s)/Recording
- Subdivision: Travis Trace
HOA
- Has HOA: Yes
- Amenities included: Sidewalks, Underground Utilities, Trail(s)
- Services included: Maintenance Grounds
- HOA fee: $93 quarterly
Location
- Region: Nashville
Financial & listing details
- Price per square foot: $275/sqft
- Tax assessed value: $752,600
- Annual tax amount: $3,438
- Date on market: 9/9/2025
- Date available: 08/20/2020
- Electric utility on property: Yes
Price history
| Date | Event | Price |
|---|---|---|
| 10/9/2025 | Sold | $814,000+1.8%$275/sqft |
Source:  RealTracs MLS as distributed by MLS GRID #2988763 Report a problem RealTracs MLS as distributed by MLS GRID #2988763 Report a problem | ||
| 9/29/2025 | Pending sale | $799,900$270/sqft |
Source: RealTracs MLS as distributed by MLS GRID #2988763 Report a problem | ||
| 9/12/2025 | Contingent | $799,900$270/sqft |
Source: RealTracs MLS as distributed by MLS GRID #2988763 Report a problem | ||
| 9/9/2025 | Listed for sale | $799,900+60.1%$270/sqft |
Source: RealTracs MLS as distributed by MLS GRID #2988763 Report a problem | ||
| 8/25/2020 | Sold | $499,548$169/sqft |
Source: Public Record Report a problem | ||
Public tax history
| Year | Property taxes | Tax assessment |
|---|---|---|
| 2025 | $5,234 +52.3% | $188,150 +59.9% |
| 2024 | $3,438 | $117,650 |
| 2023 | $3,438 | $117,650 |
| 2022 | $3,438 -1% | $117,650 |
| 2021 | $3,474 +431% | $117,650 +659% |
| 2020 | $654 | $15,500 |
Find assessor info on the county website
Neighborhood: 37221
Nearby homes
- $777,3005 bd3 ba3.2k sqft1604 Lampwick Ct, Nashville, TN 37221Off Market
- $2,200-- bd-- ba-- sqft1612 Lampwick Ct, Nashville, TN 37221Off Market
- $705,0004 bd4 ba2.8k sqft8533 Beautiful Valley Dr, Nashville, TN 37221Sold

- $655,0003 bd3 ba2.5k sqft8529 Beautiful Valley Dr, Nashville, TN 37221Sold

- $714,5005 bd3 ba3.2k sqft8537 Beautiful Valley Dr, Nashville, TN 37221Off Market
- $673,9004 bd3 ba2.8k sqft1605 Lampwick Ct, Nashville, TN 37221Off Market
- $768,1005 bd5 ba3k sqft1600 Lampwick Ct, Nashville, TN 37221Off Market
- $830,0004 bd3 ba3.2k sqft8525 Beautiful Valley Dr, Nashville, TN 37221Sold
Nearby schools
GreatSchools rating
- 6/10Gower Elementary SchoolGrades: PK-5Distance: 5.9 mi
- 5/10H G Hill Middle SchoolGrades: 6-8Distance: 8.8 mi
- 5/10James Lawson High SchoolGrades: 9-12Distance: 2.3 mi
Schools provided by the listing agent
- Elementary: Gower Elementary
- Middle: H. G. Hill Middle
- High: James Lawson High School
Source: RealTracs MLS as distributed by MLS GRID. This data may not be complete. We recommend contacting the local school district to confirm school assignments for this home.
Get a cash offer in 3 minutes
Find out how much your home could sell for in as little as 3 minutes with a no-obligation cash offer.
Estimated market value
$813,700
Get a cash offer in 3 minutes
Find out how much your home could sell for in as little as 3 minutes with a no-obligation cash offer.
Estimated market value
$813,700
- Tennessee
- Davidson County
- Nashville
- 37221
- 1608 Lampwick Ct
Nearby cities
Nearby neighborhoods
Nearby zip codes
Other Nashville Topics
