Welcome to this beautifully crafted, custom-built Cape Cod home, offering an estimated 2,300 (above grade) sqft of thoughtfully designed living space. Nestled on a private, wooded, picturesque 1.43-acre lot teeming with wildlife, this 4-bedroom/2- bath residence showcases quality materials with modern efficiencies and timeless charm. Step inside to find an inviting living room with a striking real stone fireplace and soaring cathedral ceilings that open up to the second floor. This is the heart of the home and creates a spacious and airy ambiance. The main floor also boasts a spacious master suite with direct access to a rear deck, ideal for morning coffee or evening relaxation. The kitchen features durable Corian countertops, ample oak cabinetry, and an adjacent first-floor mud/laundry room with easy access to both the rear yard and attached garage. The attached 2.5 car heated garage includes an 11x11 storage/work area, providing extra space for tools, equipment, or seasonal items. Upstairs, you’ll find three additional bedrooms and a second full bathroom, providing ample space for family or guests. The dry, full basement is ready for your customization, equipped with Bilco doors, offering endless potential for additional living space, a workshop, or storage. This home is as practical as it is beautiful, with a passive solar design with large glass on the south west side and a solar water heating option that significantly reduces fuel costs, a high efficiency multi-zoned hot water heating system and central air along with a roof topped with 40- year dimensional shingles, ensuring long-lasting protection and peace of mind. The property’s expansive deck and large yard offer plenty of space for outdoor activities, entertaining, and enjoying the surrounding natural beauty. It's a nature lover's paradise, full of wildlife and serene landscapes. The yard also has a large 12x 20 shed with full size garage type door and man door off its own side deck. This is your opportunity to own a custom-built home, lovingly crafted with top-quality materials and designed for comfortable living.
Sold for $515,000
$515,000
1608 N Adams St, Pottstown, PA 19464
4beds
2,246sqft
Single Family Residence
Built in 1990
1.44 Acres Lot
$555,500 Zestimate®
$229/sqft
$2,786 Estimated rent
Home value
$555,500
$528,000 - $583,000
$2,786/mo
Zestimate® history
Owner options
List your home for rent
$2,786/mo
Rent Zestimate®
Find your next renter with Zillow Rental Manager. Plus, with online applications, you can quickly screen prospective tenants – for free.
$2,786/mo
Rent Zestimate®
Refinance and save
$3,527/mo
Est. payment
Refinancing to a lower rate could help reduce your monthly payments and save thousands over the life of the loan.
$3,527/mo
Est. payment
Explore your selling options
Work with a Zillow partner agent
Leverage their expertise and Zillow's premium Showcase listings to get your home seen by more buyers.
Get startedList with your own agent
Get your home in front of millions of buyers by listing it on Zillow.
Learn how to do itSell it yourself
Take full control of how buyers see your home on Zillow by listing For Sale by Owner (FSBO).
List your homeWhat's special
Zillow last checked:
Listing updated:
Listed by:
Liz Hoover 484-336-4083,
NextHome Legacy Real Estate,
Listing Team: The Liz Hoover Collective
Bought with:
Tom Toole III, RS228901
RE/MAX Main Line-West Chester
ANTHONY Capodanno JR., RS364834
RE/MAX Main Line-West Chester
Source: Bright MLS,MLS#: PAMC2112638
Facts & features
Interior
Bedrooms & bathrooms
- Bedrooms: 4
- Bathrooms: 2
- Full bathrooms: 2
- Main level bathrooms: 1
- Main level bedrooms: 1
Rooms
- Room types: Living Room, Dining Room, Primary Bedroom, Bedroom 2, Bedroom 3, Bedroom 4, Kitchen, Basement, Laundry, Primary Bathroom, Full Bath
Basement
- Area: 1165
Heating
- Hot Water, Wood Stove, Oil
Cooling
- Central Air, Electric
Appliances
- Included: Solar Hot Water, Water Heater
- Laundry: Main Level, Laundry Room
Features
- Ceiling Fan(s), Combination Kitchen/Dining, Entry Level Bedroom, Pantry, Primary Bath(s), Soaking Tub, Upgraded Countertops
- Basement: Interior Entry,Exterior Entry,Concrete,Walk-Out Access,Unfinished,Windows,Full
- Number of fireplaces: 1
- Fireplace features: Insert, Wood Burning, Stone
Interior area
- Total structure area: 3,411
- Total interior livable area: 2,246 sqft
- Finished area above ground: 2,246
Property
Parking
- Total spaces: 7
- Parking features: Storage, Garage Faces Side, Garage Door Opener, Inside Entrance, Driveway, Shared Driveway, Attached
- Attached garage spaces: 2
- Uncovered spaces: 5
- Details: Garage Sqft: 503
Accessibility
- Accessibility features: None
Features
- Levels: Two
- Stories: 2
- Pool features: None
- Has view: Yes
- View description: Garden, Trees/Woods
Lot
- Size: 1.44 Acres
- Dimensions: 1.00 x 0.00
- Features: Backs to Trees, Front Yard, Wooded, Private, Rear Yard, Secluded
Details
- Additional structures: Above Grade
- Parcel number: 420002416107
- Zoning: RESIDENTIAL
- Special conditions: Standard
Construction
Type & style
- Home type: SingleFamily
- Architectural style: Cape Cod
- Property subtype: Single Family Residence
Materials
- Vinyl Siding
- Foundation: Block
- Roof: Architectural Shingle
Condition
- Excellent
- New construction: No
- Year built: 1990
Utilities & green energy
- Sewer: Public Sewer
- Water: Well
Green energy
- Energy efficient items: Exposure/Shade, Fireplace/Wood Stove
Community & HOA
Community
- Subdivision: Alto Grandview Acr
HOA
- Has HOA: No
Location
- Region: Pottstown
- Municipality: LOWER POTTSGROVE TWP
Financial & listing details
- Price per square foot: $229/sqft
- Tax assessed value: $171,060
- Annual tax amount: $8,145
- Date on market: 8/14/2024
- Listing agreement: Exclusive Right To Sell
- Inclusions: Refrigerator, Washer & Dryer, Dishwasher, Stove / Oven, Awning On Deck, Shed & Garage Cabinets - All In As Is Condition
- Exclusions: Basement Freezer, Generator, Motorcycle Shelf / Rack & Personal Shelving Throughout The Home
- Ownership: Fee Simple
Price history
| Date | Event | Price |
|---|---|---|
| 9/5/2024 | Sold | $515,000$229/sqft |
Source:  Bright MLS #PAMC2112638 Report a problem Bright MLS #PAMC2112638 Report a problem | ||
| 8/19/2024 | Pending sale | $515,000$229/sqft |
Source: Bright MLS #PAMC2112638 Report a problem | ||
| 8/14/2024 | Listed for sale | $515,000$229/sqft |
Source: Bright MLS #PAMC2112638 Report a problem | ||
Public tax history
| Year | Property taxes | Tax assessment |
|---|---|---|
| 2025 | $8,594 +3.4% | $171,060 |
| 2024 | $8,314 | $171,060 |
| 2023 | $8,314 +3.6% | $171,060 |
| 2022 | $8,025 +2% | $171,060 |
| 2021 | $7,868 +0.4% | $171,060 |
| 2020 | $7,839 +1.1% | $171,060 |
| 2019 | $7,755 +0.6% | $171,060 |
| 2018 | $7,712 +1.2% | $171,060 |
| 2017 | $7,620 +1.1% | $171,060 |
| 2016 | $7,535 +1.2% | $171,060 |
| 2015 | $7,446 +1.8% | $171,060 |
| 2014 | $7,313 +2.1% | $171,060 |
| 2013 | $7,161 +3.2% | $171,060 |
| 2012 | $6,940 +3.9% | $171,060 |
| 2011 | $6,677 +3.9% | $171,060 |
| 2010 | $6,427 +3.9% | $171,060 |
| 2009 | $6,188 +3.4% | $171,060 |
| 2008 | $5,984 +3.9% | -- |
| 2007 | $5,761 +4.1% | -- |
| 2006 | $5,534 +3.7% | -- |
| 2005 | $5,337 +5.8% | -- |
| 2004 | $5,046 +2.1% | -- |
| 2003 | $4,940 +13.3% | -- |
| 2002 | $4,360 +1.9% | -- |
| 2000 | $4,277 | -- |
| 1999 | $4,277 | -- |
Find assessor info on the county website
Neighborhood: Pottsgrove
Nearby homes
- $374,1003 bd2 ba1.3k sqft1592 N Adams St, Pottstown, PA 19464Off Market
- $728,2006 bd4 ba4.3k sqft1612 N Adams St, Pottstown, PA 19464Off Market
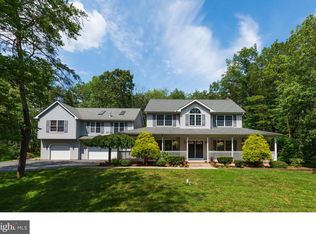
- $415,0004 bd3 ba2k sqft1574 N Adams St, Pottstown, PA 19464Sold
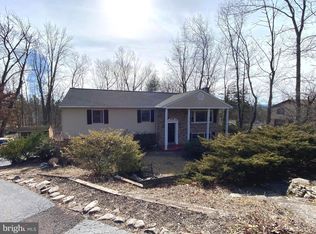
- $432,9004 bd2 ba2.4k sqft1545 N Valley Rd, Pottstown, PA 19464Off Market
- $402,0003 bd2 ba2.1k sqft1618 N Adams St, Pottstown, PA 19464Off Market
- $450,6004 bd2 ba2.5k sqft1533 N Valley Rd, Pottstown, PA 19464Off Market
- $417,6004 bd2 ba2k sqft1557 N Valley Rd, Pottstown, PA 19464Off Market
- $429,2002 bd2 ba2k sqft1552 N Adams St, Pottstown, PA 19464Off Market
Nearby schools
GreatSchools rating
- 5/10Lower Pottsgrove El SchoolGrades: 3-5Distance: 0.4 mi
- 5/10Pottsgrove Middle SchoolGrades: 6-8Distance: 1.3 mi
- 7/10Pottsgrove Senior High SchoolGrades: 9-12Distance: 0.5 mi
Schools provided by the listing agent
- District: Pottsgrove
Source: Bright MLS. This data may not be complete. We recommend contacting the local school district to confirm school assignments for this home.
Get a cash offer in 3 minutes
Find out how much your home could sell for in as little as 3 minutes with a no-obligation cash offer.
Estimated market value
$555,500
Get a cash offer in 3 minutes
Find out how much your home could sell for in as little as 3 minutes with a no-obligation cash offer.
Estimated market value
$555,500
- Pennsylvania
- Montgomery County
- Pottstown
- 19464
- Pottsgrove
- 1608 N Adams St
