Skip main navigation
Off market
  • $740,800

    1612 N Adams St, Pottstown, PA 19464

    5beds
    4,379sqft
    Detached
    Built in 2001
    1.31 Acres Lot
    $740,800 Zestimate®
    $169/sqft
    $4,749 Estimated rent

    Home value

    $740,800

    $704,000 - $785,000

    $4,749/mo

    Zestimate® history
    Loading
    Loading...

    Owner options

    List your home for rent

    $4,749/mo

    Rent Zestimate®

    Find your next renter with Zillow Rental Manager. Plus, with online applications, you can quickly screen prospective tenants – for free.

    Learn more

    $4,749/mo

    Rent Zestimate®

    Refinance and save

    $4,770/mo

    Est. payment

    Refinancing to a lower rate could help reduce your monthly payments and save thousands over the life of the loan.

    See today's rates

    $4,770/mo

    Est. payment

    Explore your selling options

    Work with a Zillow partner agent

    Leverage their expertise and Zillow's premium Showcase listings to get your home seen by more buyers.

    Get started

    List with your own agent

    Get your home in front of millions of buyers by listing it on Zillow.

    Learn how to do it

    Sell it yourself

    Take full control of how buyers see your home on Zillow by listing For Sale by Owner (FSBO).

    List your home

    What's special

    Beautiful stonePrivate settingPrivate entrancesLarge walk in closet

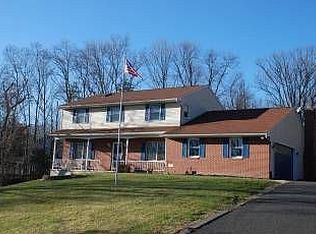
    Open house dates: Saturday 2/19, 11:00 - 2:00 and Sunday 2/20 12:00 - 3:00. The long driveway takes you through a tree-lined area and opens to a private space that features .Two separate homes that are attached! The larger of the two homes offers 3 bedrooms and 3.1 baths with a finished basement AND the second home is a private, attached In-Law suite/Airbnb - features a beautiful kitchen, a large open family room with a stone faced gas fireplace for chilly evenings, vaulted ceiling with skylights two bedrooms and a full bath. The separate in-law Suite/Airbnb earned over $14,000 of income for 2021.The master bedroom has a large walk in closet with pull down stair access to the attic, the second bedroom can also be used as a den or office and has a full size washer and dryer (replaced in 2020) in the large closet. The family room and kitchen open out to the private TREK deck overlooking the wooded grounds, and the suite also has a large private storage area can also be used as a workshop! The in law suite has two entrances, one to the attached garage and a private side entrance to the outside of the house. The staircase to the second floor is wide and presently accommodates a chairlift. This entire property enjoys a private setting which offers 1.31 acres of mature, wooded landscape. The main home features a large wrap-around porch with large TREX deck in rear of home, looking out to a peaceful, wooded, back yard. The oversized, attached, 3 car garage connects the main home to the suite, but both also have private entrances and SEPARATE UTILITIES. The main home features an open main level floor plan, shows off wood accents throughout and hardwood floors are abundant. The beautiful stone, wood burning insert in the fireplace ($5,000, installed 2020), is the focal point of the family room and is very efficient in productively heating the main house which lends to very low heating bills. . Hickory cabinets add flare to the kitchen, and a large peninsula provides plenty of storage and counter workspace along with bar height seating for 3-4, the dishwasher was replaced in 2022. The private den/office and powder room are a nice bonus on the main floor. The large finished basement's showpiece is the large oak and granite custom bar, separate office/flex room, full bathroom and plenty of storage space. The main home upper level has the master bedroom with 'His & Hers' closets and en suite with large soaking tub, 2 additional bedrooms with large closets, and a hall full bath complete the upper level.This property will sell fast, dont miss it!

    This property is off market, which means it's not currently listed for sale or rent on Zillow. This may be different from what's available on other websites or public sources.
    Facts & features

    Interior

    Bedrooms & bathrooms
    • Bedrooms: 5
    • Bathrooms: 5
    • Full bathrooms: 4
    • 1/2 bathrooms: 1
    Heating
    • Forced air, Oil
    Cooling
    • Central
    Appliances
    • Included: Dryer, Microwave, Refrigerator, Washer
    Features
    • Kitchen Island, Pantry, Recessed Lighting, Walk-In Closet(s), Built-Ins, Dining Area, Eat-in Kitchen, Open Floorplan, Bar, 2nd Kitchen, Wet/Dry Bar, Formal/Separate Dining Room, Master Bath(s), Breakfast Area, Family Room Off Kitchen, Combination Kitchen/Dining, Curved Staircase, Combination Kitchen/Living, Water Treat System, Stall Shower
    • Flooring: Carpet, Hardwood
    • Windows: Skylight(s)
    • Basement: Finished
    • Has fireplace: Yes
    Interior area
    • Total interior livable area: 4,379 sqft
    • Finished area below ground: 1154

    Property

    Parking
    • Total spaces: 9
    • Parking features: Garage - Attached
    Features
    • Exterior features: Vinyl
    Lot
    • Size: 1.31 Acres
    Details
    • Parcel number: 420002416008
    • Special conditions: Standard
    • Other equipment: Intercom

    Construction

    Type & style
    • Home type: SingleFamily
    • Architectural style: Colonial
    • Property subtype: Detached
    Materials
    • Roof: Other
    Condition
    • Year built: 2001

    Community & neighborhood

    Location
    • Region: Pottstown

    Other

    Other facts
    • Flooring: Carpet, Wood Floors
    • Heating: Forced Air
    • Appliances: Dishwasher, Refrigerator, Built-in Microwave, Water Heater, Dryer, Microwave, Washer, Built-In Range, Stove, Oven - Single
    • FireplaceYN: true
    • GarageYN: true
    • AttachedGarageYN: true
    • HeatingYN: true
    • CoolingYN: true
    • StructureType: Detached
    • ConstructionMaterials: Vinyl Siding
    • StoriesTotal: 2
    • ArchitecturalStyle: Colonial
    • InteriorFeatures: Kitchen Island, Pantry, Recessed Lighting, Walk-In Closet(s), Built-Ins, Dining Area, Eat-in Kitchen, Open Floorplan, Bar, 2nd Kitchen, Wet/Dry Bar, Formal/Separate Dining Room, Master Bath(s), Breakfast Area, Family Room Off Kitchen, Combination Kitchen/Dining, Curved Staircase, Combination Kitchen/Living, Water Treat System, Stall Shower
    • SpecialListingConditions: Standard
    • ParkingFeatures: Driveway, Paved Driveway, Attached Garage, Garage Door Opener, Built In, Garage Faces Front, Inside Entrance
    • CoveredSpaces: 3
    • Cooling: Central Air
    • WindowFeatures: Skylight(s)
    • OtherEquipment: Intercom
    • BelowGradeFinishedArea: 1154
    • PropertySubType: Detached
    • Basement: Y
    • MlsStatus: ACTIVE UNDER CONTRACT

    Price history

    DateEventPrice
    3/22/2022Sold$600,000+6.2%$137/sqft
    Source: Bright MLS #PAMC2028296 Report a problem
    2/22/2022Pending sale$565,000$129/sqft
    Source: RE/MAX International #PAMC2028296 Report a problem
    2/22/2022Contingent$565,000$129/sqft
    Source: Bright MLS #PAMC2028296 Report a problem
    2/17/2022Listed for sale$565,000+41.6%$129/sqft
    Source: Bright MLS #PAMC2028296 Report a problem
    9/22/2019Listing removed$399,000$91/sqft
    Source: RE/MAX Main Line #PAMC621040 Report a problem
    9/21/2019Listed for sale$399,000$91/sqft
    Source: RE/MAX Main Line #PAMC621040 Report a problem
    8/27/2019Pending sale$399,000$91/sqft
    Source: RE/MAX Main Line-Paoli #PAMC621040 Report a problem
    8/19/2019Listed for sale$399,000+24.7%$91/sqft
    Source: RE/MAX Main Line-Paoli #PAMC621040 Report a problem
    7/25/2016Sold$320,000-17.1%$73/sqft
    Source: Public Record Report a problem
    3/22/2016Listed for sale$385,900+5.7%$88/sqft
    Source: Owner Report a problem
    2/1/2013Sold$365,000-3.7%$83/sqft
    Source: Public Record Report a problem
    1/19/2013Listed for sale$379,000$87/sqft
    Source: Prudential Fox and Roach #6075778 Report a problem
    7/25/2012Listing removed$379,000$87/sqft
    Source: Prudential Fox and Roach #6075778 Report a problem
    6/29/2012Listed for sale$379,000+57.9%$87/sqft
    Source: Prudential Fox and Roach #6075778 Report a problem
    9/12/2003Sold$240,000+353.7%$55/sqft
    Source: Public Record Report a problem
    5/2/2000Sold$52,900$12/sqft
    Source: Public Record Report a problem

    Public tax history

    YearProperty taxesTax assessment
    2025$9,785 +3.4%$194,760
    2024$9,466 $194,760
    2023$9,466 +3.6%$194,760
    2022$9,137 +2%$194,760
    2021$8,957 +0.4%$194,760
    2020$8,924 +1.1%$194,760
    2019$8,829 +0.6%$194,760
    2018$8,780 -16.1%$194,760 -17.1%
    2017$10,463 +1.1%$234,900
    2016$10,346 +1.2%$234,900
    2015$10,225 +1.8%$234,900
    2014$10,042 +2.1%$234,900
    2013$9,832 +3.2%$234,900
    2012$9,529 +3.9%$234,900
    2011$9,169 +3.9%$234,900
    2010$8,825 -4.7%$234,900 -8.3%
    2009$9,262 +3.4%$256,080
    2008$8,957 +3.8%--
    2007$8,625 +52.4%--
    2006$5,661 +3.7%--
    2005$5,459 +5.7%--
    2004$5,163 +2.1%--
    2003$5,055 +13.3%--
    2002$4,461 +201.2%--
    2000$1,481 --
    1999$1,481 --

    Find assessor info on the county website

    Neighborhood: Pottsgrove

    Nearby schools

    GreatSchools rating
    Schools provided by the listing agent
    • Elementary: RINGING ROCKS
    • Middle: POTTSGROVE
    • High: POTTSGROVE SENIOR
    • District: POTTSGROVE

    Source: The MLS. This data may not be complete. We recommend contacting the local school district to confirm school assignments for this home.

    Get a cash offer in 3 minutes
    Find out how much your home could sell for in as little as 3 minutes with a no-obligation cash offer.
    Estimated market value
    $740,800
    Get a cash offer in 3 minutes
    Find out how much your home could sell for in as little as 3 minutes with a no-obligation cash offer.
    Estimated market value
    $740,800