This uniquely styled 1930s row is uniquely done by an artist ! No cookie cutter box inside these walls. This has a soul. Truly a house that knows life is meant for a home that feels unique .The creative sensibility is felt once you step inside the living room. For those who appreciate the beauty of the original hardwood floors throughout- Stair case and spindles have been lovingly restored to their original finish. And open layout exposed brick, original hardwood, flooring. original stain glass door and lots of charm. Basement presents an opportunity to make more finished space - if you like. High ceilings and an existing half bath make this a good candidate for your finishing skills. Note: Owner 's lead paint remediation is a 4k value. Sq footage is not accurate in public records. Basement is aprox. 450 sf. From the moment you enter the living room, you can feel the creative spirit in the air. Original hardwood floors span the entire home, and the lovingly restored staircase and spindles bring out the home's historical character. The open layout showcases exposed brick and an original stained glass door, adding to its distinctive charm. Home has many recent mechanical updates and upgraded new equipment. Basement offers potential for additional finished space or storage, featuring high ceilings and a half bathroom. NOTE: Gross or finished sq feet is 1,234sf as per appraisal from Jan, 2026. This home is filled with light and imbued with intentional touches all throughout. Located in the vibrant Brewerytown neighborhood of Philadelphia, this home is surrounded by a mix of historic charm and modern amenities. With a Walk Score of 86, you'll find educational institutions like Kelley William D School and Vaux High School nearby, as well as a variety of cafes, restaurants, and shops. Enjoy the outdoor activities at Fairmount Park or take advantage of the area's good public transit options for easy travel throughout the city. This location truly combines urban convenience with a community-oriented lifestyle. With so much this home has to offer, we hope that you will stop in to see the inspiration within. To claim this as your home, schedule your showings today!
For sale
Price cut: $18.1K (7/28)
$249,900
1608 N Dover St, Philadelphia, PA 19121
3beds
1,650sqft
Townhouse
Built in 1925
823 Square Feet Lot
$246,400 Zestimate®
$151/sqft
$-- HOA
What's special
Distinctive charmOpen layoutExposed brickOriginal hardwood floors throughoutOriginal stained glass door
- 46 days
- 524
- 39
Zillow last checked:
Listing updated:
Listed by:
Shelli Katrina 267-577-7024,
Mosaic Brokerage Group, LLC 2159218107
Source: Bright MLS,MLS#: PAPH2644686
Facts & features
Interior
Bedrooms & bathrooms
- Bedrooms: 3
- Bathrooms: 2
- Full bathrooms: 1
- 1/2 bathrooms: 1
- Main level bathrooms: 1
Basement
- Area: 900
Heating
- Radiator, Natural Gas
Cooling
- None
Appliances
- Included: Gas Water Heater
- Laundry: In Basement
Features
- Flooring: Hardwood
- Basement: Connecting Stairway,Full
- Number of fireplaces: 1
- Fireplace features: Decorative
Interior area
- Total structure area: 2,100
- Total interior livable area: 1,650 sqft
- Finished area above ground: 1,200
- Finished area below ground: 450
Video & virtual tour
Property
Parking
- Parking features: On Street
- Has uncovered spaces: Yes
Accessibility
- Accessibility features: None
Features
- Levels: Two
- Stories: 2
- Pool features: None
- Fencing: Chain Link
Lot
- Size: 823 Square Feet
- Dimensions: 16.00 x 52.00
- Features: Urban
Details
- Additional structures: Above Grade, Below Grade
- Parcel number: 324168400
- Zoning: RSA5
- Special conditions: Standard
Construction
Type & style
- Home type: Townhouse
- Architectural style: Art Deco
- Property subtype: Townhouse
Materials
- Masonry
- Foundation: Stone
Condition
- Very Good
- New construction: No
- Year built: 1925
Utilities & green energy
- Sewer: Public Septic
- Water: Public
Community & HOA
Community
- Subdivision: Brewerytown
HOA
- Has HOA: No
Location
- Region: Philadelphia
- Municipality: PHILADELPHIA
Financial & listing details
- Price per square foot: $151/sqft
- Tax assessed value: $178,800
- Annual tax amount: $2,502
- Date on market: 7/14/2026
- Listing agreement: Exclusive Right To Sell
- Listing terms: Conventional,Cash,FHA 203(k),VA Loan
- Inclusions: Some Furniture Items Are Negoatiable
- Exclusions: Personal Possesions
- Ownership: Fee Simple
Estimated market value
$246,400
$234,000 - $259,000
$1,901/mo
Price history
| Date | Event | Price |
|---|---|---|
| 7/28/2026 | Price change | $249,900-6.8%$151/sqft |
Source:  Bright MLS #PAPH2644686 Report a problem Bright MLS #PAPH2644686 Report a problem | ||
| 7/14/2026 | Listed for sale | $268,000+9.4%$162/sqft |
Source: Bright MLS #PAPH2644686 Report a problem | ||
| 3/18/2026 | Listing removed | $245,000$148/sqft |
Source: Bright MLS #PAPH2564408 Report a problem | ||
| 1/12/2026 | Pending sale | $245,000$148/sqft |
Source: Bright MLS #PAPH2564408 Report a problem | ||
| 12/5/2025 | Listed for sale | $245,000-5.7%$148/sqft |
Source: Bright MLS #PAPH2564408 Report a problem | ||
| 7/1/2024 | Listing removed | -- |
Source: Bright MLS #PAPH2358984 Report a problem | ||
| 5/27/2024 | Listed for sale | $259,900+0.2%$158/sqft |
Source: Bright MLS #PAPH2358984 Report a problem | ||
| 1/6/2024 | Listing removed | -- |
Source: Bright MLS #PAPH2272844 Report a problem | ||
| 11/17/2023 | Price change | $259,500-3.9%$157/sqft |
Source: Bright MLS #PAPH2272844 Report a problem | ||
| 10/3/2023 | Price change | $269,999-6.9%$164/sqft |
Source: Bright MLS #PAPH2272844 Report a problem | ||
| 9/1/2023 | Listed for sale | $290,000+523.7%$176/sqft |
Source: Bright MLS #PAPH2272844 Report a problem | ||
| 9/3/2015 | Sold | $46,500+24%$28/sqft |
Source: Public Record Report a problem | ||
| 7/6/2015 | Listed for sale | $37,500$23/sqft |
Source: Howard Hanna Philadelphia Realty #6604746 Report a problem | ||
Public tax history
| Year | Property taxes | Tax assessment |
|---|---|---|
| 2025 | $2,611 +4.3% | $186,500 +4.3% |
| 2024 | $2,503 | $178,800 |
| 2023 | $2,503 +151.1% | $178,800 |
| 2022 | $997 | -- |
| 2021 | $997 +3.3% | -- |
| 2018 | $964 +833% | -- |
| 2017 | $103 -95.6% | -- |
| 2016 | $2,374 | -- |
| 2015 | $2,374 | -- |
| 2014 | $2,374 +629.2% | $24,300 +826.1% |
| 2012 | $326 | $2,624 |
| 2011 | -- | $2,624 |
| 2010 | -- | $2,624 |
| 2009 | -- | $2,624 |
| 2008 | -- | $2,624 |
| 2007 | -- | $2,624 +7.9% |
| 2006 | -- | $2,432 |
| 2005 | -- | $2,432 |
| 2004 | -- | $2,432 |
| 2003 | -- | $2,432 +28.8% |
| 2002 | -- | $1,888 +11.3% |
| 2000 | -- | $1,696 +165% |
| 1999 | -- | $640 |
Find assessor info on the county website
Monthly payment
Est. payment
Payment breakdown
Explore the cost of this home by adjusting the details. Changes won't be saved.Climate risks
Neighborhood: Brewerytown
Nearby schools
Schools provided by the listing agent
- District: The School District Of Philadelphia
Source: Bright MLS. This data may not be complete. We recommend contacting the local school district to confirm school assignments for this home.


Similar homes
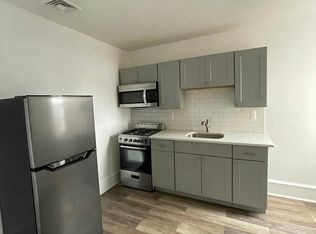
- $259,9005 bd3 ba1.6k sqft1812 N 28th St, Philadelphia, PA 19121For Sale
 MLS ID #PAPH2514166, Chris Griswold, EXP Realty, LLC. Bright MLS
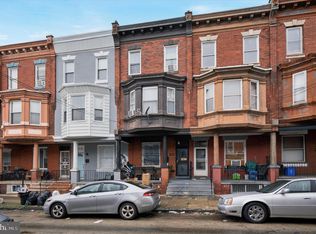
 - $215,0002 bd3 ba900 sqft1857 N Etting St, Philadelphia, PA 19121For Sale
 MLS ID #PAPH2639648, Hayden Mink, KW Empower. Bright MLS
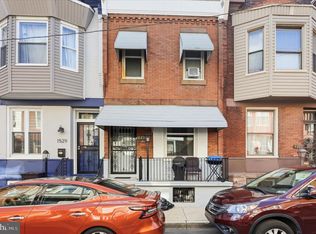
 - $199,9993 bd3 ba1k sqft1527 N Dover St, Philadelphia, PA 19121For Sale
 MLS ID #PAPH2605292, Matthew Marino, Real of Pennsylvania. Bright MLS
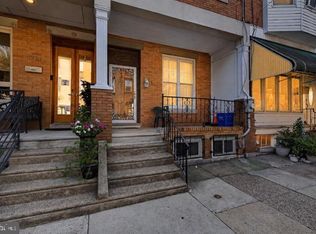
 - $285,0004 bd2 ba2.1k sqft1716 Mifflin St, Philadelphia, PA 19145For Sale
 MLS ID #PAPH2662898, Stephanie Coho, Compass RE. Bright MLS
 - $250,0004 bd2 ba1.4k sqft102 E Huntingdon St, Philadelphia, PA 19125For SaleMLS ID #PAPH2635010, Marie Collins, JG Real Estate LLC. Bright MLS
- $225,0002 bd1 ba874 sqft2516 Collins St, Philadelphia, PA 19125For SaleMLS ID #PAPH2663506, Isis Toledo Rosas, Keller Williams Realty - Moorestown. Bright MLS
- $242,0004 bd2 ba1.5k sqft6023 Webster St, Philadelphia, PA 19143For SaleMLS ID #PAPH2650834, Larada Walker, Keller Williams Main Line. Bright MLS
- $275,0003 bd2 ba1.1k sqft406 N 42nd St, Philadelphia, PA 19104For SaleMLS ID #PAPH2613274, Carrie Waterman, Compass RE. Bright MLS
- $250,0003 bd2 ba1.2k sqft7959 Gilbert St, Philadelphia, PA 19150For SaleMLS ID #PAPH2655354, Michelle Phillips, Luxe Real Estate LLC. Bright MLS
- $219,9003 bd1 ba1.7k sqft3132 Gaul St, Philadelphia, PA 19134For SaleMLS ID #PAPH2659112, Jim Roche, KW Empower. Bright MLS
- $230,0002 bd2 ba1.3k sqft6740 Ogontz Ave, Philadelphia, PA 19126For SaleMLS ID #PAPH2658810, Logan Milstein, Keller Williams Main Line. Bright MLS
- $250,0002 bd2 ba920 sqft1920 E Firth St, Philadelphia, PA 19125For SaleMLS ID #PAPH2625040, Hannah Smith, Compass RE. Bright MLS
- $225,0003 bd2 ba1.4k sqft5926 Chestnut St, Philadelphia, PA 19139For SaleMLS ID #PAPH2618916, Kimberly S Ruley, Keller Williams Main Line. Bright MLS
- $260,0003 bd3 ba1.6k sqft228 Bayard Rd, Upper Darby, PA 19082For SaleMLS ID #PADE2121176, HASAN YASIN AMIN, RE/MAX Preferred - Malvern. Bright MLS
- $199,9004 bd2 ba1.6k sqft3642 N 11th St, Philadelphia, PA 19140For SaleMLS ID #PAPH2641440, Nadeen Hodge, BHHS Fox & Roach At the Harper, Rittenhouse Square. Bright MLS
- $170,0004 bd2 ba1.5k sqft4813 N Warnock St, Philadelphia, PA 19141For SaleMLS ID #PAPH2662156, Michael Hammond, Keller Williams Realty Group. Bright MLS
- $225,0003 bd1 ba1k sqft1931 Durfor St, Philadelphia, PA 19145For SaleMLS ID #PAPH2631914, Mike Koperna, Keller Williams Real Estate - West Chester. Bright MLS
- $169,0003 bd1 ba1.2k sqft5219 N 11th St, Philadelphia, PA 19141For SaleMLS ID #PAPH2660894, Dylan Collie, KW Empower. Bright MLS
- $220,0003 bd2 ba1.2k sqft1928 W Godfrey Ave, Philadelphia, PA 19141For SaleMLS ID #PAPH2629642, Dylan Morganstein, OCF Realty LLC - Philadelphia. Bright MLS
- $300,0003 bd1 ba1k sqft1922 S Juniper St, Philadelphia, PA 19148For SaleMLS ID #PAPH2653040, Erin Rigo, Keller Williams Main Line. Bright MLS
