Skip main navigation
Contingent
  • $985,000

    1608 N Saint Michaels Ct, Chicago, IL 60614

    3beds
    --sqft
    : 
    Loading
    Get pre-qualified
    Townhouse, Condominium, Single Family Residence
    Built in 1981
    -- sqft lot
    $-- Zestimate®
    $--/sqft
    $349/mo HOA

    What's special

    Large private roof deckMoveable islandCozy family roomMultiple bonus spacesAdditional storageBright and spacious homeSecure gated courtyard
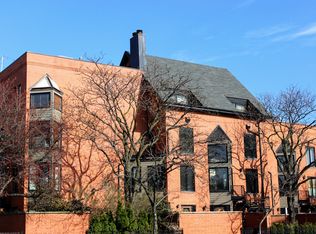
    Very rare upper level St. Michaels Square townhome with garage and large private roof deck! Nestled in a fully gated and landscaped courtyard, this location gives you a quiet retreat in the heart of Old Town that is close to public transportation and Lake Michigan! This bright and spacious home has incredible versatility with multiple bonus spaces for all your living needs. The kitchen was renovated in 2018 and features white cabinets, quartz counters, under cabinet lighting, a moveable island, built-in pantry with glass front cabinets and interior lights, and glass pocket doors to divide from the dinign room if desired. The formal dining room will easily accommodate 8+ and has a charming balcony overlooking the courtyard. The main living area has 2 sections (living room and family room). The living room has vaulted ceilings, large windows facing the courtyard, 2 built-in cabinets with glass display shelves, and a visual to the foyer on the level below with black and white marble tile. The cozy family room is adjacent to the living room and has a gas start/wood burning fireplace with built-ins on either side. The 2nd level has the primary bedroom suite and 2nd bedroom. The primary suite features another fireplace, a balcony, a dreamy large walk-in closet with cabinet style organizers, and an en-suite primary bathroom that was renovated in 2025 with double vanity and walk-in shower. The 2nd bedroom is set up as a suite as well, with a door that leads to an open space (labeled tandem room on the floorplan), French doors that lead to the sleeping area, a full bathroom, glass doors that overlook the spacious private roof deck, and access to a mudroom area that can be used for a desk/office and/or storage. The private roof deck also has a turfed area and is both incredibly private with charming brick walls on either side, and it features a great views including the Sears Tower! The 3rd floor loft has been improved by making a 3rd separate bedroom with built in storage and skylights, and an open loft space that could host a desk/sitting area. There is additional storage, as well as common landscaped courtyard spaces for residents to use. Enjoy this unique secure gated courtyard with a desirable townhome style and such an ideal Old Town location! HVAC new in 2025.
    --
    on Zillow
    |
    877
    views
    |
    57
    saves
    |

    Zillow last checked:

    Listed by:

    Stephanie Cutter 312-965-9600,

    Coldwell Banker Realty

    Source: MRED as distributed by MLS GRID,MLS#: 12671637MLS Logo

      Facts & features

      Interior

      Bedrooms & bathrooms
      • Bedrooms: 3
      • Bathrooms: 3
      • Full bathrooms: 2
      • 1/2 bathrooms: 1
      Rooms
      • Room types: Storage, Loft, Tandem Room, Foyer, Mud Room, Walk In Closet, Balcony/Porch/Lanai, Terrace
      Primary bedroom
      • Features: Flooring (Hardwood), Bathroom (Full)
      • Level: Second
      • Area: 168 Square Feet
      • Dimensions: 14X12
      Bedroom 2
      • Features: Flooring (Hardwood)
      • Level: Second
      • Area: 121 Square Feet
      • Dimensions: 11X11
      Bedroom 3
      • Features: Flooring (Hardwood)
      • Level: Third
      • Area: 121 Square Feet
      • Dimensions: 11X11
      Balcony porch lanai
      • Features: Flooring (Other)
      • Level: Main
      • Area: 18 Square Feet
      • Dimensions: 6X3
      Balcony porch lanai
      • Features: Flooring (Other)
      • Level: Second
      • Area: 24 Square Feet
      • Dimensions: 8X3
      Dining room
      • Features: Flooring (Hardwood)
      • Level: Main
      • Area: 187 Square Feet
      • Dimensions: 17X11
      Family room
      • Features: Flooring (Hardwood)
      • Level: Main
      • Area: 182 Square Feet
      • Dimensions: 14X13
      Foyer
      • Features: Flooring (Marble)
      • Level: Lower
      • Area: 49 Square Feet
      • Dimensions: 7X7
      Kitchen
      • Features: Kitchen (Island, SolidSurfaceCounter, Updated Kitchen), Flooring (Tile)
      • Level: Main
      • Area: 143 Square Feet
      • Dimensions: 13X11
      Laundry
      • Features: Flooring (Other)
      • Level: Main
      • Area: 15 Square Feet
      • Dimensions: 5X3
      Living room
      • Features: Flooring (Hardwood)
      • Level: Main
      • Area: 255 Square Feet
      • Dimensions: 17X15
      Loft
      • Features: Flooring (Hardwood)
      • Level: Third
      • Area: 36 Square Feet
      • Dimensions: 6X6
      Mud room
      • Features: Flooring (Luxury Vinyl)
      • Level: Second
      • Area: 60 Square Feet
      • Dimensions: 12X5
      Storage
      • Features: Flooring (Luxury Vinyl)
      • Level: Second
      • Area: 36 Square Feet
      • Dimensions: 9X4
      Other
      • Features: Flooring (Hardwood)
      • Level: Second
      • Area: 77 Square Feet
      • Dimensions: 11X7
      Other
      • Features: Flooring (Other)
      • Level: Second
      • Area: 360 Square Feet
      • Dimensions: 30X12
      Walk in closet
      • Features: Flooring (Hardwood)
      • Level: Second
      • Area: 77 Square Feet
      • Dimensions: 11X7
      Heating
      • Natural Gas, Forced Air
      Cooling
      • Central Air
      Appliances
      • Included: Range, Dishwasher, Refrigerator, Washer, Dryer, Disposal, Humidifier
      • Laundry: Main Level, Washer Hookup, In Unit, Laundry Closet
      Features
      • Vaulted Ceiling(s), Cathedral Ceiling(s), Storage, Built-in Features, Walk-In Closet(s), Separate Dining Room
      • Flooring: Hardwood
      • Windows: Screens, Skylight(s)
      • Basement: None
      • Number of fireplaces: 2
      • Fireplace features: Wood Burning, Gas Starter, Family Room, Master Bedroom
      Interior area
      • Total structure area: 0

      Property

      Parking
      • Total spaces: 1
      • Parking features: Concrete, Garage Door Opener, Heated Garage, Yes, Garage Owned, Attached, Garage
      • Attached garage spaces: 1
      • Has uncovered spaces: Yes
      Accessibility
      • Accessibility features: No Disability Access
      Features
      • Patio & porch: Roof Deck, Deck
      • Exterior features: Balcony, Outdoor Grill
      Lot
      • Features: Common Grounds, Landscaped
      Details
      • Parcel number: 14333300121008
      • Special conditions: None
      • Other equipment: Intercom, Ceiling Fan(s)

      Construction

      Type & style
      • Home type: Townhouse
      • Property subtype: Townhouse, Condominium, Single Family Residence
      Materials
      • Brick
      • Roof: Asphalt,Rubber
      Condition
      • New construction: No
      • Year built: 1981
      • Major remodel year: 2016

      Utilities & green energy

      • Electric: Circuit Breakers
      • Sewer: Public Sewer
      • Water: Lake Michigan, Public

      Community & HOA

      Community
      • Security: Security System, Carbon Monoxide Detector(s)
      HOA
      • Has HOA: Yes
      • Amenities included: Storage
      • Services included: Water, Parking, Insurance, Exterior Maintenance, Lawn Care, Scavenger, Snow Removal
      • HOA fee: $349 monthly
      Location
      • Region: Chicago

      Financial & listing details

      • Tax assessed value: $781,480
      • Annual tax amount: $14,405
      • Ownership: Condo

        Estimated market value

        Not available

        Estimated sales range

        Not available

        Not available

        Price history

        DateEventPrice
        6/2/2015Sold$680,000+4.6%
        Source: MRED as distributed by MLS GRID #08849745 Report a problem
        4/20/2010Sold$650,000+8.8%
        Source: Agent Provided Report a problem
        6/2/2006Sold$597,500+15.5%
        Source: Public Record Report a problem
        6/10/2004Sold$517,500+104.5%
        Source: Public Record Report a problem
        5/24/1994Sold$253,000
        Source: Public Record Report a problem

        Public tax history

        YearProperty taxesTax assessment
        2024-- $78,148 +3.9%
        2023$15,163 +2.7%$75,179
        2022$14,760 +2.2%$75,179
        2021$14,448 +9%$75,179 +20.1%
        2020$13,256 +2.2%$62,610 -7.9%
        2019$12,973 +1.7%$68,000
        2018$12,754 +7.3%$68,000 +16.1%
        2017$11,887 +5.8%$58,595
        2016$11,236 +9.5%$58,595
        2015$10,257 +3.2%$58,595 +4.4%
        2014$9,941 +2.1%$56,145
        2013$9,733 +1.1%$56,145
        2012$9,627 +16.8%$56,145 +6.2%
        2011$8,243 -0.8%$52,889
        2010$8,310 +4.3%$52,889
        2009$7,970 +9.9%$52,889 +1%
        2008$7,249 +0.8%$52,380
        2007$7,190 -0.9%$52,380
        2006$7,254 -11.1%$52,380 +1.2%
        2005$8,157 +1.2%$51,753
        2004$8,057 +16.7%$51,753
        2003$6,903 +26.8%$51,753 +61.1%
        2002$5,442 +4.4%$32,115
        2001$5,211 +19.3%$32,115
        2000$4,368 -0.4%$32,115 +29.8%
        1999$4,385 $24,739
        Find assessor info on the county website

        Monthly payment

        Est. payment

        Payment breakdown

        Explore the cost of this home by adjusting the details. Changes won't be saved.
        All calculations are estimates and provided by Zillow, Inc. for informational purposes only. Actual amounts may vary.
        HOA fees may include property taxes on listings classified as Co-Ops. Contact the listing agent and/or owner for fee details.
        Mortgage interest rates are dependent on a number of factors, including credit score, down payment, and repayment length. Interest rate data provided by Zillow Group Marketplace, Inc. as of 1/1/1970 from various mortgage lenders with which we have lead or other similar arrangements; the Estimated Payment is an average of those rates.
        See how much you could borrow to make a competitive offer.

        Climate risks

        Neighborhood: Old Town

        Getting around

        95 / 100
        Walker's Paradise
        86 / 100
        Excellent Transit
        90 / 100
        Biker's Paradise

        Nearby schools

        GreatSchools rating
        Schools provided by the listing agent
        • Elementary: Lincoln Elementary School
        • Middle: Lincoln Elementary School
        • High: Lincoln Park High School
        • District: 299

        Source: MRED as distributed by MLS GRID. This data may not be complete. We recommend contacting the local school district to confirm school assignments for this home.

        A local agent can set up tours, give advice and negotiate with sellers.

        A local lender can help you make sure your offer is ready when you are.

        Browse local experts

        Similar homes