Skip main navigation
Closed
  • $390,000

    1609 N Cleveland Ave, Chicago, IL 60614

    1beds
    966sqft
    Townhouse, Condominium, Single Family Residence
    Built in 1982
    -- sqft lot
    $444,700 Zestimate®
    $404/sqft
    $3,357 Estimated rent

    Home value

    $444,700

    $409,000 - $489,000

    $3,357/mo

    Zestimate® history
    Loading
    Loading...

    Owner options

    List your home for rent

    $3,357/mo

    Rent Zestimate®

    Find your next renter with Zillow Rental Manager. Plus, with online applications, you can quickly screen prospective tenants – for free.

    Learn more

    $3,357/mo

    Rent Zestimate®

    Refinance and save

    $3,284/mo

    Est. payment

    Refinancing to a lower rate could help reduce your monthly payments and save thousands over the life of the loan.

    See today's rates

    $3,284/mo

    Est. payment

    Explore your selling options

    Work with a Zillow partner agent

    Leverage their expertise and Zillow's premium Showcase listings to get your home seen by more buyers.

    Get started

    List with your own agent

    Get your home in front of millions of buyers by listing it on Zillow.

    Learn how to do it

    Sell it yourself

    Take full control of how buyers see your home on Zillow by listing For Sale by Owner (FSBO).

    List your home

    What's special

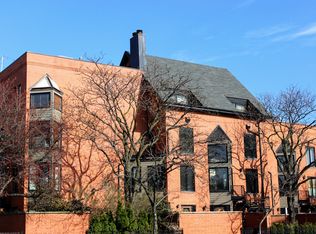
    Discover a unique gem in the heart of Old Town with this spacious 966 square-foot condo, one of only four units of its kind in the charming Saint Michael's Association. This spacious first-floor residence features gleaming hardwood floors throughout. A decorative marble fireplace adds a touch of elegance and warmth to the living area. Perfect for culinary enthusiasts, the galley kitchen is equipped with granite countertops, stainless steel appliances, and a wine refrigerator, ideal for showcasing your cooking skills. Enjoy fresh produce from the nearby farmers market and create delicious meals in your well-appointed kitchen. The expansive (18 x 13) bedroom offers ample space for a seating area or home office, and includes an en-suite neutral bath, a professionally organized walk-in closet, and private access to a secure (13 x 10) brick cobblestone patio, perfect for savoring morning coffee or relaxing during the fall evenings. The kitchen and dining area overlook a serene private community courtyard. The flexible dining space can easily be converted into a second bedroom, office, or nursery, with an existing window and closet. Additional conveniences include in-unit laundry in a separate utility room. Saint Michael's community is renowned for its beautiful gardens, tranquil reading and outside workspaces, and a shared sundeck/party deck. Conveniently located within walking distance to the Sedgwick Brown Line, Clybourn Red Line, and the vibrant dining and nightlife of Wells Street and Halsted Street. Included in the price is one garage space (#22), along with additional secured storage and bicycle storage. Garage parking space can easily be rented for $150-$200 per month. Property is sold AS IS.

    Zillow last checked:

    Listing updated:

    Listing courtesy of:

    Kieran Conlon 312-319-1168,

    Compass,

    Patrick Cullen 312-497-8520,

    Compass

    Bought with:

    Jonathan Chvala

    Redfin Corporation

    Source: MRED as distributed by MLS GRID,MLS#: 12157040MLS Logo

    Facts & features

    Interior

    Bedrooms & bathrooms
    • Bedrooms: 1
    • Bathrooms: 2
    • Full bathrooms: 1
    • 1/2 bathrooms: 1
    Primary bedroom
    • Features: Flooring (Hardwood), Window Treatments (Shades)
    • Level: Main
    • Area: 234 Square Feet
    • Dimensions: 18X13
    Dining room
    • Features: Flooring (Hardwood), Window Treatments (Blinds, Curtains/Drapes)
    • Level: Main
    • Area: 169 Square Feet
    • Dimensions: 13X13
    Foyer
    • Features: Flooring (Slate), Window Treatments (Blinds)
    • Level: Main
    • Area: 20 Square Feet
    • Dimensions: 5X4
    Kitchen
    • Features: Kitchen (Galley), Flooring (Parquet), Window Treatments (Shades)
    • Level: Main
    • Area: 88 Square Feet
    • Dimensions: 11X8
    Laundry
    • Features: Flooring (Other)
    • Level: Main
    • Area: 40 Square Feet
    • Dimensions: 8X5
    Living room
    • Features: Flooring (Hardwood), Window Treatments (Blinds)
    • Level: Main
    • Area: 323 Square Feet
    • Dimensions: 19X17
    Walk in closet
    • Features: Flooring (Hardwood)
    • Level: Main
    • Area: 40 Square Feet
    • Dimensions: 8X5
    Heating
    • Natural Gas
    Cooling
    • Central Air
    Appliances
    • Included: Range, Microwave, Dishwasher, Refrigerator, Washer, Dryer, Wine Refrigerator
    • Laundry: In Unit
    Features
    • Storage
    • Basement: None
    • Number of fireplaces: 1
    • Fireplace features: Decorative, Living Room
    Interior area
    • Total structure area: 0
    • Total interior livable area: 966 sqft

    Property

    Parking
    • Total spaces: 1
    • Parking features: Concrete, Heated Garage, On Site, Garage Owned, Detached, Garage
    • Garage spaces: 1
    Accessibility
    • Accessibility features: No Disability Access
    Details
    • Parcel number: 14333300121009
    • Special conditions: List Broker Must Accompany

    Construction

    Type & style
    • Home type: Townhouse
    • Property subtype: Townhouse, Condominium, Single Family Residence
    Materials
    • Brick
    • Foundation: Concrete Perimeter
    • Roof: Rubber
    Condition
    • New construction: No
    • Year built: 1982

    Utilities & green energy

    • Electric: Circuit Breakers
    • Sewer: Public Sewer
    • Water: Lake Michigan

    Community & neighborhood

    Location
    • Region: Chicago

    HOA & financial

    HOA
    • Has HOA: Yes
    • HOA fee: $541 monthly
    • Amenities included: Storage, Sundeck
    • Services included: Water, Parking, Insurance, Exterior Maintenance, Lawn Care, Scavenger, Snow Removal

    Other

    Other facts
    • Listing terms: Conventional
    • Ownership: Condo

    Price history

    DateEventPrice
    11/12/2024Sold$390,000-2.3%$404/sqft
    Source: MRED as distributed by MLS GRID #12157040 Report a problem
    10/26/2024Contingent$399,000$413/sqft
    Source: MRED as distributed by MLS GRID #12157040 Report a problem
    9/6/2024Listed for sale$399,000-7%$413/sqft
    Source: MRED as distributed by MLS GRID #12157040 Report a problem
    8/18/2024Listing removed$429,000$444/sqft
    Source: MRED as distributed by MLS GRID #12076877 Report a problem
    7/26/2024Price change$429,000-6.5%$444/sqft
    Source: MRED as distributed by MLS GRID #12076877 Report a problem
    6/6/2024Listed for sale$459,000-4.2%$475/sqft
    Source: MRED as distributed by MLS GRID #12013842 Report a problem
    6/6/2024Listing removed--
    Source: MRED as distributed by MLS GRID #12050950 Report a problem
    5/23/2024Listed for sale$479,000+26.1%$496/sqft
    Source: MRED as distributed by MLS GRID #12050950 Report a problem
    10/21/2014Sold$380,000+5.8%$393/sqft
    Source: Public Record Report a problem
    8/16/2006Sold$359,000+24.7%$372/sqft
    Source: Public Record Report a problem
    2/2/2004Sold$288,000-1.9%$298/sqft
    Source: Public Record Report a problem
    8/15/2002Sold$293,500+22.3%$304/sqft
    Source: Public Record Report a problem
    12/8/1999Sold$240,000+48.1%$248/sqft
    Source: Public Record Report a problem
    2/5/1998Sold$162,000$168/sqft
    Source: Public Record Report a problem

    Public tax history

    YearProperty taxesTax assessment
    2024-- $41,984 +3.9%
    2023$8,522 +2.6%$40,389
    2022$8,307 +2.3%$40,389
    2021$8,122 +8.4%$40,389 +20.1%
    2020$7,493 +2.1%$33,636 -7.9%
    2019$7,340 +1.7%$36,531
    2018$7,216 +6.5%$36,531 +16%
    2017$6,776 +7.5%$31,479
    2016$6,305 +9.3%$31,479
    2015$5,768 +12.7%$31,479 +4.4%
    2014$5,120 +2.2%$30,163
    2013$5,008 +0.9%$30,163
    2012$4,965 +16.1%$30,163 +6.2%
    2011$4,277 -1.2%$28,413
    2010$4,328 +4.2%$28,413
    2009$4,153 +2.9%$28,413 +1%
    2008$4,037 +1%$28,139
    2007$3,996 -1.1%$28,139
    2006$4,040 -11.1%$28,139 +1.2%
    2005$4,543 +1%$27,802
    2004$4,497 +2.2%$27,802
    2003$4,399 +41.9%$27,802 +61.2%
    2002$3,099 +3.7%$17,252
    2001$2,987 +22.5%$17,252
    2000$2,438 -0.2%$17,252 +17.4%
    1999$2,442 $14,690

    Find assessor info on the county website

    Neighborhood: Old Town

    Nearby schools

    GreatSchools rating
    Schools provided by the listing agent
    • Elementary: Lincoln Elementary School
    • Middle: Lincoln Elementary School
    • High: Lincoln Elementary School
    • District: 156

    Source: MRED as distributed by MLS GRID. This data may not be complete. We recommend contacting the local school district to confirm school assignments for this home.

    Get a cash offer in 3 minutes
    Find out how much your home could sell for in as little as 3 minutes with a no-obligation cash offer.
    Estimated market value
    $444,700
    Get a cash offer in 3 minutes
    Find out how much your home could sell for in as little as 3 minutes with a no-obligation cash offer.
    Estimated market value
    $444,700