Skip main navigation
Sold for $600,000
  • $600,000

    1608 NINA DRIVE, DAVENPORT, FL 33837

    4beds
    2,380sqft
    Single Family Residence
    Built in 2018
    7,749 Square Feet Lot
    $603,200 Zestimate®
    $252/sqft
    $3,047 Estimated rent

    Home value

    $603,200

    $549,000 - $657,000

    $3,047/mo

    Zestimate® history
    Loading
    Loading...

    Owner options

    List your home for rent

    $3,047/mo

    Rent Zestimate®

    Find your next renter with Zillow Rental Manager. Plus, with online applications, you can quickly screen prospective tenants – for free.

    Learn more

    $3,047/mo

    Rent Zestimate®

    Refinance and save

    $4,168/mo

    Est. payment

    Refinancing to a lower rate could help reduce your monthly payments and save thousands over the life of the loan.

    See today's rates

    $4,168/mo

    Est. payment

    Explore your selling options

    Work with a Zillow partner agent

    Leverage their expertise and Zillow's premium Showcase listings to get your home seen by more buyers.

    Get started

    List with your own agent

    Get your home in front of millions of buyers by listing it on Zillow.

    Learn how to do it

    Sell it yourself

    Take full control of how buyers see your home on Zillow by listing For Sale by Owner (FSBO).

    List your home

    What's special

    Screened-in pool and spaUpgraded laundry roomOpen-concept floor planNew refrigeratorGourmet kitchenSliding glass doorsPaver driveway
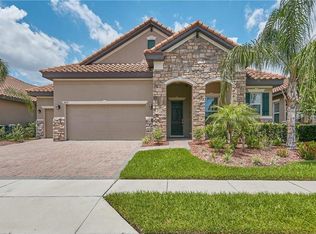
    Welcome to your private oasis inside the award-winning Providence Golf & Country Club, where luxury, comfort, and convenience meet. This stunning 4-bedroom, 3-bath pool home is a rare opportunity to own one of the most desirable properties in this 24-hour guard-gated golf community. From the moment you step inside, you’ll feel the perfect blend of warmth and sophistication. The open-concept floor plan features sliding glass doors that lead to your screened-in pool and spa overlooking the pond and golf course—the perfect backdrop for morning coffee or sunset gatherings. The gourmet kitchen boasts a walk-in pantry, new refrigerator, and plenty of workspace for the home chef. A built-in wall unit with fireplace creates an inviting focal point in the living area, while crown molding and designer finishes add timeless elegance throughout. Every detail has been thoughtfully designed for easy living—from the upgraded laundry room and paver driveway to the low-maintenance landscaping with lighting and gutters already installed. The 3-car garage provides plenty of room for your vehicles, golf cart, and extra storage. Just down the street, you’ll find the clubhouse, restaurant, pro shop, fitness center, pickleball and tennis courts, two resort-style pools, playground, and dog park. Whether you’re here full-time or part-time, you’ll love the sense of community and resort-style amenities that make Providence one of Central Florida’s best places to live. No CDD fees and low HOA. Don’t miss your chance to make this exceptional home yours—schedule your private showing today and experience the Florida lifestyle at its best.

    Zillow last checked:

    Listing updated:

    Listed by:

    Terri Cristaldi 407-340-3522,

    CRISTALDI REALTY LLC 863-420-6777

    Bought with:

    Matthew Yoder, 392949

    KELLER WILLIAMS ELITE PARTNERS III REALTY

    Source: Stellar MLS,MLS#: S5138605MLS LogoOriginating MLS: Osceola

    Facts & features

    Interior

    Bedrooms & bathrooms
    • Bedrooms: 4
    • Bathrooms: 3
    • Full bathrooms: 3
    Primary bedroom
    • Features: Ceiling Fan(s), Dual Closets
    • Level: First
    • Area: 224 Square Feet
    • Dimensions: 14x16
    Bedroom 2
    • Features: Ceiling Fan(s), Built-in Closet
    • Level: First
    • Area: 156 Square Feet
    • Dimensions: 13x12
    Bedroom 3
    • Features: Ceiling Fan(s), Built-in Closet
    • Level: First
    • Area: 156 Square Feet
    • Dimensions: 13x12
    Primary bathroom
    • Features: Dual Sinks, En Suite Bathroom, Garden Bath, Granite Counters
    • Level: First
    • Area: 108 Square Feet
    • Dimensions: 12x9
    Bathroom 4
    • Features: Ceiling Fan(s), Built-in Closet
    • Level: First
    • Area: 154 Square Feet
    • Dimensions: 11x14
    Dinette
    • Level: First
    • Area: 140 Square Feet
    • Dimensions: 14x10
    Dining room
    • Level: First
    • Area: 126 Square Feet
    • Dimensions: 14x9
    Great room
    • Features: Ceiling Fan(s)
    • Level: First
    • Area: 504 Square Feet
    • Dimensions: 24x21
    Kitchen
    • Features: Granite Counters, Pantry
    • Level: First
    • Area: 196 Square Feet
    • Dimensions: 14x14
    Laundry
    • Level: First
    • Area: 54 Square Feet
    • Dimensions: 9x6
    Heating
    • Central
    Cooling
    • Central Air
    Appliances
    • Included: Oven, Dishwasher, Disposal, Dryer, Electric Water Heater, Microwave, Range Hood, Refrigerator, Washer
    • Laundry: Inside, Laundry Room
    Features
    • Ceiling Fan(s), Coffered Ceiling(s), Crown Molding, High Ceilings, Kitchen/Family Room Combo, Living Room/Dining Room Combo, Open Floorplan, Primary Bedroom Main Floor, Split Bedroom, Stone Counters, Thermostat, Tray Ceiling(s), Walk-In Closet(s)
    • Flooring: Ceramic Tile, Luxury Vinyl
    • Doors: Sliding Doors
    • Windows: Window Treatments
    • Has fireplace: Yes
    • Fireplace features: Electric, Living Room
    Interior area
    • Total structure area: 3,194
    • Total interior livable area: 2,380 sqft

    Property

    Parking
    • Total spaces: 3
    • Parking features: Garage - Attached
    • Attached garage spaces: 3
    Features
    • Levels: One
    • Stories: 1
    • Patio & porch: Covered, Enclosed, Rear Porch, Screened
    • Exterior features: Irrigation System, Lighting, Rain Gutters, Sidewalk, Sprinkler Metered
    • Has private pool: Yes
    • Pool features: Fiber Optic Lighting, Gunite, Heated, In Ground, Lighting, Screen Enclosure
    • Has spa: Yes
    • Spa features: Heated, In Ground
    • Fencing: Fenced
    • Has view: Yes
    • View description: Golf Course, Park/Greenbelt, Water, Pond
    • Has water view: Yes
    • Water view: Water,Pond
    Lot
    • Size: 7,749 Square Feet
    Details
    • Parcel number: 282619932938000020
    • Special conditions: None

    Construction

    Type & style
    • Home type: SingleFamily
    • Property subtype: Single Family Residence
    Materials
    • Block, Stone, Stucco
    • Foundation: Block
    • Roof: Tile
    Condition
    • New construction: No
    • Year built: 2018

    Utilities & green energy

    • Sewer: Public Sewer
    • Water: Public
    • Utilities for property: BB/HS Internet Available, Cable Connected, Electricity Connected, Sewer Connected, Sprinkler Recycled, Street Lights, Underground Utilities, Water Connected

    Community & HOA

    Community
    • Features: Clubhouse, Community Mailbox, Deed Restrictions, Dog Park, Fitness Center, Gated Community - Guard, Golf Carts OK, Golf, Playground, Pool, Restaurant, Sidewalks, Tennis Court(s)
    • Pet fee: $0 monthly
    • Subdivision: FAIRWAY VILLAS/PROVIDENCE
    HOA
    • Has HOA: Yes
    • Amenities included: Clubhouse, Fence Restrictions, Fitness Center, Gated, Golf Course, Pickleball Court(s), Playground, Pool, Tennis Court(s)
    • Services included: Community Pool, Maintenance Grounds
    • HOA fee: $143 monthly
    • HOA name: Stephen Lim
    • HOA phone: 407-705-2190
    Location
    • Region: Davenport

    Financial & listing details

    • Price per square foot: $252/sqft
    • Tax assessed value: $501,242
    • Annual tax amount: $4,436
    • Date on market: 11/15/2025
    • Cumulative days on market: 22 days
    • Listing terms: Cash,Conventional,VA Loan
    • Ownership: Fee Simple
    • Total actual rent: 0
    • Electric utility on property: Yes
    • Road surface type: Asphalt

    Price history

    DateEventPrice
    1/28/2026Sold$600,000-4%$252/sqft
    Source: Stellar MLS #S5138605 Report a problem
    12/8/2025Pending sale$625,000$263/sqft
    Source: Stellar MLS #S5138605 Report a problem
    11/15/2025Listed for sale$625,000+67.1%$263/sqft
    Source: Stellar MLS #S5138605 Report a problem
    10/3/2019Sold$374,000-1.6%$157/sqft
    Source: Public Record Report a problem
    7/19/2019Price change$379,900-3.7%$160/sqft
    Source: BELLA VERDE REALTY LLC #S5018982 Report a problem
    6/11/2019Listed for sale$394,500+7.4%$166/sqft
    Source: BELLA VERDE REALTY LLC #S5018982 Report a problem
    12/17/2018Sold$367,400$154/sqft
    Source: Public Record Report a problem

    Public tax history

    YearProperty taxesTax assessment
    2025$3,934 +3.1%$343,396 +2.9%
    2024$3,816 +2.1%$333,718 +3%
    2023$3,737 +2.3%$323,998 +3%
    2022$3,653 -0.9%$314,561 +3%
    2021$3,685 -6.7%$305,399 +8.1%
    2020$3,948 +25%$282,517 +8.9%
    2019$3,159 -11.3%$259,414 +224.3%
    2018$3,563 +205.3%$80,000 -15.8%
    2017$1,167 -16.9%$95,000
    2016$1,404 +601.8%$95,000 +619.7%
    2015$200 $13,200
    Find assessor info on the county website

    Neighborhood: 33837

    Nearby schools

    GreatSchools rating
    Schools provided by the listing agent
    • Elementary: Davenport School of the Arts
    • Middle: Davenport School of the Arts
    • High: Davenport High School

    Source: Stellar MLS. This data may not be complete. We recommend contacting the local school district to confirm school assignments for this home.

    Get a cash offer in 3 minutes
    Find out how much your home could sell for in as little as 3 minutes with a no-obligation cash offer.
    Estimated market value
    $603,200
    Get a cash offer in 3 minutes
    Find out how much your home could sell for in as little as 3 minutes with a no-obligation cash offer.
    Estimated market value
    $603,200