Welcome to your dream oasis nestled within the Award Winning Providence Golf & Country Club, this former Emerald Homes Model is truly a gem waiting to be discovered. Step into the spacious embrace of this open floor plan, where luxury & comfort seamlessly blend. Countless upgrades adorn every corner, ensuring that this home is nothing short of exceptional. Imagine lounging by your very own pool and hot tub that is completely automated for ease of ownership. Whether you're seeking relaxation or entertainment, this outdoor haven has it all. Prepare to be dazzled by the kitchen boasting elegant marble countertops & top notch Café and Bosch appliances. The surprises don't stop there – a flex room featuring a cozy fireplace awaits your personal touch. Dive into a world of immersive entertainment with Sono's surround sound that blankets every corner of the home. All three bedrooms in this home come with ensuite baths, offering ultimate privacy and convenience for you and your guests. And for those who love to entertain, the living room features a dry bar complete with a refrigerator. Your gatherings are about to get a stylish upgrade! Attention to detail is evident in the crown molding, coffered ceilings, and the pebble tec garage floor, which comes with built-in cabinets and storage ceiling racks. Convenience and organization have never looked so good. But the true star of the show? LOCATION!! LOCATION!! Captivating water views overlooking the 10th hole, nature and recreation become a part of your daily life, right from the comfort of your home. Not only is this home a sanctuary, but it's also perfectly located just one block away from the Clubhouse, Pools, Pickleball and tennis courts, a gym, dog park, and a playground. You'll find yourself in the midst of a vibrant community offering everything you need to live life to the fullest. This is a golf cart friendly community, complete with a 24-hour guard gate for security and peace of mind. What's more, there are no CDD fees and the HOA is delightfully low. Contact us today to discover more about this remarkable home that promises a lifestyle beyond compare. Your future paradise awaits! Furnishings are negotiable
Sold for $625,000
$625,000
1612 NINA DRIVE, DAVENPORT, FL 33837
3beds
2,570sqft
Single Family Residence
Built in 2015
6,634 Square Feet Lot
$666,700 Zestimate®
$243/sqft
$3,165 Estimated rent
Home value
$666,700
$627,000 - $707,000
$3,165/mo
Zestimate® history
Owner options
List your home for rent
$3,165/mo
Rent Zestimate®
Find your next renter with Zillow Rental Manager. Plus, with online applications, you can quickly screen prospective tenants – for free.
$3,165/mo
Rent Zestimate®
Refinance and save
$4,332/mo
Est. payment
Refinancing to a lower rate could help reduce your monthly payments and save thousands over the life of the loan.
$4,332/mo
Est. payment
Explore your selling options
Work with a Zillow partner agent
Leverage their expertise and Zillow's premium Showcase listings to get your home seen by more buyers.
Get startedList with your own agent
Get your home in front of millions of buyers by listing it on Zillow.
Learn how to do itSell it yourself
Take full control of how buyers see your home on Zillow by listing For Sale by Owner (FSBO).
List your homeWhat's special
Hot tubCozy fireplaceOpen floor planCoffered ceilingsCrown moldingBosch appliancesFlex room
Zillow last checked:
Listing updated:
Listed by:
Terri Cristaldi 407-340-3522,
CRISTALDI REALTY LLC 863-420-6777
Bought with:
Terri Cristaldi, 3208649
CRISTALDI REALTY LLC
Source: Stellar MLS,MLS#: S5089779 Originating MLS: Osceola
Originating MLS: Osceola
Facts & features
Interior
Bedrooms & bathrooms
- Bedrooms: 3
- Bathrooms: 4
- Full bathrooms: 3
- 1/2 bathrooms: 1
Other
- Features: Ceiling Fan(s), En Suite Bathroom, Shower No Tub, Single Vanity, Stone Counters, Tall Countertops, Walk-In Closet(s)
- Level: First
- Dimensions: 13x14
Primary bedroom
- Features: Ceiling Fan(s), En Suite Bathroom, Walk-In Closet(s)
- Level: First
- Dimensions: 13x18
Bedroom 3
- Features: Built-In Shelving, Ceiling Fan(s), Built-in Features, En Suite Bathroom, Single Vanity, Stone Counters, Tall Countertops, Tub With Shower, Walk-In Closet(s)
- Level: First
- Dimensions: 13x12
Primary bathroom
- Features: Dual Sinks, En Suite Bathroom, Granite Counters, Handicapped Accessible, Makeup/Vanity Space, Multiple Shower Heads, Rain Shower Head, Shower No Tub, Tall Countertops, Water Closet/Priv Toilet
- Level: First
- Dimensions: 12x12
Den
- Features: Ceiling Fan(s)
- Level: First
- Dimensions: 13x12
Dining room
- Features: Other
- Level: First
- Dimensions: 23x10
Kitchen
- Features: Kitchen Island, Exhaust Fan, Granite Counters, Stone Counters, Pantry
- Level: First
- Dimensions: 15x13
Living room
- Features: Bar, Built-In Shelving, Ceiling Fan(s), Granite Counters
- Level: First
- Dimensions: 24x18
Heating
- Central
Cooling
- Central Air
Appliances
- Included: Bar Fridge, Oven, Cooktop, Dishwasher, Disposal, Dryer, Electric Water Heater, Exhaust Fan, Microwave, Range Hood, Refrigerator, Washer, Water Filtration System, Water Purifier, Water Softener
- Laundry: Inside, Laundry Room
Features
- Accessibility Features, Cathedral Ceiling(s), Ceiling Fan(s), Chair Rail, Coffered Ceiling(s), Crown Molding, Dry Bar, High Ceilings, Kitchen/Family Room Combo, Living Room/Dining Room Combo, Primary Bedroom Main Floor, Open Floorplan, Solid Wood Cabinets, Split Bedroom, Stone Counters, Thermostat, Tray Ceiling(s), Walk-In Closet(s)
- Flooring: Carpet, Marble, Tile, Hardwood
- Doors: Sliding Doors
- Windows: Blinds, Drapes, ENERGY STAR Qualified Windows, Rods, Shutters, Window Treatments
- Has fireplace: Yes
- Fireplace features: Electric, Other Room
Interior area
- Total structure area: 3,592
- Total interior livable area: 2,570 sqft
Property
Parking
- Total spaces: 3
- Parking features: Garage - Attached
- Attached garage spaces: 3
Accessibility
- Accessibility features: Grip-Accessible Features
Features
- Levels: One
- Stories: 1
- Patio & porch: Covered, Enclosed, Front Porch, Screened
- Exterior features: Irrigation System, Lighting, Rain Gutters, Sidewalk, Sprinkler Metered
- Has private pool: Yes
- Pool features: Auto Cleaner, Fiber Optic Lighting, Gunite, Heated, In Ground, Screen Enclosure, Self Cleaning
- Has spa: Yes
- Spa features: Heated, In Ground
- Has view: Yes
- View description: Golf Course, Trees/Woods, Water, Pond
- Has water view: Yes
- Water view: Water,Pond
- Waterfront features: Lake, Waterfront, Pond
Lot
- Size: 6,634 Square Feet
- Features: Landscaped, Near Golf Course, Sidewalk
- Residential vegetation: Trees/Landscaped
Details
- Parcel number: 282619932938000030
- Special conditions: None
Construction
Type & style
- Home type: SingleFamily
- Architectural style: Ranch
- Property subtype: Single Family Residence
Materials
- Block, Stucco
- Foundation: Slab
- Roof: Tile
Condition
- New construction: No
- Year built: 2015
Utilities & green energy
- Sewer: Public Sewer
- Water: Public
- Utilities for property: Cable Connected, Electricity Connected, Fiber Optics, Fire Hydrant, Phone Available, Public, Sewer Connected, Sprinkler Meter, Street Lights, Underground Utilities, Water Connected
Green energy
- Water conservation: Irrig. System-Drip/Microheads, Whole House Water Purification
Community & HOA
Community
- Features: Lake, Waterfront, Clubhouse, Community Mailbox, Deed Restrictions, Dog Park, Fitness Center, Gated Community - Guard, Golf Carts OK, Golf, Playground, Pool, Restaurant, Sidewalks
- Security: Gated Community, Security System Owned, Smoke Detector(s)
- Pet fee: $0 monthly
- Subdivision: FAIRWAY VILLAS/PROVIDENCE
HOA
- Has HOA: Yes
- Amenities included: Cable TV, Clubhouse, Fitness Center, Gated
- Services included: 24-Hour Guard, Common Area Taxes, Community Pool
- HOA fee: $133 monthly
- HOA name: Stephen Lim
- HOA phone: 407-705-2190
Location
- Region: Davenport
Financial & listing details
- Price per square foot: $243/sqft
- Tax assessed value: $520,969
- Annual tax amount: $5,175
- Date on market: 8/16/2023
- Cumulative days on market: 5 days
- Listing terms: Cash,Conventional,VA Loan
- Ownership: Fee Simple
- Total actual rent: 0
- Electric utility on property: Yes
- Road surface type: Paved, Asphalt
Price history
| Date | Event | Price |
|---|---|---|
| 10/19/2023 | Sold | $625,000-3.8%$243/sqft |
Source:  Stellar MLS #S5089779 Report a problem Stellar MLS #S5089779 Report a problem | ||
| 8/21/2023 | Pending sale | $650,000$253/sqft |
Source: Stellar MLS #S5089779 Report a problem | ||
| 8/16/2023 | Listed for sale | $650,000$253/sqft |
Source: Stellar MLS #S5089779 Report a problem | ||
Public tax history
| Year | Property taxes | Tax assessment |
|---|---|---|
| 2025 | $5,731 +3% | $481,856 +2.9% |
| 2024 | $5,563 +15.1% | $468,276 +14.9% |
| 2023 | $4,834 +2.2% | $407,449 +3% |
| 2022 | $4,730 -6.9% | $395,582 -2.6% |
| 2021 | $5,080 +0.7% | $406,085 +1.4% |
| 2020 | $5,046 -0.4% | $400,478 +2.3% |
| 2019 | $5,068 -7.4% | $391,474 +2.8% |
| 2018 | $5,471 +2.1% | $380,740 +15.4% |
| 2017 | $5,357 +13.4% | $329,997 +3.2% |
| 2016 | $4,726 +2261.7% | $319,686 +2321.9% |
| 2015 | $200 | $13,200 |
Find assessor info on the county website
Neighborhood: 33837
Nearby homes
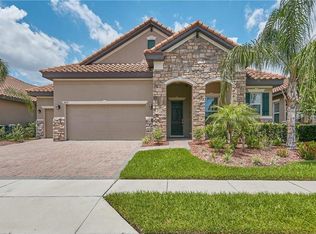
- $634,0004 bd5 ba3.1k sqft1616 Nina Dr, Davenport, FL 33837Sold
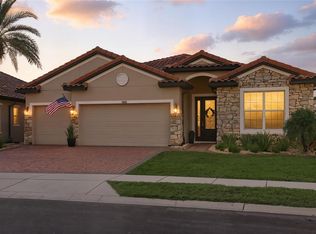
- $600,0004 bd3 ba2.3k sqft1608 Nina Dr, Davenport, FL 33837Sold
- $537,7003 bd3 ba2.5k sqft1620 Nina Dr, Davenport, FL 33837Off Market
- $550,6004 bd3 ba2.1k sqft1604 Nina Dr, Davenport, FL 33837Off Market
- $514,3004 bd4 ba2.4k sqft1604 Nina Drive #PROVIDENCE, Davenport, FL 33837Off Market
- $70,000-- bd-- ba-- sqft1627 Nina Dr, Davenport, FL 33837Off Market
- $533,7004 bd3 ba3k sqft1627 Nina Dr, Davenport, FL 33837Off Market
- $500,0004 bd3 ba2.1k sqft1541 Clubhouse Blvd, Davenport, FL 33837Sold
Nearby schools
GreatSchools rating
- 2/10Loughman Oaks Elementary SchoolGrades: PK-5Distance: 1.6 mi
- 3/10Shelley S. Boone Middle SchoolGrades: 6-8Distance: 8.5 mi
- 3/10Davenport High SchoolGrades: 9-12Distance: 2.8 mi
Schools provided by the listing agent
- Elementary: Loughman Oaks Elem
- Middle: Boone Middle
- High: Davenport High School
Source: Stellar MLS. This data may not be complete. We recommend contacting the local school district to confirm school assignments for this home.
Get a cash offer in 3 minutes
Find out how much your home could sell for in as little as 3 minutes with a no-obligation cash offer.
Estimated market value
$666,700
Get a cash offer in 3 minutes
Find out how much your home could sell for in as little as 3 minutes with a no-obligation cash offer.
Estimated market value
$666,700
- Florida
- Polk County
- Davenport
- 33837
- 1612 NINA DRIVE
