Welcome to 1608 Normandy Drive, a charming ranch-style home tucked into Champaign's established Westview neighborhood. Offering approximately 1,183 square feet of comfortable, single-level living, this inviting home features 3 bedrooms, 1 full bathroom, and an efficient floor plan with plenty of character throughout. Inside, a mix of hardwood, laminate, and tile flooring complements the home's warm and functional living spaces, while a fireplace provides a cozy focal point. Step outside and enjoy multiple spaces for relaxing or entertaining, including a screened porch and rear concrete patio overlooking the backyard. An attached one-car garage adds everyday convenience. Whether you're searching for a place to call home or an investment opportunity in an established Champaign neighborhood, 1608 Normandy Drive offers an appealing combination of location, functionality, and potential. Bring your ideas and make this Westview ranch your own!
Contingent
$155,000
1608 Normandy Dr, Champaign, IL 61821
3beds
1,183sqft
Single Family Residence
Built in 1954
7,840 Square Feet Lot
$-- Zestimate®
$131/sqft
$-- HOA
What's special
Attached one-car garageSingle-level livingScreened porch
- 27 days
- 1,019
- 69
Likely to sell faster than
Zillow last checked:
Listing updated:
Listed by:
PJ Trautman, GRI 217-714-1234,
Trautman Real Estate Agency & Appraisal LLC
Source: MRED as distributed by MLS GRID,MLS#: 12735317
Facts & features
Interior
Bedrooms & bathrooms
- Bedrooms: 3
- Bathrooms: 1
- Full bathrooms: 1
Rooms
- Room types: Screened Porch
Primary bedroom
- Features: Flooring (Hardwood)
- Level: Main
- Area: 143 Square Feet
- Dimensions: 13X11
Bedroom 2
- Features: Flooring (Hardwood)
- Level: Main
- Area: 121 Square Feet
- Dimensions: 11X11
Bedroom 3
- Features: Flooring (Hardwood)
- Level: Main
- Area: 121 Square Feet
- Dimensions: 11X11
Dining room
- Features: Flooring (Hardwood)
- Level: Main
- Area: 100 Square Feet
- Dimensions: 10X10
Kitchen
- Features: Flooring (Vinyl)
- Level: Main
- Area: 110 Square Feet
- Dimensions: 11X10
Living room
- Features: Flooring (Hardwood)
- Level: Main
- Area: 273 Square Feet
- Dimensions: 21X13
Screened porch
- Level: Main
- Area: 165 Square Feet
- Dimensions: 11X15
Heating
- Natural Gas, Steam
Cooling
- Wall Unit(s)
Appliances
- Included: Range, Microwave, Dishwasher, Refrigerator, Range Hood
Features
- Basement: Crawl Space
- Number of fireplaces: 1
- Fireplace features: Living Room
Interior area
- Total structure area: 1,183
- Total interior livable area: 1,183 sqft
- Finished area below ground: 0
Property
Parking
- Total spaces: 2
- Parking features: Yes, Garage Owned, Attached, Owned, Garage
- Attached garage spaces: 1
Accessibility
- Accessibility features: No Disability Access
Features
- Stories: 1
Lot
- Size: 7,840 Square Feet
- Dimensions: 68.44 x 115 x 75.24 x 115
Details
- Parcel number: 442014355016
- Special conditions: None
Construction
Type & style
- Home type: SingleFamily
- Architectural style: Ranch
- Property subtype: Single Family Residence
Materials
- Vinyl Siding
Condition
- New construction: No
- Year built: 1954
Utilities & green energy
- Sewer: Public Sewer
- Water: Public
Community & HOA
HOA
- Services included: None
Location
- Region: Champaign
Financial & listing details
- Price per square foot: $131/sqft
- Tax assessed value: $138,900
- Annual tax amount: $4,365
- Date on market: 8/17/2026
- Ownership: Fee Simple
Estimated market value
Not available
Estimated sales range
Not available
Not available
Price history
| Date | Event | Price |
|---|---|---|
| 8/24/2026 | Contingent | $155,000$131/sqft |
Source:  MRED as distributed by MLS GRID #12735317 Report a problem MRED as distributed by MLS GRID #12735317 Report a problem | ||
| 8/17/2026 | Listed for sale | $155,000-13.9%$131/sqft |
Source: MRED as distributed by MLS GRID #12735317 Report a problem | ||
| 8/3/2026 | Listing removed | $180,000$152/sqft |
Source: MRED as distributed by MLS GRID #12650553 Report a problem | ||
| 6/25/2026 | Listed for sale | $180,000+57.9%$152/sqft |
Source: MRED as distributed by MLS GRID #12650553 Report a problem | ||
| 9/22/2025 | Listing removed | $1,190$1/sqft |
Source: Zillow Rentals Report a problem | ||
| 9/17/2025 | Listed for rent | $1,190$1/sqft |
Source: Zillow Rentals Report a problem | ||
| 8/27/2021 | Listing removed | -- |
Source: Zillow Rental Manager Report a problem | ||
| 8/13/2021 | Listed for rent | $1,190+3.5%$1/sqft |
Source: Zillow Rental Manager Report a problem | ||
| 8/13/2020 | Listing removed | $1,150$1/sqft |
Source: Zillow Rental Manager Report a problem | ||
| 8/10/2020 | Listed for rent | $1,150$1/sqft |
Source: Zillow Rental Manager Report a problem | ||
| 11/22/2010 | Sold | $114,000-4.9%$96/sqft |
Source: MRED as distributed by MLS GRID #09435514 Report a problem | ||
| 9/10/2010 | Price change | $119,900-1.3%$101/sqft |
Source: Coldwell Banker Devonshire Realty #2103679 Report a problem | ||
| 8/6/2010 | Price change | $121,500-2.7%$103/sqft |
Source: Coldwell Banker Devonshire Realty Inc. #2103679 Report a problem | ||
| 7/21/2010 | Listed for sale | $124,900$106/sqft |
Source: Coldwell Banker Devonshire Realty Inc. #2103679 Report a problem | ||
Public tax history
| Year | Property taxes | Tax assessment |
|---|---|---|
| 2024 | $4,038 +6.2% | $46,300 +9.8% |
| 2023 | $3,803 +6.3% | $42,170 +8.4% |
| 2022 | $3,577 +2.5% | $38,900 +2% |
| 2021 | $3,492 -0.2% | $38,140 |
| 2020 | $3,497 +5.7% | $38,140 +2.1% |
| 2019 | $3,309 | $37,350 +1.6% |
| 2018 | $3,309 +24.7% | $36,770 +4% |
| 2017 | $2,653 +12% | $35,360 +2.1% |
| 2016 | $2,368 | $34,630 +1.8% |
| 2015 | $2,368 +0.5% | $34,020 |
| 2014 | $2,357 +0.9% | $34,020 |
| 2013 | $2,336 +1.5% | $34,020 -2% |
| 2012 | $2,302 +4.4% | $34,720 |
| 2011 | $2,206 -14% | $34,720 -14.2% |
| 2010 | $2,565 | $40,450 |
| 2009 | -- | $40,450 |
| 2008 | -- | $40,450 +2.9% |
| 2007 | $2,400 +4.2% | $39,310 +8.1% |
| 2006 | $2,304 +3.1% | $36,350 +5% |
| 2005 | $2,236 +6.4% | $34,620 +3.9% |
| 2004 | $2,101 +2.5% | $33,320 +6.4% |
| 2003 | $2,050 +10.6% | $31,310 +13.5% |
| 2002 | $1,854 +8.6% | $27,580 +6.9% |
| 2001 | $1,707 +4.1% | $25,800 +3.4% |
| 2000 | $1,639 | $24,940 |
Find assessor info on the county website
Monthly payment
Est. payment
Payment breakdown
Explore the cost of this home by adjusting the details. Changes won't be saved.Climate risks
Neighborhood: 61821
Nearby schools
Schools provided by the listing agent
- Elementary: Champaign Elementary School
- Middle: Champaign Junior High School
- High: Champaign High School
- District: 4
Source: MRED as distributed by MLS GRID. This data may not be complete. We recommend contacting the local school district to confirm school assignments for this home.
Similar homes
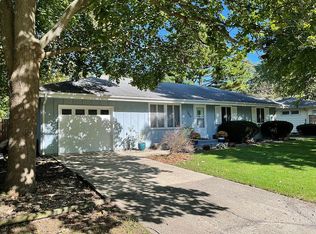
- $174,0003 bd1 ba1.1k sqft1810 Greendale Dr, Champaign, IL 61821Active
 MLS ID #12706027, Darnell Cox, RE/MAX REALTY ASSOCIATES-CHA. MRED as distributed by MLS GRID
 - $145,0003 bd1 ba925 sqft1403 Glendale Dr, Champaign, IL 61821Active
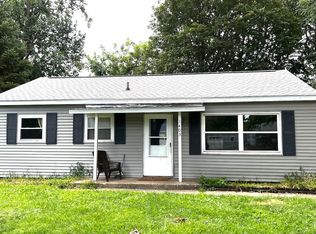 MLS ID #12723316, Brock Collins, eXp Realty - Mahomet Branch. MRED as distributed by MLS GRID
 - $199,9003 bd2 ba1.1k sqft912 Frank Dr, Champaign, IL 61821New
 MLS ID #12755866, Nelly Santos-Thomas, RE/MAX REALTY ASSOCIATES-CHA. MRED as distributed by MLS GRID
 - $175,0003 bd1 ba1k sqft2601 W John St, Champaign, IL 61821Active
 MLS ID #12688999, Gary Babb, South Wind Real Estate. MRED as distributed by MLS GRID
