This cute ranch home sits on a quiet, short street in an established neighborhood with large mature trees. It sits just a few blocks from the coveted Unit-4 K-8 International Prep Academy, and close to Centennial High School and Park, Sholem Pool, as well as the Champaign Park District Leonhard Recreation Center. Just a short walk to the South, you'll find a full suite of shopping and dining options at the Old Farm Shoppes and Robeson Crossing. Winter is coming, and you're sure to appreciate the attached heated garage and well-maintained yard shed for storage. Next Spring, you'll be read to enjoy the large, fully fenced yard with patio and shade trees. The home is pre-inspected, and has been well-maintained (including a new roof). Step inside you're sure to love the open floorplan, mid-century built-in shelving in the hallway, updated kitchen and bathroom, and well-apportioned bedrooms. Come see it today - this one won't last long!
New
$190,000
1606 Normandy Dr, Champaign, IL 61821
3beds
1,095sqft
Single Family Residence
Built in 1953
8,050 Square Feet Lot
$184,100 Zestimate®
$174/sqft
$-- HOA
What's special
Quiet short streetWell-apportioned bedroomsAttached heated garageOpen floorplanUpdated kitchen
- 4 days
- 417
- 25
Likely to sell faster than
Zillow last checked:
Listing updated:
Listed by:
Philip Fiscella 217-840-9978,
Abe Lincoln Realty
Source: MRED as distributed by MLS GRID,MLS#: 12769641
Facts & features
Interior
Bedrooms & bathrooms
- Bedrooms: 3
- Bathrooms: 1
- Full bathrooms: 1
Rooms
- Room types: No additional rooms
Primary bedroom
- Features: Flooring (Luxury Vinyl)
- Level: Main
- Area: 120 Square Feet
- Dimensions: 12X10
Bedroom 2
- Features: Flooring (Carpet)
- Level: Main
- Area: 120 Square Feet
- Dimensions: 12X10
Bedroom 3
- Features: Flooring (Carpet)
- Level: Main
- Area: 81 Square Feet
- Dimensions: 9X9
Dining room
- Features: Flooring (Carpet)
- Level: Main
- Area: 84 Square Feet
- Dimensions: 12X7
Kitchen
- Features: Flooring (Luxury Vinyl)
- Level: Main
- Area: 100 Square Feet
- Dimensions: 10X10
Living room
- Features: Flooring (Carpet)
- Level: Main
- Area: 180 Square Feet
- Dimensions: 12X15
Heating
- Natural Gas, Forced Air
Cooling
- Central Air
Appliances
- Included: Range, Microwave, Dishwasher, Refrigerator, Washer, Dryer
- Laundry: In Unit, In Garage
Features
- 1st Floor Bedroom
- Basement: Crawl Space
Interior area
- Total structure area: 1,095
- Total interior livable area: 1,095 sqft
Property
Parking
- Total spaces: 1.5
- Parking features: Yes, Attached, Garage
- Attached garage spaces: 1.5
Accessibility
- Accessibility features: No Disability Access
Features
- Stories: 1
- Patio & porch: Patio
- Fencing: Fenced
Lot
- Size: 8,050 Square Feet
- Dimensions: 70X115
Details
- Additional structures: Shed(s)
- Parcel number: 442014355017
- Special conditions: None
Construction
Type & style
- Home type: SingleFamily
- Architectural style: Ranch
- Property subtype: Single Family Residence
Materials
- Masonite
Condition
- New construction: No
- Year built: 1953
Utilities & green energy
- Electric: Circuit Breakers
- Sewer: Public Sewer
- Water: Public, Private
Community & HOA
Community
- Subdivision: Westview
HOA
- Services included: None
Location
- Region: Champaign
Financial & listing details
- Price per square foot: $174/sqft
- Tax assessed value: $138,540
- Annual tax amount: $3,849
- Date on market: 9/25/2026
- Ownership: Fee Simple
Estimated market value
$184,100
$175,000 - $193,000
$1,469/mo
Price history
| Date | Event | Price |
|---|---|---|
| 9/25/2026 | Listed for sale | $190,000+31%$174/sqft |
Source:  MRED as distributed by MLS GRID #12769641 Report a problem MRED as distributed by MLS GRID #12769641 Report a problem | ||
| 12/29/2021 | Sold | $145,000-2.4%$132/sqft |
Source: Public Record Report a problem | ||
| 11/13/2021 | Pending sale | $148,500$136/sqft |
Source: Owner Report a problem | ||
| 11/13/2021 | Price change | $148,500-2.9%$136/sqft |
Source: Owner Report a problem | ||
| 10/21/2021 | Listed for sale | $153,000+47.8%$140/sqft |
Source: Owner Report a problem | ||
| 6/6/2018 | Sold | $103,500+5.6%$95/sqft |
Source: Public Record Report a problem | ||
| 12/12/2016 | Sold | $98,000-7.5%$89/sqft |
Source: MRED as distributed by MLS GRID #09468681 Report a problem | ||
| 11/22/2016 | Pending sale | $105,900$97/sqft |
Source: CENTURY 21 Heartland Real Estate #2164663 Report a problem | ||
| 10/11/2016 | Listed for sale | $105,900$97/sqft |
Source: CENTURY 21 Heartland Real Estate #2164663 Report a problem | ||
Public tax history
| Year | Property taxes | Tax assessment |
|---|---|---|
| 2024 | $3,504 +7.8% | $46,180 +9.8% |
| 2023 | $3,252 +7.8% | $42,060 +8.4% |
| 2022 | $3,016 +2.8% | $38,800 +2% |
| 2021 | $2,933 -0.2% | $38,040 |
| 2020 | $2,938 +6.4% | $38,040 +2.1% |
| 2019 | $2,761 | $37,260 +1.6% |
| 2018 | $2,761 +4.4% | $36,680 +4% |
| 2017 | $2,645 +186.5% | $35,270 +2.1% |
| 2016 | $923 | $34,540 +1.8% |
| 2015 | $923 -1.7% | $33,930 |
| 2014 | $939 +0.9% | $33,930 |
| 2013 | $930 -4.6% | $33,930 -2% |
| 2012 | $975 +4.4% | $34,620 |
| 2011 | $934 +3.2% | $34,620 -3.7% |
| 2010 | $905 | $35,960 |
| 2009 | -- | $35,960 |
| 2008 | -- | $35,960 +2.9% |
| 2007 | $987 -1.7% | $34,950 +8.1% |
| 2006 | $1,004 -6.1% | $32,320 +5% |
| 2005 | $1,069 -2% | $30,780 +3.9% |
| 2004 | $1,091 -14.5% | $29,620 +6.5% |
| 2003 | $1,275 -0.6% | $27,820 +13.5% |
| 2002 | $1,283 +0.6% | $24,510 +6.9% |
| 2001 | $1,275 +0.1% | $22,930 +3.5% |
| 2000 | $1,274 | $22,160 |
Find assessor info on the county website
Monthly payment
Est. payment
Payment breakdown
Explore the cost of this home by adjusting the details. Changes won't be saved.Climate risks
Neighborhood: 61821
Nearby schools
Schools provided by the listing agent
- High: Centennial High School
- District: 4
Source: MRED as distributed by MLS GRID. This data may not be complete. We recommend contacting the local school district to confirm school assignments for this home.

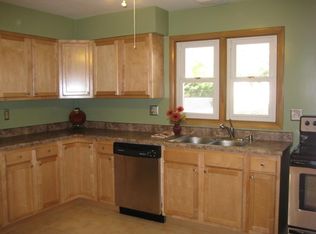
Similar homes
- $219,9003 bd2 ba1.2k sqft1606 W Kirby Ave, Champaign, IL 61821New
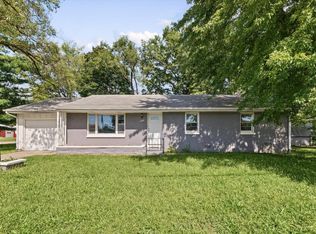 MLS ID #12739409, Nelly Santos-Thomas, ABR, RE/MAX REALTY ASSOCIATES-CHA. MRED as distributed by MLS GRID
 - $179,9003 bd1 ba1.3k sqft2903 Sangamon Dr, Champaign, IL 61821New
 MLS ID #12754810, Kyle Koester, KELLER WILLIAMS-TREC-MONT. MRED as distributed by MLS GRID
 - $174,0003 bd1 ba1.1k sqft1810 Greendale Dr, Champaign, IL 61821Active
 MLS ID #12706027, Darnell Cox, RE/MAX REALTY ASSOCIATES-CHA. MRED as distributed by MLS GRID
 - $179,0003 bd2 ba1.3k sqft912 W Harvard St, Champaign, IL 61821New
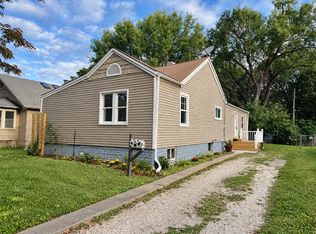 MLS ID #12736479, Joe Zalabak, ABR, KELLER WILLIAMS-TREC. MRED as distributed by MLS GRID
