Skip main navigation
Off market
  • $389,200

    1608 Oak Squire Ln, Howell, MI 48855

    5beds
    2,358sqft
    SingleFamily
    Built in 1997
    9,147 Square Feet Lot
    $389,200 Zestimate®
    $165/sqft
    $3,091 Estimated rent

    Home value

    $389,200

    $370,000 - $409,000

    $3,091/mo

    Zestimate® history
    Loading
    Loading...

    Owner options

    List your home for rent

    $3,091/mo

    Rent Zestimate®

    Find your next renter with Zillow Rental Manager. Plus, with online applications, you can quickly screen prospective tenants – for free.

    Learn more

    $3,091/mo

    Rent Zestimate®

    Refinance and save

    $2,408/mo

    Est. payment

    Refinancing to a lower rate could help reduce your monthly payments and save thousands over the life of the loan.

    See today's rates

    $2,408/mo

    Est. payment

    Explore your selling options

    Work with a Zillow partner agent

    Leverage their expertise and Zillow's premium Showcase listings to get your home seen by more buyers.

    Get started

    List with your own agent

    Get your home in front of millions of buyers by listing it on Zillow.

    Learn how to do it

    Sell it yourself

    Take full control of how buyers see your home on Zillow by listing For Sale by Owner (FSBO).

    List your home

    What's special

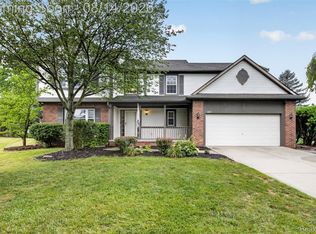
    Spacious brick colonial in Howell's Rolling Oaks neighborhood! This 5 bedroom, 3.5 bathroom is move-in ready with several updates: New roof, windows, carpeting, and paint. This 2,360 sqft home has a fully landscaped front yard with sprinkler system and a 2-story grand entrance with hardwood floors. The well designed kitchen features dark cabinets and contrasting white countertops, stainless steel appliances including a gas range, a large island for extra prep space, and recessed lighting. The kitchen opens to a spacious dining area with sliding glass door, leading to the stamped concrete patio. Stay cozy during the winter months in front of the huge living room's wood burning fireplace, and hang stockings on an elegant white mantle. Flexible first floor study features built-in shelving and a window bench seat. Upstairs, a huge master suite features a walk-in closet and bath with jetted tub and separate shower. A finished basement with kitchenette, bedroom and full bath provides even more living space. 5th bedroom in basement is non-conforming. Don't miss your chance to own this wonderful Howell home!

    This property is off market, which means it's not currently listed for sale or rent on Zillow. This may be different from what's available on other websites or public sources.

    Facts & features

    Interior

    Bedrooms & bathrooms
    • Bedrooms: 5
    • Bathrooms: 4
    • Full bathrooms: 3
    • 1/2 bathrooms: 1
    Heating
    • Forced air
    Features
    • Basement: Yes
    • Has fireplace: Yes
    Interior area
    • Total interior livable area: 2,358 sqft

    Property

    Parking
    • Parking features: Garage
    Features
    • Exterior features: Vinyl, Brick
    Lot
    • Size: 9,147 sqft
    Details
    • Parcel number: 471726101097

    Construction

    Type & style
    • Home type: SingleFamily
    Materials
    • Roof: Asphalt
    Condition
    • Year built: 1997

    Community & neighborhood

    Location
    • Region: Howell

    HOA & financial

    HOA
    • Has HOA: Yes
    • HOA fee: $6 monthly

    Other

    Other facts
    • Property Type: Residential
    • Appliances: Range/Oven, Dryer, Washer, Refrigerator, Dishwasher, Microwave
    • Eating Space: Yes
    • Fireplace: One, Gas
    • Flooring: Tile, Carpet, Wood, Laminate
    • Heat: Gas
    • Homestead: Yes
    • Inside Features: Ceiling Fan(s), Master Bath, Spa Tub, Sump Pump
    • Outside Features: Cable Available, Porch, Patio, Sprinkler System
    • Paved: Yes
    • Road Type: Public
    • Style: 2 Story
    • Air Conditioning: Central
    • Site Condo: Yes
    • Lot Size Source: (Tax Record)
    • Master Bedroom Level: Upper
    • Bedroom 4 Level: Upper
    • Breakfast Room Level: Entry
    • Bedroom 3 Level: Upper
    • Bedroom 2 Level: Upper
    • Kitchen Level: Entry
    • City or Township: City
    • Living Room Level: Entry
    • Laundry Room Level: Entry
    • Bedroom 5 Level: Lower
    • Study Room Level: Entry
    • Dining Room: Combo
    • Basement: Yes
    • Basement Type: Full, Finished
    • Garage Features: Attached, Door Opener
    • Garage: Yes
    • URL: https://annarbor.rapmls.com/scripts/mgrqispi.dll?A
    • Style/Architecture: Colonial

    Price history

    DateEventPrice
    7/6/2020Sold$269,900$114/sqft
    Source: MichRIC #51539 Report a problem
    7/6/2020Listed for sale$269,900$114/sqft
    Source: RE/MAX Platinum #3273326 Report a problem
    6/9/2020Pending sale$269,900$114/sqft
    Source: RE/MAX Platinum #3273326 Report a problem
    5/22/2020Listed for sale$269,900+67%$114/sqft
    Source: RE/MAX Platinum #3273326 Report a problem
    11/29/2011Sold$161,600-4.4%$69/sqft
    Source: Public Record Report a problem
    8/13/2011Listing removed$169,000$72/sqft
    Source: RE/MAX PLATINUM #211066798 Report a problem
    7/19/2011Price change$169,000-5.6%$72/sqft
    Source: RE/MAX PLATINUM #211066798 Report a problem
    6/25/2011Listed for sale$179,000$76/sqft
    Source: The Michigan Group, dba RE/MAX Platinum #211066798 Report a problem

    Public tax history

    YearProperty taxesTax assessment
    2025-- $168,900 +10.1%
    2024-- $153,400 +3.8%
    2023-- $147,800 +5.8%
    2022-- $139,700 +1.7%
    2021-- $137,300 -2.6%
    2020-- $140,900 +9.1%
    2019$3,600 +520.1%$129,100 +6.4%
    2018$581 $121,300 +4.7%
    2017-- $115,900 +5.7%
    2016-- $109,600 +17%
    2014-- $93,700 +12.1%
    2012$3,120 $83,600 +1.3%
    2011-- $82,500 -0.7%
    2010-- $83,100 -5.8%
    2009-- $88,200 -14.4%
    2008-- $103,000
    2007$3,673 +5.8%--
    2006$3,472 +202.6%$124,800 +1.8%
    2005$1,147 -17.2%$122,600 +2.3%
    2003$1,386 $119,800
    2002-- --
    2001-- --
    2000$1,264 $110,200

    Find assessor info on the county website

    Neighborhood: 48855

    Nearby schools

    GreatSchools rating
    Schools provided by the listing agent
    • District: Howell

    Source: The MLS. This data may not be complete. We recommend contacting the local school district to confirm school assignments for this home.

    Get a cash offer in 3 minutes
    Find out how much your home could sell for in as little as 3 minutes with a no-obligation cash offer.
    Estimated market value
    $389,200
    Get a cash offer in 3 minutes
    Find out how much your home could sell for in as little as 3 minutes with a no-obligation cash offer.
    Estimated market value
    $389,200