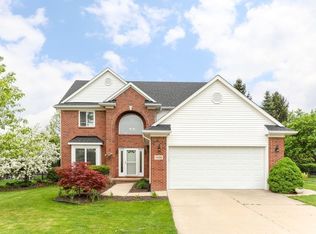
Lovely 4 bedroom, 2.5 bathroom, 2600 sq ft colonial in the desirable Rolling Oaks subdivision! First level includes front living room, dining room/flex room, kitchen with eat-at island, spacious breakfast nook, and very large family room with gas fireplace. It also includes a half bathroom/powder room and first floor laundry room. Upstairs you will find the primary bedroom/bathroom suite, three more good size bedrooms and a second full bathroom. Basement is a blank slate/flex space and could have many possibilities. Roof is about 10 years old and windows have a warranty. Rolling Oaks hosts community events, has a park, sidewalks, and is very well maintained. All existing appliances included. A short distance to downtown Howell, shopping, restaurants, parks and wonderful community events! There is also very easy and close access to M-59 and I-96.
Pending
Price cut: $15K (8/17)
$385,000
1613 Oak Squire Ct, Howell, MI 48855
4beds
2,579sqft
Single Family Residence
Built in 1999
9,583 Square Feet Lot
$382,400 Zestimate®
$149/sqft
$8/mo HOA
What's special
- 38 days
- 110
- 1
Likely to sell faster than
Zillow last checked:
Listing updated:
Listed by:
Shane McKenzie 810-772-1180,
3DX Real Estate-Brighton 888-304-1447
Source: Realcomp II,MLS#: 20261062888
Facts & features
Interior
Bedrooms & bathrooms
- Bedrooms: 4
- Bathrooms: 3
- Full bathrooms: 2
- 1/2 bathrooms: 1
Primary bedroom
- Level: Second
- Area: 345
- Dimensions: 23 X 15
Bedroom
- Level: Second
- Area: 132
- Dimensions: 12 X 11
Bedroom
- Level: Second
- Area: 140
- Dimensions: 14 X 10
Bedroom
- Level: Second
- Area: 195
- Dimensions: 15 X 13
Primary bathroom
- Level: Second
- Area: 117
- Dimensions: 13 X 9
Other
- Level: Second
- Area: 56
- Dimensions: 8 X 7
Other
- Level: Entry
- Area: 36
- Dimensions: 6 X 6
Other
- Level: Entry
- Area: 100
- Dimensions: 10 X 10
Dining room
- Level: Entry
- Area: 143
- Dimensions: 13 X 11
Family room
- Level: Entry
- Area: 336
- Dimensions: 24 X 14
Kitchen
- Level: Entry
- Area: 132
- Dimensions: 12 X 11
Laundry
- Level: Entry
- Area: 99
- Dimensions: 11 X 9
Living room
- Level: Entry
- Area: 195
- Dimensions: 15 X 13
Heating
- Forced Air, Natural Gas
Cooling
- Ceiling Fans, Central Air
Appliances
- Included: Dishwasher, Dryer, Free Standing Electric Oven, Free Standing Refrigerator, Microwave, Washer
- Laundry: Laundry Room
Features
- Entrance Foyer, High Speed Internet
- Basement: Unfinished
- Has fireplace: Yes
- Fireplace features: Gas, Living Room
Interior area
- Total interior livable area: 2,579 sqft
- Finished area above ground: 2,579
Property
Parking
- Total spaces: 2
- Parking features: Two Car Garage, Attached, Electricityin Garage, Garage Door Opener
- Attached garage spaces: 2
Features
- Levels: Two
- Stories: 2
- Entry location: GroundLevelwSteps
- Patio & porch: Patio, Porch
- Pool features: None
Lot
- Size: 9,583 Square Feet
- Dimensions: 62 x 101 x 121 x 122
- Features: Sprinklers
Details
- Parcel number: 1726101090
- Special conditions: Short Sale No,Standard
Construction
Type & style
- Home type: SingleFamily
- Architectural style: Colonial
- Property subtype: Single Family Residence
Materials
- Brick, Vinyl Siding
- Foundation: Basement, Poured
- Roof: Asphalt
Condition
- New construction: No
- Year built: 1999
Utilities & green energy
- Sewer: Public Sewer
- Water: Public
- Utilities for property: Cable Available
Community & HOA
Community
- Subdivision: ROLLING OAKS
HOA
- Has HOA: Yes
- HOA fee: $100 annually
Location
- Region: Howell
Financial & listing details
- Price per square foot: $149/sqft
- Tax assessed value: $117,845
- Annual tax amount: $4,370
- Date on market: 8/14/2026
- Cumulative days on market: 39 days
- Listing agreement: Exclusive Right To Sell
- Listing terms: Cash,Conventional,FHA,Usda Loan,Va Loan
Estimated market value
$382,400
$363,000 - $402,000
$3,114/mo
Price history
| Date | Event | Price |
|---|---|---|
| 8/19/2026 | Pending sale | $385,000$149/sqft |
Source:  Realcomp II #20261062888 Report a problem Realcomp II #20261062888 Report a problem | ||
| 8/17/2026 | Price change | $385,000-3.8%$149/sqft |
Source: Realcomp II #20261062888 Report a problem | ||
| 8/14/2026 | Listed for sale | $400,000+81.8%$155/sqft |
Source: Realcomp II #20261062888 Report a problem | ||
| 6/8/1999 | Sold | $220,000$85/sqft |
Source: Public Record Report a problem | ||
Public tax history
| Year | Property taxes | Tax assessment |
|---|---|---|
| 2026 | -- | $215,000 +18.4% |
| 2025 | -- | $181,600 +9.9% |
| 2024 | -- | $165,200 +3.8% |
| 2023 | -- | $159,200 +5.8% |
| 2022 | -- | $150,500 +1.8% |
| 2021 | -- | $147,900 +3.4% |
| 2020 | -- | $143,100 +9.2% |
| 2019 | $3,647 +520.1% | $131,100 +5.6% |
| 2018 | $588 | $124,100 +4.6% |
| 2017 | -- | $118,600 +5.7% |
| 2016 | -- | $112,200 +17.1% |
| 2014 | -- | $95,800 +13.2% |
| 2012 | $3,154 | $84,600 +1.4% |
| 2011 | -- | $83,400 -0.7% |
| 2010 | -- | $84,000 -5.7% |
| 2009 | -- | $89,100 -14.5% |
| 2008 | -- | $104,200 |
| 2007 | $3,713 +6.1% | -- |
| 2006 | $3,500 +207.1% | $126,600 +3.9% |
| 2005 | $1,140 -17.1% | $121,800 +2.4% |
| 2003 | $1,375 | $119,000 |
| 2002 | -- | -- |
| 2001 | -- | -- |
| 2000 | $1,352 | $109,400 |
Find assessor info on the county website
Monthly payment
Est. payment
Payment breakdown
Explore the cost of this home by adjusting the details. Changes won't be saved.Climate risks
Neighborhood: 48855

Similar homes
- $385,0003 bd4 ba2.7k sqft2410 Chestnut Bnd, Howell, MI 48855For Sale

 MLS ID #20261074238, Joseph Darwish, RE/MAX Platinum. Realcomp II
 - $525,0004 bd3 ba2k sqft2427 Karen Dr, Howell, MI 48855For Sale
 MLS ID #20261074431, Aaren D Currie, NextHome Statewide Real Estate. Realcomp II
 - $450,0004 bd2 ba2.3k sqft802 Tanager Trl, Howell, MI 48843For Sale
 MLS ID #20261067132, Robert Yoder, HomeCraft Real Estate. Realcomp II
 - $315,0004 bd4 ba2.2k sqft198 Penobscot Dr, Howell, MI 48843For Sale
 MLS ID #20261074521, Chelsea Basel, Real Estate For A CAUSE. Realcomp II
 - $490,0004 bd3 ba3.3k sqft170 Fairhill Way, Howell, MI 48843For SaleMLS ID #20261077439, Kathy Walls, Signature Sotheby's International Realty Nvl. Realcomp II
- $385,0003 bd3 ba2.6k sqft1352 Catherines Way, Howell, MI 48843For SaleMLS ID #20261070856, Chuck Wilks, 3DX Real Estate-Brighton. Realcomp II
- $575,0004 bd3 ba3.6k sqft2126 Moorlands Vw, Howell, MI 48855For SaleMLS ID #20261067101, Jaclyn Gureghian, Mitten Realty Group LLC. Realcomp II
- $429,9003 bd2 ba1.8k sqft8636 Hidden Lake Dr, Howell, MI 48855For SaleMLS ID #20261062006, Burt Smith, Caldera Real Estate Group. Realcomp II
- $315,0003 bd2 ba1.4k sqft2649 Thistlewood Dr, Howell, MI 48843For SaleMLS ID #20261073155, Ryan Ash, KW Realty Livingston. Realcomp II
- $299,9003 bd3 ba1.8k sqft409 Fleming St, Howell, MI 48843For SaleMLS ID #20261072208, Nathan M Golembiewski, EXP Realty Main. Realcomp II
- $499,9004 bd3 ba2.9k sqft219 E Caledonia St, Howell, MI 48843For SaleMLS ID #20261071952, Amanda Scofield, Century 21 Curran & Oberski. Realcomp II
- $319,9003 bd1 ba1.4k sqft5820 Mack Rd, Howell, MI 48855For SaleMLS ID #20261070098, Nathan B Oake, Griffith Realty. Realcomp II
- $389,9004 bd3 ba2.7k sqft11462 Vista Dr, Fenton, MI 48430For SaleMLS ID #20261027444, Nancy J Hanks, House to Home Real Estate. Realcomp II
- $399,9006 bd3 ba2.9k sqft252 Pinewood Dr, Fowlerville, MI 48836For SaleMLS ID #20261066474, April R Seeburger, Remerica United Realty-Brighton. Realcomp II
- $220,0002 bd2 ba1.4k sqft578 Olde English Cir, Howell, MI 48855For SaleMLS ID #20261073088, Ruth Genso, RE/MAX Platinum. Realcomp II
- $364,9003 bd3 ba3k sqft9161 Pine Walk Pass, Linden, MI 48451For SaleMLS ID #20261057934, Lynne Gebski, EXP Realty Main. Realcomp II
- $529,9003 bd3 ba3.8k sqft2575 County Farm Rd, Howell, MI 48843For SaleMLS ID #20261061570, Robin Love, KW Realty Livingston. Realcomp II
- $399,9994 bd2 ba2k sqft12126 Linden Rd, Linden, MI 48451For SaleMLS ID #20261070254, Rebecca Quasney, RE/MAX Platinum. Realcomp II
- $555,0004 bd4 ba3.7k sqft2303 Arciero Ct, Howell, MI 48855For SaleMLS ID #20261071481, Todd Fedie, KW Realty Livingston. Realcomp II
