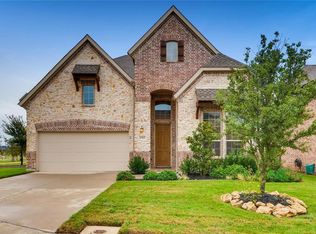
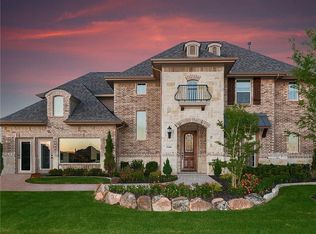
The Richmond floor plan offers 3,350 square feet of living space spanned across four bedrooms, three and a half baths and a two-car garage. This plan is ideal for both daily living and upscale entertaining. This plan builds a striking home that offers both spaciousness and designer features desired by today's sophisticated buyers. Soaring ceilings add architectural drama throughout. The focal point is the family room which features a panoramic window wall, handsome corner fireplace and built-in wine bar. The adjacent breakfast nook opens into the backyard patio. A huge upstairs game room overlooking the family room below is complemented by an adjoining private media room.
This property is not currently displayed as for sale or rent on Zillow. This may be different from what's on other websites or public sources.