Fresh updates, inviting outdoor spaces, and a sought-after northwest Yuba City location near the Sutter Bike Trail1608 Royo Ranchero Drive brings it all together. This 3-bedroom, 2-bath home offers approximately 1,325 square feet with a thoughtful floor plan, recently painted interiors, and new flooring. A fireplace adds warmth and character to the living room, while access to a covered patio makes it easy to extend everyday living outdoors. The primary bedroom opens to a second covered patio, creating a welcoming spot for morning coffee or a quiet evening. Set on an approximately .17-acre lot, the property also features side RV access and a backyard storage shed for tools, gear, and hobbies. Additional features include a whole-house fan and leased solar. With the nearby trail inviting you to make walking and biking part of your routine, this home pairs everyday comfort with a location you'll love coming home to.
Active
$419,500
1608 Royo Ranchero Dr, Yuba City, CA 95993
3beds
1,325sqft
Single Family Residence
Built in 1989
7,405 Square Feet Lot
$415,200 Zestimate®
$317/sqft
$-- HOA
What's special
Side rv accessThoughtful floor planNew flooringRecently painted interiorsWhole-house fan
- 10 days
- 556
- 48
Likely to sell faster than
Zillow last checked:
Listing updated:
Listed by:
Kelly Zimmerman DRE #01966012 530-368-3498,
eXp Realty of California, Inc.,
Dee Dee Vaughn DRE #01136367 530-845-0391,
eXp Realty of California, Inc.
Source: MetroList Services of CA,MLS#: 226121746Originating MLS: MetroList Services, Inc.
Facts & features
Interior
Bedrooms & bathrooms
- Bedrooms: 3
- Bathrooms: 2
- Full bathrooms: 2
Primary bedroom
- Features: Outside Access
Primary bathroom
- Features: Shower Stall(s), Window
Dining room
- Features: Dining/Family Combo
Kitchen
- Features: Breakfast Area, Kitchen Island
Heating
- Central, Fireplace(s)
Cooling
- Ceiling Fan(s), Central Air, Whole House Fan
Appliances
- Included: Free-Standing Refrigerator, Dishwasher, Disposal, Microwave, Plumbed For Ice Maker, Free-Standing Electric Range
- Laundry: Cabinets, Inside Room
Features
- Flooring: Carpet, Tile
- Number of fireplaces: 1
- Fireplace features: Brick, Wood Burning
Interior area
- Total interior livable area: 1,325 sqft
Property
Parking
- Total spaces: 2
- Parking features: Attached, RV Access/Parking, Garage Door Opener, Garage Faces Front
- Attached garage spaces: 2
Features
- Levels: One
- Stories: 1
- Fencing: Wood,Fenced
Lot
- Size: 7,405 Square Feet
- Features: Landscape Front
Details
- Additional structures: Shed(s)
- Parcel number: 062150007000
- Zoning: Residential
- Special conditions: Standard
Construction
Type & style
- Home type: SingleFamily
- Architectural style: Ranch
- Property subtype: Single Family Residence
Materials
- Wood Siding
- Foundation: Slab
- Roof: Composition
Condition
- Year built: 1989
Utilities & green energy
- Electric: 220 Volts in Laundry
- Sewer: Public Sewer
- Water: Public
- Utilities for property: Public
Community & HOA
Location
- Region: Yuba City
Financial & listing details
- Price per square foot: $317/sqft
- Tax assessed value: $319,155
- Price range: $419.5K - $419.5K
- Date on market: 9/30/2026
Estimated market value
$415,200
$394,000 - $436,000
$2,350/mo
Price history
| Date | Event | Price |
|---|---|---|
| 9/30/2026 | Listed for sale | $419,500+52.5%$317/sqft |
Source: MetroList Services of CA #226121746 Report a problem | ||
| 2/14/2018 | Sold | $275,000$208/sqft |
Source: MetroList Services of CA #201704060 Report a problem | ||
| 1/3/2018 | Listed for sale | $275,000+107.5%$208/sqft |
Source: RE/MAX GOLD #201704060 Report a problem | ||
| 3/1/2002 | Sold | $132,500$100/sqft |
Source: Public Record Report a problem | ||
Public tax history
| Year | Property taxes | Tax assessment |
|---|---|---|
| 2026 | -- | $319,155 +2% |
| 2025 | $3,539 +1.7% | $312,898 +2% |
| 2024 | $3,480 +1.5% | $306,763 +2% |
| 2023 | $3,429 +2.1% | $300,749 +2% |
| 2022 | $3,360 +1.1% | $294,853 +2% |
| 2021 | $3,322 +1.8% | $289,075 +1% |
| 2020 | $3,263 +64.5% | $286,110 +69.6% |
| 2017 | $1,983 +2% | $168,660 +2% |
| 2016 | $1,945 +3.1% | $165,352 +1.5% |
| 2015 | $1,886 | $162,868 +2% |
| 2014 | $1,886 | $159,677 +16.6% |
| 2012 | -- | $137,000 -2.8% |
| 2011 | -- | $141,000 -7% |
| 2010 | -- | $151,641 -0.2% |
| 2009 | -- | $152,001 +7% |
| 2008 | -- | $142,021 -2.8% |
| 2007 | -- | $146,099 +2% |
| 2006 | -- | $143,235 +2% |
| 2005 | -- | $140,426 +2% |
| 2004 | -- | $137,672 +1.9% |
| 2003 | -- | $135,150 +28.4% |
| 2002 | -- | $105,222 +2% |
| 2001 | -- | $103,159 |
Find assessor info on the county website
Monthly payment
Est. payment
Payment breakdown
Explore the cost of this home by adjusting the details. Changes won't be saved.Climate risks
Neighborhood: 95993
- $397,4003 bd2 ba1.3k sqft1622 Royo Ranchero Dr, Yuba City, CA 95993Off Market
- $396,9003 bd2 ba1.3k sqft1594 Royo Ranchero Dr, Yuba City, CA 95993Off Market
- $582,3003 bd2 ba2.3k sqft3401 Colonial Ct, Yuba City, CA 95993Off Market
- $378,9003 bd2 ba1.3k sqft1607 Royo Ranchero Dr, Yuba City, CA 95993Off Market
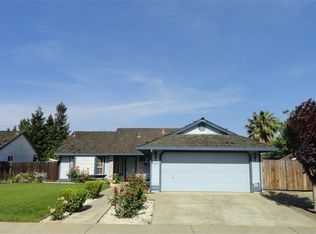
Similar homes
- $425,0003 bd2 ba1.6k sqft2387 Colusa Hwy, Yuba City, CA 95993For Sale
 MLS ID #226126106, Kelly McCarthy. MetroList Services of CA
 - $380,0003 bd2 ba1.4k sqft1607 Redding Ave, Yuba City, CA 95993For Sale
 MLS ID #226123949, Sonya Christianson. MetroList Services of CA
 - $415,0003 bd2 ba1.8k sqft1585 Arroya Grande, Yuba City, CA 95993For Sale
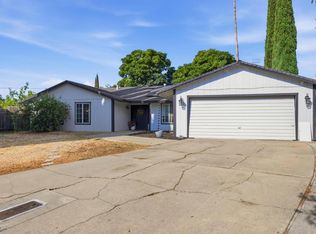 MLS ID #226125885, Briana Bishop. MetroList Services of CA
 - $434,9003 bd2 ba1.7k sqft1590 Lisa Ct, Yuba City, CA 95993For Sale
 MLS ID #41150647, Dominic Santoni. CCAR
