Skip main navigation
Off market
  • $659,400

    1608 S Andrew Cir, Bloomington, IN 47401

    4beds
    2,663sqft
    SingleFamily
    Built in 2020
    0.25 Acres Lot
    $659,400 Zestimate®
    $248/sqft
    $3,766 Estimated rent

    Home value

    $659,400

    $626,000 - $692,000

    $3,766/mo

    Zestimate® history
    Loading
    Loading...

    Owner options

    List your home for rent

    $3,766/mo

    Rent Zestimate®

    Find your next renter with Zillow Rental Manager. Plus, with online applications, you can quickly screen prospective tenants – for free.

    Learn more

    $3,766/mo

    Rent Zestimate®

    Refinance and save

    $3,183/mo

    Est. payment

    Refinancing to a lower rate could help reduce your monthly payments and save thousands over the life of the loan.

    See today's rates

    $3,183/mo

    Est. payment

    Explore your selling options

    Work with a Zillow partner agent

    Leverage their expertise and Zillow's premium Showcase listings to get your home seen by more buyers.

    Get started

    List with your own agent

    Get your home in front of millions of buyers by listing it on Zillow.

    Learn how to do it

    Sell it yourself

    Take full control of how buyers see your home on Zillow by listing For Sale by Owner (FSBO).

    List your home

    What's special

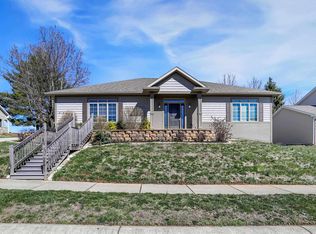
    Quality built new construction! Located close to all east side amenities this beautiful new home is ready for it's first owner. Stunning curb appeal has been accomplished with the attractive design and the maintenance free Lp Smart Strand siding- no painting, fading, or chipping to worry about. Step inside to the light drenched open concept interior with unique details at every turn. The white oak hardwood floors, table, and shelving add durability and a softness throughout. The east accent wall in the great room adds interest and class, the remote controlled water vapor fireplace adds and intriguing ambience to the room. The transoms over the windows and the skylight windows cascade light into every room. Be sure to note the kitchen island with double sided deep storage. The pantry cabinet offers pullout shelving and an electrical outlet that allows it to also double as your coffee and/or mixer unit. The under cabinet lighting accents the custom lights. The split bedroom floor plan provides a private master en suite with a bathroom and closet set up that must be seen to be fully appreciated. The opposite side of the home features two bedrooms, one with a built in desk unit. The shared bath is generously sized and has quality appointments. The laundry room is so nice, you won't mind the time spent in there! The handcrafted handrail guides you to the upstairs bathroom, bed/office/family space--whatever your might need. The garage is generously sized and has a built in coat/backpack shoe unit to the right of the home's entry door. The back of the home features an enviable landscaped space that offers plenty of room for entertaining and enjoying the outdoors in the spring, summer and fall. Tastefully landscaped and fenced you can enjoy you own little oasis without the worry of a lot of yard work. The quality and attention to detail is obvious throughout this home. Make this carefully and thoughtfully designed home you next address.

    This property is off market, which means it's not currently listed for sale or rent on Zillow. This may be different from what's available on other websites or public sources.

    Facts & features

    Interior

    Bedrooms & bathrooms
    • Bedrooms: 4
    • Bathrooms: 4
    • Full bathrooms: 3
    • 1/2 bathrooms: 1
    • Main level bathrooms: 3
    Heating
    • Forced air, Electric, Gas
    Cooling
    • Central
    Appliances
    • Included: Dishwasher, Garbage disposal, Microwave, Range / Oven, Refrigerator
    • Laundry: Main, Main Level
    Features
    • Ceiling Fan(s), Kitchen Island, Double Vanity, Walk-In Closet(s), Cathedral Ceiling(s), Smart Home, Bookcases, Open Floorplan, 1st Bdrm En Suite, Countertops-Solid Surf, Main Level Bedroom Suite, Stand Up Shower, Split Br Floor Plan
    • Flooring: Carpet, Hardwood
    • Doors: ENERGY STAR Qualified Doors
    • Windows: Skylight(s), ENERGY STAR Qualified Windows
    • Has fireplace: Yes
    • Fireplace features: Living/Great Rm
    Interior area
    • Total interior livable area: 2,663 sqft
    • Finished area below ground: 0

    Property

    Parking
    • Total spaces: 2
    • Parking features: Garage - Attached
    Features
    • Patio & porch: Deck, Patio Open
    • Exterior features: Cement / Concrete
    • Has spa: Yes
    • Spa features: Bath
    Lot
    • Size: 0.25 Acres
    • Features: Landscaped, City Lot, Planned Unit Development, Near College Campus, City/Town/Suburb
    Details
    • Parcel number: 530811200048000009
    • Zoning: City Zoning(R1)

    Construction

    Type & style
    • Home type: SingleFamily
    • Architectural style: Ranch
    Materials
    • Frame
    • Roof: Asphalt
    Condition
    • New construction: No
    • Year built: 2020

    Utilities & green energy

    • Electric: Duke Energy Indiana
    • Gas: Vectren Energy
    • Sewer: Public Sewer
    • Water: City, Bloomington City Utility
    Green energy
    • Energy efficient items: Windows, Water Heater, HVAC, Appliances

    Community & neighborhood

    Security
    • Security features: Smoke Detector(s)
    Location
    • Region: Bloomington

    Other

    Other facts
    • Sewer: Public Sewer
    • Flooring: Carpet, Hardwood
    • Heating: Forced Air, Natural Gas, ENERGY STAR Qualified Equipment, High Efficiency Furnace
    • Appliances: Dishwasher, Refrigerator, Disposal, Gas Cooktop, Convection Oven, Electric Oven, Microwave, Electric Water Heater, Oven
    • FireplaceYN: true
    • InteriorFeatures: Ceiling Fan(s), Kitchen Island, Double Vanity, Walk-In Closet(s), Cathedral Ceiling(s), Smart Home, Bookcases, Open Floorplan, 1st Bdrm En Suite, Countertops-Solid Surf, Main Level Bedroom Suite, Stand Up Shower, Split Br Floor Plan
    • Roof: Asphalt
    • ArchitecturalStyle: Ranch
    • GarageYN: true
    • AttachedGarageYN: true
    • SpaYN: true
    • HeatingYN: true
    • PatioAndPorchFeatures: Deck, Patio Open
    • CoolingYN: true
    • FoundationDetails: Slab
    • FireplacesTotal: 1
    • RoomsTotal: 11
    • GreenEnergyEfficient: Windows, Water Heater, HVAC, Appliances
    • MainLevelBathrooms: 3
    • FarmLandAreaUnits: Square Feet
    • ParkingFeatures: Attached, Garage Door Opener, Concrete
    • ConstructionMaterials: Fiber Cement
    • CoveredSpaces: 2
    • LaundryFeatures: Main, Main Level
    • Cooling: Central Air, ENERGY STAR Qualified Equipment, Ceiling Fan(s)
    • OpenParkingYN: true
    • WindowFeatures: Skylight(s), ENERGY STAR Qualified Windows
    • SecurityFeatures: Smoke Detector(s)
    • DoorFeatures: ENERGY STAR Qualified Doors
    • BelowGradeFinishedArea: 0
    • SpaFeatures: Bath
    • RoomBedroom1Level: Main
    • RoomBedroom2Level: Main
    • RoomBedroom3Level: Main
    • RoomDiningRoomLevel: Main
    • RoomKitchenLevel: Main
    • RoomLivingRoomLevel: Main
    • RoomBedroom4Level: Main
    • LotFeatures: Landscaped, City Lot, Planned Unit Development, Near College Campus, City/Town/Suburb
    • WaterSource: City, Bloomington City Utility
    • FireplaceFeatures: Living/Great Rm
    • MlsStatus: Cont-AccptngBackupOffers
    • Gas: Vectren Energy
    • Zoning: City Zoning(R1)
    • Electric: Duke Energy Indiana

    Price history

    DateEventPrice
    7/22/2020Sold$550,000-3.3%$207/sqft
    Source: Agent Provided Report a problem
    4/22/2020Listed for sale$569,000-2.4%$214/sqft
    Source: Century 21 Scheetz - Bloomington #202013947 Report a problem
    11/9/2019Listing removed$583,000$219/sqft
    Source: Berkshire Hathaway Home Services Indiana Realty #201929546 Report a problem
    7/12/2019Listed for sale$583,000+514.3%$219/sqft
    Source: Berkshire Hathaway HomeServices Indiana Realty #201929546 Report a problem
    7/18/2018Listing removed$94,900$36/sqft
    Source: RE/MAX REALTY PROFESSIONALS #201749252 Report a problem
    6/8/2018Price change$94,900+5.6%$36/sqft
    Source: RE/MAX REALTY PROFESSIONALS #201749252 Report a problem
    4/23/2018Listed for sale$89,900$34/sqft
    Source: RE/MAX Realty Professionals #201749252 Report a problem

    Public tax history

    YearProperty taxesTax assessment
    2025$6,441 -11.6%$565,100
    2024$7,283 -39.1%$565,100 -11.4%
    2023$11,962 +7.4%$638,000 +8%
    2022$11,133 +101%$590,800 +10%
    2021$5,539 +208.5%$537,100 +100.4%
    2020$1,795 +12.7%$268,000 +215.3%
    2019$1,593 +0.1%$85,000 +13.3%
    2018$1,592 +20.5%$75,000
    2017$1,321 $75,000 +17.2%
    2016$1,321 +76.2%$64,000 +77.8%
    2014$750 +20.4%$36,000 +20%
    2013$623 +3.1%$30,000 -53.8%
    2012$604 +1976.5%$65,000 +4233.3%
    2011$29 +14.8%$1,500 +15.4%
    2010$25 +4.7%$1,300
    2009$24 +22.5%$1,300 +18.2%
    2007$20 $1,100

    Find assessor info on the county website

    Neighborhood: 47401

    Nearby schools

    GreatSchools rating
    Schools provided by the listing agent
    • Elementary: Rogers/Binford
    • Middle: Jackson Creek
    • High: Bloomington North
    • District: Monroe County Community School Corp.

    Source: The MLS. This data may not be complete. We recommend contacting the local school district to confirm school assignments for this home.

    Get a cash offer in 3 minutes
    Find out how much your home could sell for in as little as 3 minutes with a no-obligation cash offer.
    Estimated market value
    $659,400
    Get a cash offer in 3 minutes
    Find out how much your home could sell for in as little as 3 minutes with a no-obligation cash offer.
    Estimated market value
    $659,400