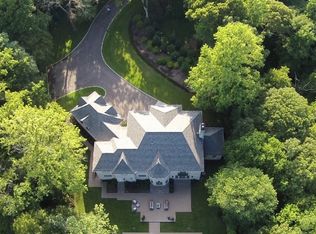
Boasting A Prime Location In The Cold Spring Harbor School District, This Estate Provides 7,600 Square Feet Of Refined Living (not including the 3,000 sq ft basement). There Are Two Entry Points To The Driveway, Ensuring Easy Access And Departure, Making The Property Ideal For Hosting Events With Ample Parking. Every Corner Of The Home Is Built With The Utmost Integrity And Craftsmanship, Making It A Testament To Quality, From The Six Ensuite Bedrooms To The Nine Opulent Bathrooms. Upon Arrival, You Are Greeted With The Grandeur Of The Double-Story Entryway Foreshadowing The Home’s Impressive Scale And Style. Step Inside To Discover A World Where Sophistication Meets Comfort. The Family Room, With Its Soaring 18-Foot Ceilings And A Majestic Gas Fireplace, Offers A Perfect Setting For Both Intimate Gatherings And Grand Celebrations. Adjacent To This Space Is A Culinary Artist's Dream. Equipped With Leathered Granite Countertops, A Marble Backsplash Adorned With Gold Schluter Edging, And Double Top Of The Line Appliances, It's A Space Where Form And Function Blend Seamlessly. Descend Into The Newly Finished Basement, And You'll Find An Entertainment Haven. A State-Of-The-Art Home Theater Promises Cinematic Experiences, While The Full Bar And Rock Wall Cater To The Adventurous Spirit. For All Ages, A Play Area And Art Nook Awaits, Ensuring Joyful Moments. With Plenty Of Space To Create A Personal Fitness Area. Venture Outdoors, And The 2-Acre Private Country Club Property Unfolds Before You. A Gunite Pool Invites Relaxation, Complemented By A Hot Tub. The Built-In Grill And Fire Pit Create An Ambiance Perfect For Evening Soirees. The Beach And Mooring Rights Also Provide Waterfront Access. This Residence Is Not Just About Luxury; It's About Lifestyle.
Sold for $3,900,000
$3,900,000
1608 Stewart Lane, Laurel Hollow, NY 11791
6beds
7,600sqft
Single Family Residence, Residential
Built in 2006
2 Acres Lot
$4,035,400 Zestimate®
$513/sqft
$6,878 Estimated rent
Home value
$4,035,400
$3.55M - $4.56M
$6,878/mo
Zestimate® history
Owner options
List your home for rent
$6,878/mo
Rent Zestimate®
Find your next renter with Zillow Rental Manager. Plus, with online applications, you can quickly screen prospective tenants – for free.
$6,878/mo
Rent Zestimate®
Refinance and save
$26,283/mo
Est. payment
Refinancing to a lower rate could help reduce your monthly payments and save thousands over the life of the loan.
$26,283/mo
Est. payment
Explore your selling options
Work with a Zillow partner agent
Leverage their expertise and Zillow's premium Showcase listings to get your home seen by more buyers.
Get startedList with your own agent
Get your home in front of millions of buyers by listing it on Zillow.
Learn how to do itSell it yourself
Take full control of how buyers see your home on Zillow by listing For Sale by Owner (FSBO).
List your homeWhat's special
Newly finished basementGunite poolBuilt-in grillAmple parkingRefined livingSix ensuite bedroomsHot tub
Zillow last checked:
Listing updated:
Listed by:
Rebecca Zinn CBR 516-669-5114,
Compass Greater NY LLC 516-703-3360
Bought with:
Nicholas Amato, 10401317749
Corcoran
Source: OneKey® MLS as distributed by MLS GRID,MLS#: 857825
Facts & features
Interior
Bedrooms & bathrooms
- Bedrooms: 6
- Bathrooms: 9
- Full bathrooms: 6
- 1/2 bathrooms: 3
Other
- Description: Foyer, Kitchen, Walk-in Pantry, Breakfast Area, Great Room, Powder Room, Dining Room, Living Room, Office/Bedroom with Ensuite Full Bath, 2nd Powder Rm, Laundry Rm, Mudroom, 3-Car Garage
- Level: First
Other
- Description: Primary Ensuite with Large Walk in Closet, 3 Generously Sized Ensuite Bedrooms, Hallway to 2nd Primary Ensuite with an Additional Room
- Level: Second
Other
- Description: Home Theater, Full Bar, Rock Wall, Art Room Nook, Kids Play Area, Snack/Candy Bar, Lounge Area w/ TV, Bathroom w/ Changing Room, Egress
- Level: Basement
Heating
- Forced Air
Cooling
- Central Air
Appliances
- Included: Cooktop, Dishwasher, Freezer, Gas Range, Microwave, Refrigerator, Stainless Steel Appliance(s), Washer
- Laundry: Washer/Dryer Hookup, Laundry Room
Features
- First Floor Bedroom, First Floor Full Bath, Breakfast Bar, Cathedral Ceiling(s), Central Vacuum, Chandelier, Chefs Kitchen, Crown Molding, Double Vanity, Dry Bar, Eat-in Kitchen, Entertainment Cabinets, Entrance Foyer, Formal Dining, Kitchen Island, Pantry, Smart Thermostat, Sound System, Speakers, Wired for Sound
- Flooring: Hardwood
- Basement: Walk-Out Access
- Attic: Full
- Number of fireplaces: 2
- Fireplace features: Electric, Gas
Interior area
- Total structure area: 7,600
- Total interior livable area: 7,600 sqft
Property
Parking
- Total spaces: 3
- Parking features: Driveway, Garage, Private
- Garage spaces: 3
- Has uncovered spaces: Yes
Features
- Levels: Three Or More
- Patio & porch: Patio
- Exterior features: Fire Pit, Playground
- Has private pool: Yes
- Pool features: In Ground
- Fencing: Fenced
Lot
- Size: 2 Acres
Details
- Additional structures: Garage(s), Outdoor Kitchen
- Parcel number: 241326E0000530
- Special conditions: None
Construction
Type & style
- Home type: SingleFamily
- Architectural style: Colonial
- Property subtype: Single Family Residence, Residential
Materials
- Cedar
Condition
- Year built: 2006
Utilities & green energy
- Sewer: Septic Tank
- Water: Public
- Utilities for property: Cable Available, Phone Available, Propane, Water Available, Water Connected
Community & HOA
Community
- Security: Fire Alarm
HOA
- Has HOA: No
Location
- Region: Laurel Hollow
Financial & listing details
- Price per square foot: $513/sqft
- Tax assessed value: $2,340,000
- Annual tax amount: $44,223
- Date on market: 5/12/2025
- Cumulative days on market: 151 days
- Listing agreement: Exclusive Right To Sell
- Electric utility on property: Yes
Price history
| Date | Event | Price |
|---|---|---|
| 12/17/2025 | Sold | $3,900,000-2.4%$513/sqft |
Source:  OneKey® MLS as distributed by MLS GRID #857825 Report a problem OneKey® MLS as distributed by MLS GRID #857825 Report a problem | ||
| 10/10/2025 | Pending sale | $3,995,000$526/sqft |
Source: OneKey® MLS as distributed by MLS GRID #857825 Report a problem | ||
| 9/11/2025 | Price change | $3,995,000-4.8%$526/sqft |
Source: OneKey® MLS as distributed by MLS GRID #857825 Report a problem | ||
| 8/14/2025 | Price change | $4,195,000-4.6%$552/sqft |
Source: OneKey® MLS as distributed by MLS GRID #857825 Report a problem | ||
| 6/25/2025 | Price change | $4,395,000-2.3%$578/sqft |
Source: OneKey® MLS as distributed by MLS GRID #857825 Report a problem | ||
| 5/12/2025 | Listed for sale | $4,500,000+12.5%$592/sqft |
Source: OneKey® MLS as distributed by MLS GRID #857825 Report a problem | ||
| 8/19/2021 | Listing removed | -- |
Source: OneKey® MLS as distributed by MLS GRID #3312256 Report a problem | ||
| 5/13/2021 | Listed for sale | $3,999,000+0.1%$526/sqft |
Source: OneKey® MLS as distributed by MLS GRID #3312256 Report a problem | ||
| 11/17/2020 | Listing removed | $3,995,000$526/sqft |
Source: Compass Greater NY LLC #3239167 Report a problem | ||
| 8/3/2020 | Listed for sale | $3,995,000-0.1%$526/sqft |
Source: Compass Greater NY LLC #3239167 Report a problem | ||
| 7/14/2016 | Listing removed | $3,999,000$526/sqft |
Source: Douglas Elliman Real Estate #2825436 Report a problem | ||
| 2/1/2016 | Listed for sale | $3,999,000$526/sqft |
Source: Douglas Elliman Real Estate #2825436 Report a problem | ||
Public tax history
| Year | Property taxes | Tax assessment |
|---|---|---|
| 2024 | -- | $2,282 +6% |
| 2023 | -- | $2,153 -8% |
| 2022 | -- | $2,340 |
| 2021 | $31,248 -11.5% | -- |
| 2020 | $35,312 +4.6% | $3,225 -4.9% |
| 2019 | $33,770 | $3,392 -5% |
| 2018 | $33,770 +4.1% | $3,570 |
| 2017 | $32,427 -12.2% | $3,570 -17.8% |
| 2016 | $36,951 +350.4% | $4,342 -25% |
| 2015 | $8,203 +6.6% | $5,789 |
| 2013 | $7,696 +6.8% | $5,789 |
| 2012 | $7,209 -80.1% | $5,789 -21.2% |
| 2011 | $36,157 +13.3% | $7,351 +8.1% |
| 2010 | $31,920 | $6,799 -6.2% |
| 2009 | -- | $7,250 -3.3% |
| 2008 | -- | $7,500 +6% |
| 2006 | -- | $7,076 +92.2% |
| 2005 | -- | $3,682 -35.7% |
| 2004 | -- | $5,724 |
| 2003 | -- | $5,724 -32.7% |
| 2002 | -- | $8,500 |
| 2001 | -- | $8,500 |
| 2000 | -- | $8,500 |
Find assessor info on the county website
Neighborhood: 11791
Nearby homes
- $4,747,0006 bd5 ba8k sqft1612 Stewart Ln, Laurel Hollow, NY 11791Off Market
- $11,0001,742 Square Feet1612 Stewart Ln, Syosset, NY 11791Off Market
- $1,704,5005 bd4 ba2.8k sqft1604 Stewart Ln, Syosset, NY 11791Off Market

- $7,000-- bd-- ba-- sqft0 Stewart Ln, Syosset, NY 11791Off Market
- $2,050,0005 bd4 ba4.7k sqft1614 Stewart Ln, Syosset, NY 11791Sold
- $1,591,0001 bd85 ba2k sqft1620 Stewart Ln, Syosset, NY 11791Off Market
- $3,300,0006 bd6 ba6.6k sqft1616 Stewart Ln, Syosset, NY 11791Sold
- $2,041,500-- bd3 ba4.2k sqft1621 Stewart Ln, Syosset, NY 11791Off Market
Nearby schools
GreatSchools rating
- 9/10West Side SchoolGrades: 2-6Distance: 0.1 mi
- 9/10Cold Spring Harbor High SchoolGrades: 7-12Distance: 1.2 mi
- NAGoosehill Primary CenterGrades: K-1Distance: 2.1 mi
Schools provided by the listing agent
- Elementary: West Side School
- Middle: Cold Spring Harbor High School
- High: Cold Spring Harbor High School
Source: OneKey® MLS as distributed by MLS GRID. This data may not be complete. We recommend contacting the local school district to confirm school assignments for this home.
Get a cash offer in 3 minutes
Find out how much your home could sell for in as little as 3 minutes with a no-obligation cash offer.
Estimated market value
$4,035,400
Get a cash offer in 3 minutes
Find out how much your home could sell for in as little as 3 minutes with a no-obligation cash offer.
Estimated market value
$4,035,400
- New York
- Nassau County
- Laurel Hollow
- 11791
- 1608 Stewart Lane
Nearby cities
Nearby zip codes
Other Laurel Hollow Topics
