Skip main navigation
Pending
  • $3,749,000

    1616 Stewart Lane, Laurel Hollow, NY 11791

    6beds
    6,669sqft
    Loading
    Single Family Residence, Residential
    Built in 2006
    2.26 Acres Lot
    $-- Zestimate®
    $562/sqft
    $-- HOA

    What's special

    Attached four-car garageComplete privacyAll-brick custom colonialOversized living spacesSoaring ceilingsHigh-end appliancesLavish primary suite
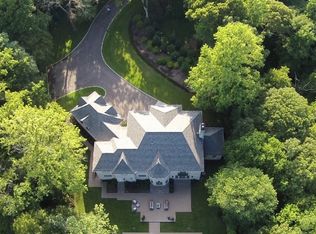
    Set on a sprawling and flat 2.3-acre estate in the heart of prestigious Laurel Hollow, 1616 Stewart Lane is an all-brick custom Colonial that exemplifies timeless craftsmanship and elevated living. Expertly constructed and meticulously maintained, this 6-bedroom, 5.5-bathroom residence offers both grand scale and refined detail, creating an ideal retreat for luxurious everyday living and impressive entertaining. From the moment you enter, you’re greeted by soaring ceilings and exceptional millwork that speak to the home’s uncompromising quality. Every room is generously sized, flooded with natural light, and designed with elegance in mind. The heart of the home is the chef’s kitchen, featuring high-end appliances, custom cabinetry, radiant heat flooring and a seamless flow into the expansive family room with fireplace and backyard views. The gracious layout includes a formal dining room, oversized living spaces, and a flexible main-level suite perfect for guests or multigenerational living. Upstairs, the lavish primary suite offers spa-like amenities, custom closets, and serene views of the manicured grounds. Each additional bedroom is well-appointed with thoughtful design and storage. The full basement with high ceilings presents endless possibilities—recreation, gym, media room, or wine cellar—while the attached four-car garage provides ample space for car collectors or hobbyists. Outside, enjoy complete privacy and the potential to create your own outdoor oasis, with plenty of room for a pool, tennis court, or garden. Residents enjoy beach and mooring rights through the Laurel Hollow Beach Association—perfect for summer days on the water. Located within the Cold Spring Harbor School District, this is a rare opportunity to own a truly custom, masterfully built home on one of Laurel Hollow’s most desirable streets. 1616 Stewart Lane is more than a home—it’s a lifestyle of luxury, privacy, and enduring elegance.
    89 days
    |
    59
    |
    0
    |

    Zillow last checked:

    Listing updated:

    Listed by:

    Topaz NY Marketing Corp 516-279-6180,

    Zev Morginstin 516-567-1873,

    Eliezer J. Morginstin 516-554-6431,

    Topaz NY Marketing Corp

    Source: OneKey® MLS as distributed by MLS GRID,MLS#: 877149MLS Logo

      Facts & features

      Interior

      Bedrooms & bathrooms
      • Bedrooms: 6
      • Bathrooms: 6
      • Full bathrooms: 5
      • 1/2 bathrooms: 1
      Primary bedroom
      • Level: Second
      Bedroom 1
      • Level: First
      Primary bathroom
      • Level: Second
      Bathroom 1
      • Level: First
      Bathroom 1
      • Level: Second
      Bathroom 1
      • Level: Second
      Bathroom 2
      • Level: First
      Bathroom 2
      • Level: Second
      Bathroom 2
      • Level: Second
      Bathroom 3
      • Level: Second
      Bathroom 3
      • Level: Second
      Bathroom 4
      • Level: Second
      Bathroom 5
      • Level: Second
      Basement
      • Level: Basement
      Dining room
      • Level: First
      Family room
      • Level: First
      Kitchen
      • Level: First
      Laundry
      • Level: Second
      Office
      • Level: First
      Heating
      • Oil, Radiant, Radiant Floor
      Cooling
      • Central Air
      Appliances
      • Included: Convection Oven, Cooktop, Dishwasher, Dryer, Freezer, Gas Cooktop, Gas Range, Microwave, Oven, Range, Refrigerator, Washer, Gas Water Heater, Wine Refrigerator
      Features
      • First Floor Bedroom, First Floor Full Bath, Built-in Features, Central Vacuum, Chefs Kitchen, Crown Molding, Double Vanity, Eat-in Kitchen, Entrance Foyer, Formal Dining, Granite Counters, High Ceilings, Kitchen Island, Marble Counters, Primary Bathroom, Pantry, Sound System, Speakers, Storage, Walk-In Closet(s), Wet Bar, Whole House Entertainment System
      • Basement: Full,Unfinished
      • Attic: Unfinished
      • Has fireplace: Yes
      Interior area
      • Total structure area: 6,669
      • Total interior livable area: 6,669 sqft

      Property

      Parking
      • Total spaces: 4
      • Parking features: Garage
      • Garage spaces: 4
      Features
      • Patio & porch: Patio
      Lot
      • Size: 2.26 Acres
      Details
      • Parcel number: 241326E0000180
      • Special conditions: None

      Construction

      Type & style
      • Home type: SingleFamily
      • Architectural style: Colonial
      • Property subtype: Single Family Residence, Residential
      Materials
      • Brick
      Condition
      • Year built: 2006

      Utilities & green energy

      • Sewer: Cesspool
      • Water: Public
      • Utilities for property: Cable Connected, Electricity Connected, Phone Connected, Propane

      Community & HOA

      HOA
      • Has HOA: No
      Location
      • Region: Syosset

      Financial & listing details

      • Price per square foot: $562/sqft
      • Tax assessed value: $2,783,000
      • Annual tax amount: $53,932
      • Date on market: 6/12/2025
      • Cumulative days on market: 299 days
      • Listing agreement: Exclusive Right To Sell
      • Electric utility on property: Yes

        Estimated market value

        Not available

        Estimated sales range

        Not available

        Not available

        Price history

        DateEventPrice
        4/17/2026Pending sale$3,749,000$562/sqft
        Source: OneKey® MLS as distributed by MLS GRID #877149 Report a problem
        2/19/2026Listing removed$3,749,000$562/sqft
        Source: OneKey® MLS as distributed by MLS GRID #877149 Report a problem
        6/12/2025Listed for sale$3,749,000+29.3%$562/sqft
        Source: OneKey® MLS as distributed by MLS GRID #877149 Report a problem
        2/3/2017Sold$2,900,000-9.4%$435/sqft
        Source: OneKey® MLS as distributed by MLS GRID #L2899394 Report a problem
        12/1/2016Price change$3,200,000+6.7%$480/sqft
        Source: Lucky to Live Here Realty #2890087 Report a problem
        10/14/2016Listed for sale$2,999,000+106.8%$450/sqft
        Source: Lucky to Live Here Realty #2890087 Report a problem
        11/12/2004Sold$1,450,000$217/sqft
        Source: Public Record Report a problem

        Public tax history

        YearProperty taxesTax assessment
        2024-- $2,783
        2023-- $2,783
        2022-- $2,783
        2021$58,364 +10.8%--
        2020$52,689 +12.7%$4,812
        2019$46,766 $4,812
        2018$46,766 +4%$4,812
        2017$44,966 +7.2%$4,812
        2016$41,965 +515.4%$4,812
        2015$6,819 +6.6%$4,812
        2013$6,397 +6.8%$4,812
        2012$5,992 -80.5%$4,812 -21.2%
        2011$30,755 +10.8%$6,110 +6%
        2010$27,768 $5,765
        2009-- $5,765 +11.7%
        2008-- $5,161 +6%
        2006-- $4,869 -9%
        2005-- $5,353 -38.2%
        2004-- $8,655
        2003-- $8,655 -41.6%
        2002-- $14,810
        2001-- $14,810
        2000-- $14,810
        Find assessor info on the county website

        Monthly payment

        Estimated monthly payment$1,822
        All calculations are estimates and provided by Zillow, Inc. for informational purposes only. Actual amounts may vary.
        HOA fees may include property taxes on listings classified as Co-Ops. Contact the listing agent and/or owner for fee details.
        Mortgage interest rates are dependent on a number of factors, including credit score, down payment, and repayment length. Interest rate data provided by Zillow Group Marketplace, Inc. as of 1/1/1970 from various mortgage lenders with which we have lead or other similar arrangements; the Estimated Payment is an average of those rates.
        See how much you could borrow to make a competitive offer.

        Climate risks

        Neighborhood: 11791

        Getting around

        8 / 100
        Car-Dependent
        27 / 100
        Somewhat Bikeable

        Nearby schools

        GreatSchools rating
        Schools provided by the listing agent
        • Elementary: West Side School
        • Middle: Cold Spring Harbor High School
        • High: Cold Spring Harbor High School

        Source: OneKey® MLS as distributed by MLS GRID. This data may not be complete. We recommend contacting the local school district to confirm school assignments for this home.

        A local agent can set up tours, give advice and negotiate with sellers.

        Browse local experts

        Similar homes