Skip main navigation
Off market
  • $329,900

    1608 Tabor Ct, Lafayette, IN 47909

    4beds
    1,970sqft
    SingleFamily
    Built in 1997
    6,534 Square Feet Lot
    $329,900 Zestimate®
    $167/sqft
    $2,181 Estimated rent

    Home value

    $329,900

    $313,000 - $346,000

    $2,181/mo

    Zestimate® history
    Loading
    Loading...

    Owner options

    List your home for rent

    $2,181/mo

    Rent Zestimate®

    Find your next renter with Zillow Rental Manager. Plus, with online applications, you can quickly screen prospective tenants – for free.

    Learn more

    $2,181/mo

    Rent Zestimate®

    Refinance and save

    $1,983/mo

    Est. payment

    Refinancing to a lower rate could help reduce your monthly payments and save thousands over the life of the loan.

    See today's rates

    $1,983/mo

    Est. payment

    Explore your selling options

    Work with a Zillow partner agent

    Leverage their expertise and Zillow's premium Showcase listings to get your home seen by more buyers.

    Get started

    List with your own agent

    Get your home in front of millions of buyers by listing it on Zillow.

    Learn how to do it

    Sell it yourself

    Take full control of how buyers see your home on Zillow by listing For Sale by Owner (FSBO).

    List your home

    What's special

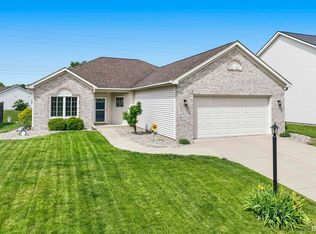
    Priced to sell Quick! This home has an open staircase as you enter the front door. It opens up to a formal living and dining room. The kitchen and breakfast nook lead into the family room. The view is amazing from the breakfast nook door. The home sits on a prime lot in the subdivision. You can see the entire pond. This is very nice when the baby geese are out swimming around with momma in the spring. There are a lot of ducks and Herrin that frequently visit. The back patio makes a nice spot to relax after a hard days work. Or enjoy the covered front porch. Upstairs, there are 4 bedrooms. The master has a nice vaulted ceiling, and walk in closet. The master bath has dual vanities as well as a large soaker jacuzzi tub and a stand up shower. The home has a new high end Trane HVAC system and a new roof from 2018. Most of the walls and trim was painted in November 2019. This property is agent owned.

    This property is off market, which means it's not currently listed for sale or rent on Zillow. This may be different from what's available on other websites or public sources.

    Facts & features

    Interior

    Bedrooms & bathrooms
    • Bedrooms: 4
    • Bathrooms: 3
    • Full bathrooms: 2
    • 1/2 bathrooms: 1
    • Main level bathrooms: 1
    Heating
    • Forced air, Electric
    Cooling
    • Central
    Appliances
    • Included: Dishwasher, Dryer, Range / Oven, Refrigerator, Washer
    • Laundry: Electric Dryer Hookup, Main Level
    Features
    • Laminate Counters, Formal Dining Room, Entrance Foyer, Open Floorplan, Tub/Shower Combination, Stand Up Shower, Tub and Separate Shower, Twin Sink Vanity, Jet/Garden Tub
    • Flooring: Carpet
    • Doors: Six Panel Doors
    • Windows: Double Pane Windows, Window Treatments, Window Treatment-Blinds
    • Has fireplace: Yes
    • Fireplace features: Family Room
    Interior area
    • Structure area source: Public Records
    • Total interior livable area: 1,970 sqft
    • Finished area below ground: 0

    Property

    Parking
    • Total spaces: 2
    • Parking features: Garage - Attached
    Features
    • Exterior features: Vinyl
    • Waterfront features: Waterfront
    Lot
    • Size: 6,534 sqft
    • Topography: Level
    Details
    • Parcel number: 791109179006000032

    Construction

    Type & style
    • Home type: SingleFamily
    • Architectural style: Two Story, Traditional
    Materials
    • Frame
    • Roof: Asphalt
    Condition
    • Year built: 1997

    Utilities & green energy

    • Sewer: Public Sewer
    • Water: City
    Green energy
    • Energy efficient items: HVAC

    Community & neighborhood

    Security
    • Security features: Smoke Detector(s), Carbon Monoxide Detector(s)
    Location
    • Region: Lafayette

    HOA & financial

    HOA
    • Has HOA: Yes
    • HOA fee: $11 monthly

    Other

    Other facts
    • Sewer: Public Sewer
    • Flooring: Carpet, Laminate, Vinyl
    • Heating: Forced Air
    • Topography: Level
    • Appliances: Dishwasher, Refrigerator, Washer, Electric Range, Gas Water Heater, Dryer-Electric, Kitchen Exhaust Hood, Water Filtration System
    • FireplaceYN: true
    • GarageYN: true
    • ArchitecturalStyle: Two Story, Traditional
    • WaterfrontFeatures: Waterfront
    • AttachedGarageYN: true
    • HeatingYN: true
    • CoolingYN: true
    • FoundationDetails: Slab
    • FireplacesTotal: 1
    • RoomsTotal: 10
    • ConstructionMaterials: Vinyl Siding
    • WindowFeatures: Double Pane Windows, Window Treatments, Window Treatment-Blinds
    • FireplaceFeatures: Family Room
    • GreenEnergyEfficient: HVAC
    • HomeWarrantyYN: True
    • MainLevelBathrooms: 1
    • FarmLandAreaUnits: Square Feet
    • ParkingFeatures: Attached, Concrete
    • Cooling: Central Air
    • OpenParkingYN: true
    • LaundryFeatures: Electric Dryer Hookup, Main Level
    • SecurityFeatures: Smoke Detector(s), Carbon Monoxide Detector(s)
    • InteriorFeatures: Laminate Counters, Formal Dining Room, Entrance Foyer, Open Floorplan, Tub/Shower Combination, Stand Up Shower, Tub and Separate Shower, Twin Sink Vanity, Jet/Garden Tub
    • BelowGradeFinishedArea: 0
    • RoomDiningRoomLevel: Main
    • RoomFamilyRoomLevel: Main
    • RoomKitchenLevel: Main
    • RoomLivingRoomLevel: Main
    • LivingAreaSource: Public Records
    • RoomBedroom2Level: Upper
    • RoomBedroom1Level: Upper
    • RoomBedroom3Level: Upper
    • RoomBedroom4Level: Upper
    • LotSizeSource: Public Records
    • CommunityFeatures: City/Town/Suburb
    • WaterSource: City
    • DoorFeatures: Six Panel Doors
    • AboveGradeFinishedAreaSource: Public Records
    • BelowGradeFinishedAreaSource: Public Records
    • BuildingAreaSource: Public Records
    • MlsStatus: Active

    Price history

    DateEventPrice
    4/22/2022Pending sale$299,000
    Source: IRMLS #202209744 Report a problem
    4/18/2022Listed for sale$299,000
    Source: IRMLS #202209744 Report a problem
    4/14/2022Pending sale$299,000
    Source: IRMLS #202209744 Report a problem
    4/13/2022Price change$299,000-2%
    Source: IRMLS #202209744 Report a problem
    4/8/2022Price change$305,000-1.6%
    Source: IRMLS #202209744 Report a problem
    4/5/2022Listed for sale$310,000
    Source: IRMLS #202209744 Report a problem
    3/31/2022Contingent$310,000
    Source: IRMLS #202209744 Report a problem
    3/30/2022Price change$310,000-4.6%
    Source: IRMLS #202209744 Report a problem
    3/24/2022Listed for sale$325,000
    Source: IRMLS #202209744 Report a problem

    Public tax history

    YearProperty taxesTax assessment
    2025$2,697 +5.9%$278,800 +3.4%
    2024$2,547 +38.9%$269,700 +6.6%
    2023$1,833 +5.5%$252,900 +38%
    2022$1,738 +8.6%$183,300 +5.5%
    2021$1,600 +7.8%$173,800
    2020$1,484 +6.4%--
    2019$1,395 +2.7%$148,400 +4.5%
    2018$1,358 +2%$142,000 +0.9%
    2017$1,332 $140,800 -0.3%
    2016$1,332 +12.2%$141,200 -0.8%
    2014$1,187 -9%$142,400
    2013$1,305 $142,400 +8.7%
    2012-- $131,000 -8.1%
    2011-- $142,600
    2010-- $142,600 +6%
    2009$2,209 +88.6%$134,500 -12.1%
    2008$1,171 -29.1%$153,100
    2007$1,652 +3.1%$153,100 +5.6%
    2006$1,603 -6.1%$145,000
    2005$1,706 +5.6%$145,000
    2004$1,615 +2.6%$145,000
    2003$1,574 -7.1%$145,000 +71.2%
    2002$1,694 $84,700
    2001-- $84,700

    Find assessor info on the county website

    Neighborhood: 47909

    Nearby schools

    GreatSchools rating
    Schools provided by the listing agent
    • Elementary: Earhart
    • Middle: Sunnyside/Tecumseh
    • High: Jefferson
    • District: Lafayette

    Source: The MLS. This data may not be complete. We recommend contacting the local school district to confirm school assignments for this home.

    Get pre-qualified for a loan
    At Zillow Home Loans, we can pre-qualify you in as little as 5 minutes with no impact to your credit score.

    An equal housing lender. NMLS #10287.