Mediterranean-style home in a gated community on 1.8 acres. Open floor plan offers seamless flow between the living, dining, & kitchen areas, with great views of the backyard. Kitchen has an island, 2 dishwashers, double oven, ice machine, warming drawer, large pantry, & beautiful custom refrigerator. Large main bedroom has a sitting area & ensuite with walk-in shower & heated floors. Main closet opens to 1st laundry room for added ease. Home office has a storage closet. 4th bedroom, located off the kitchen, has an ensuite and shares a hall with the 2nd laundry room, storm shelter, & door to the garage. Garage has storage lift, ac & heat, & 3rd bay is currently an art studio. The back patio has motorized screens, fireplace and kitchen with sink, range hood, & 2 refrigerators. The backyard has screened outdoor living room, uplighting in trees, beautiful landscaping, & lit walkway leading to a deck. Ask your agent for property website address for full property description & more photos.
Sold
Price Unknown
1608 Taylor Bridge Ct, Burleson, TX 76028
4beds
4,520sqft
Single Family Residence
Built in 2019
1.8 Acres Lot
$1,251,600 Zestimate®
$--/sqft
$4,804 Estimated rent
Home value
$1,251,600
$1.18M - $1.33M
$4,804/mo
Zestimate® history
Owner options
List your home for rent
$4,804/mo
Rent Zestimate®
Find your next renter with Zillow Rental Manager. Plus, with online applications, you can quickly screen prospective tenants – for free.
$4,804/mo
Rent Zestimate®
Refinance and save
$750/mo
Est. payment
Refinancing to a lower rate could help reduce your monthly payments and save thousands over the life of the loan.
$750/mo
Est. payment
Explore your selling options
Work with a Zillow partner agent
Leverage their expertise and Zillow's premium Showcase listings to get your home seen by more buyers.
Get startedList with your own agent
Get your home in front of millions of buyers by listing it on Zillow.
Learn how to do itSell it yourself
Take full control of how buyers see your home on Zillow by listing For Sale by Owner (FSBO).
List your homeWhat's special
Zillow last checked:
Listing updated:
Listed by:
Amy Martin 0687682 (817)721-6728,
Keller Williams Brazos West 817-279-6996
Bought with:
Melissa Escareno
Rendon Realty, LLC
Source: NTREIS,MLS#: 20689640
Facts & features
Interior
Bedrooms & bathrooms
- Bedrooms: 4
- Bathrooms: 4
- Full bathrooms: 3
- 1/2 bathrooms: 1
Primary bedroom
- Features: Closet Cabinetry, Dual Sinks, En Suite Bathroom, Linen Closet, Sitting Area in Primary, Separate Shower, Walk-In Closet(s)
- Level: First
- Dimensions: 0 x 0
Primary bedroom
- Features: Closet Cabinetry, Separate Shower, Walk-In Closet(s)
- Level: First
- Dimensions: 0 x 0
Bedroom
- Features: Closet Cabinetry, En Suite Bathroom
- Level: First
- Dimensions: 0 x 0
Bedroom
- Features: Closet Cabinetry, En Suite Bathroom
- Level: First
- Dimensions: 0 x 0
Primary bathroom
- Features: Built-in Features, Dual Sinks, En Suite Bathroom, Granite Counters, Linen Closet, Separate Shower
- Level: First
- Dimensions: 0 x 0
Other
- Features: Built-in Features, En Suite Bathroom, Jack and Jill Bath, Solid Surface Counters, Separate Shower
- Level: First
- Dimensions: 0 x 0
Other
- Features: Built-in Features, En Suite Bathroom, Solid Surface Counters, Separate Shower
- Level: First
- Dimensions: 0 x 0
Half bath
- Features: Granite Counters
- Level: First
- Dimensions: 0 x 0
Kitchen
- Features: Built-in Features, Granite Counters, Kitchen Island, Pantry, Pot Filler, Walk-In Pantry
- Level: First
- Dimensions: 0 x 0
Living room
- Features: Built-in Features, Fireplace
- Level: First
- Dimensions: 0 x 0
Office
- Level: First
- Dimensions: 0 x 0
Utility room
- Features: Built-in Features, Linen Closet, Utility Room, Utility Sink
- Level: First
- Dimensions: 0 x 0
Utility room
- Features: Built-in Features, Utility Room, Utility Sink
- Level: First
- Dimensions: 0 x 0
Heating
- Central, Electric, Fireplace(s), Propane
Cooling
- Central Air, Ceiling Fan(s), Electric
Appliances
- Included: Built-In Refrigerator, Convection Oven, Double Oven, Dishwasher, Electric Cooktop, Electric Oven, Disposal, Ice Maker, Microwave, Refrigerator, Water Softener, Trash Compactor, Vented Exhaust Fan, Warming Drawer, Water Purifier
- Laundry: Washer Hookup, Electric Dryer Hookup, Laundry in Utility Room
Features
- Chandelier, Decorative/Designer Lighting Fixtures, Granite Counters, High Speed Internet, Kitchen Island, Open Floorplan, Pantry, Paneling/Wainscoting, Natural Woodwork, Walk-In Closet(s), Wired for Sound
- Flooring: Hardwood, Laminate, Tile, Wood
- Has basement: No
- Number of fireplaces: 2
- Fireplace features: Gas Log, Living Room, Outside, Propane, Stone
Interior area
- Total interior livable area: 4,520 sqft
Property
Parking
- Total spaces: 3
- Parking features: Additional Parking, Concrete, Driveway, Garage, Garage Door Opener, Heated Garage, Inside Entrance, Kitchen Level, Lighted, Oversized, Garage Faces Side, Storage
- Attached garage spaces: 3
- Has uncovered spaces: Yes
Features
- Levels: One
- Stories: 1
- Patio & porch: Rear Porch, Front Porch, Screened, Covered, Deck
- Exterior features: Deck, Lighting, Outdoor Kitchen, Rain Gutters
- Pool features: None
- Fencing: Back Yard,Fenced,Metal
Lot
- Size: 1.8 Acres
- Features: Back Yard, Interior Lot, Irregular Lot, Lawn, Landscaped, Subdivision, Sprinkler System, Few Trees
Details
- Parcel number: 126277401080
Construction
Type & style
- Home type: SingleFamily
- Architectural style: Mediterranean,Detached
- Property subtype: Single Family Residence
Materials
- Stucco
- Foundation: Slab
- Roof: Concrete,Tile
Condition
- Year built: 2019
Utilities & green energy
- Sewer: Aerobic Septic
- Water: Community/Coop
- Utilities for property: Electricity Available, Electricity Connected, Propane, Septic Available, Separate Meters, Water Available
Community & HOA
Community
- Features: Curbs, Gated
- Security: Security System, Gated Community
- Subdivision: Taylor Bridge Estates
HOA
- Has HOA: Yes
- Services included: Association Management
- HOA fee: $750 annually
- HOA name: Taylor Bridge Estates HOA
- HOA phone: 817-903-2348
Location
- Region: Burleson
Financial & listing details
- Tax assessed value: $903,752
- Annual tax amount: $20,641
- Date on market: 8/20/2024
- Cumulative days on market: 5 days
- Listing terms: Cash,Conventional,1031 Exchange,FHA,VA Loan
- Exclusions: Island in 1st laundry room
- Electric utility on property: Yes
Price history
| Date | Event | Price |
|---|---|---|
| 9/17/2024 | Sold | -- |
Source: NTREIS #20689640 Report a problem | ||
| 9/3/2024 | Pending sale | $1,400,000$310/sqft |
Source: NTREIS #20689640 Report a problem | ||
| 8/26/2024 | Contingent | $1,400,000$310/sqft |
Source: NTREIS #20689640 Report a problem | ||
| 8/20/2024 | Listed for sale | $1,400,000+865.5%$310/sqft |
Source: NTREIS #20689640 Report a problem | ||
| 7/21/2017 | Listing removed | $145,000$32/sqft |
Source: Keller Williams Realty #13505371 Report a problem | ||
| 7/10/2017 | Pending sale | $145,000$32/sqft |
Source: Johnson County #13505371 Report a problem | ||
| 11/14/2015 | Price change | $145,000-3.3%$32/sqft |
Source: Keller Williams - Johnson County #13158592 Report a problem | ||
| 5/26/2015 | Listed for sale | $149,900$33/sqft |
Source: KELLER WILLIAMS REALTY #13158592 Report a problem | ||
Public tax history
| Year | Property taxes | Tax assessment |
|---|---|---|
| 2025 | $19,124 +36.8% | $903,752 -3.9% |
| 2024 | $13,976 -0.1% | $939,992 +3.6% |
| 2023 | $13,994 -18.7% | $907,294 +10% |
| 2022 | $17,211 -24.3% | $824,813 -5.7% |
| 2021 | $22,744 +23% | $874,610 +28.3% |
| 2020 | $18,496 -14.2% | $681,664 -14.2% |
| 2019 | $21,551 +419.3% | $794,240 +450.6% |
| 2018 | $4,150 +113.3% | $144,240 +113.3% |
| 2017 | $1,945 +5.2% | $67,613 |
| 2016 | $1,849 +0.4% | $67,613 |
| 2015 | $1,842 | $67,613 |
| 2014 | $1,842 | $67,613 |
| 2012 | -- | -- |
| 2011 | -- | -- |
| 2010 | -- | -- |
| 2009 | -- | -- |
| 2008 | -- | -- |
| 2007 | -- | -- |
| 2006 | -- | -- |
Find assessor info on the county website
Neighborhood: 76028
Nearby homes
- $--4 bd4 ba5.3k sqft1611 Taylor Bridge Ct, Burleson, TX 76028Sold

- $727,1781.37 acres1712 Taylor Bridge Ct, Burleson, TX 76028Off Market
- $630,800-- bd-- ba-- sqft1712 Taylor Bridge Ct, Burleson, TX 76028Off Market
- $958,2005 bd5 ba5.1k sqft1600 Taylor Bridge Ct, Burleson, TX 76028Off Market
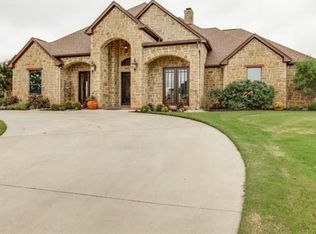
- $873,5004 bd4 ba5.1k sqft1601 Taylor Bridge Ct, Burleson, TX 76028Off Market
- $--5 bd5 ba6.1k sqft1604 Taylor Bridge Ct, Burleson, TX 76028Sold
- $848,8003 bd4 ba3.6k sqft1612 Taylor Bridge Ct, Burleson, TX 76028Off Market
- $820,7004 bd4 ba4.5k sqft1701 Taylor Bridge Ct, Burleson, TX 76028Off Market
Nearby schools
GreatSchools rating
- 8/10William Stribling Elementary SchoolGrades: PK-5Distance: 1 mi
- 6/10Nick Kerr Middle SchoolGrades: 6-8Distance: 0.9 mi
- 5/10Burleson Centennial High SchoolGrades: 9-12Distance: 2.1 mi
Schools provided by the listing agent
- Elementary: Stribling
- Middle: Kerr
- High: Burleson Centennial
- District: Burleson ISD
Source: NTREIS. This data may not be complete. We recommend contacting the local school district to confirm school assignments for this home.
Get a cash offer in 3 minutes
Find out how much your home could sell for in as little as 3 minutes with a no-obligation cash offer.
Estimated market value
$1,251,600
Get a cash offer in 3 minutes
Find out how much your home could sell for in as little as 3 minutes with a no-obligation cash offer.
Estimated market value
$1,251,600
- Texas
- Johnson County
- Burleson
- 76028
- 1608 Taylor Bridge Ct
