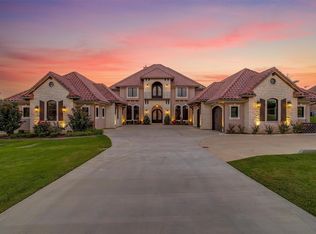
Welcome to this stunning 4-bedroom, 4-bathroom home situated on a sprawling 1+ acre lot within an exclusive gated community. Upon entering the home, you'll be greeted by the spacious open-concept living area that seamlessly blends the living room, dining room, and gourmet kitchen. Natural light pours in through large windows, highlighting the high ceilings and elegant finishes throughout. The living room is the perfect place to relax or entertain, with its cozy fireplace and expansive views of the backyard oasis. The gourmet kitchen is a chef's dream, featuring top-of-the-line appliances, ample counter space, and a center island with a breakfast bar. One of the standout features of this home is the resort-style outdoor area. Step outside to a lush landscape where you'll find a sparkling pool, spa, and outdoor fire pit. This space is perfect for unwinding after a long day or hosting unforgettable gatherings with friends and family.
Sold
Price Unknown
1611 Taylor Bridge Ct, Burleson, TX 76028
4beds
5,391sqft
Single Family Residence
Built in 2005
1.06 Acres Lot
$1,058,200 Zestimate®
$--/sqft
$4,493 Estimated rent
Home value
$1,058,200
$995,000 - $1.12M
$4,493/mo
Zestimate® history
Owner options
List your home for rent
$4,493/mo
Rent Zestimate®
Find your next renter with Zillow Rental Manager. Plus, with online applications, you can quickly screen prospective tenants – for free.
$4,493/mo
Rent Zestimate®
Refinance and save
$720/mo
Est. payment
Refinancing to a lower rate could help reduce your monthly payments and save thousands over the life of the loan.
$720/mo
Est. payment
Explore your selling options
Work with a Zillow partner agent
Leverage their expertise and Zillow's premium Showcase listings to get your home seen by more buyers.
Get startedList with your own agent
Get your home in front of millions of buyers by listing it on Zillow.
Learn how to do itSell it yourself
Take full control of how buyers see your home on Zillow by listing For Sale by Owner (FSBO).
List your homeWhat's special
Sparkling poolCozy fireplaceHigh ceilingsCenter islandLarge windowsNatural lightGourmet kitchen
Zillow last checked:
Listing updated:
Listed by:
Shandy Stogsdill 682-708-7113,
United Real Estate DFW 682-708-7113
Bought with:
Ray Mustafi
JPAR Burleson
Source: NTREIS,MLS#: 20410430
Facts & features
Interior
Bedrooms & bathrooms
- Bedrooms: 4
- Bathrooms: 4
- Full bathrooms: 3
- 1/2 bathrooms: 1
Primary bedroom
- Features: Dual Sinks, En Suite Bathroom, Garden Tub/Roman Tub, Sitting Area in Primary, Separate Shower, Walk-In Closet(s)
- Level: First
- Dimensions: 19 x 17
Primary bedroom
- Features: Dual Sinks, Garden Tub/Roman Tub, Separate Shower, Walk-In Closet(s)
- Level: Second
- Dimensions: 19 x 14
Bedroom
- Features: Ceiling Fan(s), Split Bedrooms
- Level: Second
- Dimensions: 12 x 11
Bedroom
- Features: Ceiling Fan(s), Split Bedrooms
- Level: Second
- Dimensions: 12 x 11
Dining room
- Level: First
- Dimensions: 12 x 15
Game room
- Features: Built-in Features, Ceiling Fan(s)
- Level: Second
- Dimensions: 20 x 15
Kitchen
- Features: Breakfast Bar, Butler's Pantry, Granite Counters, Kitchen Island, Pantry
- Level: First
- Dimensions: 20 x 15
Living room
- Level: First
- Dimensions: 18 x 14
Living room
- Features: Fireplace
- Level: First
- Dimensions: 15 x 14
Office
- Features: Built-in Features, Ceiling Fan(s)
- Level: First
- Dimensions: 14 x 12
Sauna
- Level: First
- Dimensions: 5 x 7
Utility room
- Features: Utility Room, Utility Sink
- Level: First
- Dimensions: 8 x 9
Heating
- Central, Electric
Cooling
- Central Air, Electric
Appliances
- Included: Some Gas Appliances, Dishwasher, Electric Oven, Gas Cooktop, Disposal, Microwave, Plumbed For Gas, Wine Cooler
- Laundry: Washer Hookup, Electric Dryer Hookup, Laundry in Utility Room
Features
- Wet Bar, Chandelier, Cathedral Ceiling(s), Decorative/Designer Lighting Fixtures, Double Vanity, Eat-in Kitchen, Granite Counters, High Speed Internet, In-Law Floorplan, Kitchen Island, Open Floorplan, Pantry, Cable TV, Walk-In Closet(s), Wired for Sound
- Flooring: Carpet, Hardwood, Tile
- Windows: Window Coverings
- Has basement: No
- Number of fireplaces: 1
- Fireplace features: Gas, Living Room, Masonry
Interior area
- Total interior livable area: 5,391 sqft
Property
Parking
- Total spaces: 4
- Parking features: Additional Parking, Circular Driveway, Door-Multi, Door-Single, Driveway, Epoxy Flooring, Electric Gate, Garage Faces Front, Garage, Garage Door Opener
- Attached garage spaces: 3
- Carport spaces: 1
- Covered spaces: 4
- Has uncovered spaces: Yes
Features
- Levels: Two
- Stories: 2
- Patio & porch: Balcony, Covered
- Exterior features: Built-in Barbecue, Balcony, Barbecue, Fire Pit, Outdoor Grill, Rain Gutters
- Pool features: Gunite, Heated, In Ground, Pool, Pool/Spa Combo
- Fencing: Wrought Iron
Lot
- Size: 1.06 Acres
- Features: Acreage, Cul-De-Sac, Landscaped, Subdivision, Sprinkler System, Few Trees
Details
- Parcel number: 126277401040
- Other equipment: Air Purifier
Construction
Type & style
- Home type: SingleFamily
- Architectural style: French Provincial,Detached
- Property subtype: Single Family Residence
- Attached to another structure: Yes
Materials
- Brick, Rock, Stone
- Foundation: Slab
- Roof: Composition
Condition
- Year built: 2005
Utilities & green energy
- Sewer: Aerobic Septic
- Water: Community/Coop
- Utilities for property: Electricity Available, Septic Available, Water Available, Cable Available
Green energy
- Energy efficient items: Appliances, HVAC, Windows
Community & HOA
Community
- Features: Gated
- Security: Carbon Monoxide Detector(s), Security Gate, Gated Community
- Subdivision: Taylor Bridge Estates
HOA
- Has HOA: Yes
- Services included: Maintenance Structure, Security
- HOA fee: $720 annually
- HOA name: Taylor Bridge Estates HOA
Location
- Region: Burleson
Financial & listing details
- Tax assessed value: $873,403
- Annual tax amount: $21,967
- Date on market: 8/18/2023
- Cumulative days on market: 12 days
- Listing terms: Cash,Conventional
- Electric utility on property: Yes
Price history
| Date | Event | Price |
|---|---|---|
| 10/6/2023 | Sold | -- |
Source: NTREIS #20410430 Report a problem | ||
| 9/5/2023 | Pending sale | $1,150,000$213/sqft |
Source: NTREIS #20410430 Report a problem | ||
| 8/29/2023 | Contingent | $1,150,000$213/sqft |
Source: NTREIS #20410430 Report a problem | ||
| 8/18/2023 | Listed for sale | $1,150,000+100%$213/sqft |
Source: NTREIS #20410430 Report a problem | ||
| 1/29/2018 | Sold | -- |
Source: Agent Provided Report a problem | ||
| 1/3/2018 | Pending sale | $575,000$107/sqft |
Source: Johnson County #13684018 Report a problem | ||
| 10/24/2017 | Price change | $575,000-2.5%$107/sqft |
Source: Johnson County #13684018 Report a problem | ||
| 10/9/2017 | Price change | $590,000-1.7%$109/sqft |
Source: Johnson County #13684018 Report a problem | ||
| 9/15/2017 | Price change | $600,000-6.3%$111/sqft |
Source: Johnson County #13684018 Report a problem | ||
| 9/11/2017 | Price change | $640,000-1.5%$119/sqft |
Source: Johnson County #13684018 Report a problem | ||
| 9/1/2017 | Listed for sale | $650,000+4%$121/sqft |
Source: Keller Williams Realty #13684018 Report a problem | ||
| 6/16/2016 | Listing removed | $625,000$116/sqft |
Source: Keller Williams Realty #13225851 Report a problem | ||
| 10/20/2015 | Price change | $625,000-2.2%$116/sqft |
Source: Keller Williams - Johnson County #13225851 Report a problem | ||
| 8/27/2015 | Listed for sale | $639,000+13.1%$119/sqft |
Source: KELLER WILLIAMS REALTY #13225851 Report a problem | ||
| 1/25/2012 | Listing removed | $565,000$105/sqft |
Source: KELLER WILLIAMS - JOHNSON COUNTY #11557444 Report a problem | ||
| 11/5/2011 | Price change | $565,000-0.7%$105/sqft |
Source: Dow JC RE INC #11557444 Report a problem | ||
| 10/8/2011 | Price change | $569,000-0.9%$106/sqft |
Source: Dow JC RE INC #11557444 Report a problem | ||
| 9/17/2011 | Price change | $574,000-0.9%$106/sqft |
Source: Dow JC RE INC #11557444 Report a problem | ||
| 7/16/2011 | Price change | $579,000-1%$107/sqft |
Source: Dow JC RE INC #11557444 Report a problem | ||
| 3/13/2011 | Listed for sale | $585,000-2.3%$109/sqft |
Source: Dow JC RE INC #11557444 Report a problem | ||
| 1/1/2011 | Listing removed | $599,000$111/sqft |
Source: Keller Williams - Johnson County #11430320 Report a problem | ||
| 7/1/2010 | Listed for sale | $599,000-0.2%$111/sqft |
Source: Visual Tour #11430320 Report a problem | ||
| 4/24/2010 | Listing removed | $599,900$111/sqft |
Source: Inga Dow #11259706 Report a problem | ||
| 2/8/2010 | Price change | $599,900-1.7%$111/sqft |
Source: Inga Dow #11259706 Report a problem | ||
| 8/23/2009 | Listed for sale | $610,000$113/sqft |
Source: Inga Dow #11259706 Report a problem | ||
Public tax history
| Year | Property taxes | Tax assessment |
|---|---|---|
| 2025 | $18,423 -0.2% | $873,403 |
| 2024 | $18,468 +0.4% | $873,403 |
| 2023 | $18,400 -13.6% | $873,403 |
| 2022 | $21,295 +23% | $873,403 +28.2% |
| 2021 | $17,311 +5.7% | $681,196 +10% |
| 2020 | $16,383 +1.1% | $619,269 +1.1% |
| 2019 | $16,202 -8.1% | $612,587 |
| 2018 | $17,624 +7.5% | $612,587 +7.5% |
| 2017 | $16,393 +5.2% | $569,779 |
| 2016 | $15,582 +0.4% | $569,779 |
| 2015 | $15,526 | $569,779 |
| 2014 | $15,526 | $569,779 |
| 2012 | -- | -- |
| 2011 | -- | -- |
| 2010 | -- | -- |
| 2009 | -- | -- |
| 2008 | -- | -- |
| 2007 | -- | -- |
| 2006 | -- | -- |
Find assessor info on the county website
Neighborhood: 76028
Nearby homes
- $--4 bd4 ba4.5k sqft1608 Taylor Bridge Ct, Burleson, TX 76028Sold
- $831,4004 bd4 ba4.5k sqft1701 Taylor Bridge Ct, Burleson, TX 76028Off Market

- $727,1781.37 Acres1712 Taylor Bridge Ct, Burleson, TX 76028Off Market
- $610,700-- bd-- ba-- sqft1712 Taylor Bridge Ct, Burleson, TX 76028Off Market
- $863,5004 bd4 ba5.1k sqft1601 Taylor Bridge Ct, Burleson, TX 76028Off Market
- $970,5005 bd5 ba5.1k sqft1600 Taylor Bridge Ct, Burleson, TX 76028Off Market
- $--4 bd5 ba3.9k sqft1711 Taylor Bridge Ct, Burleson, TX 76028Sold
- $566,7003 bd2 ba1.9k sqft1630 County Road 602, Burleson, TX 76028Off Market
Nearby schools
GreatSchools rating
- 8/10William Stribling Elementary SchoolGrades: PK-5Distance: 1 mi
- 6/10Nick Kerr Middle SchoolGrades: 6-8Distance: 0.9 mi
- 5/10Burleson Centennial High SchoolGrades: 9-12Distance: 2.1 mi
Schools provided by the listing agent
- Elementary: Stribling
- Middle: Kerr
- High: Burleson Centennial
- District: Burleson ISD
Source: NTREIS. This data may not be complete. We recommend contacting the local school district to confirm school assignments for this home.
Get a cash offer in 3 minutes
Find out how much your home could sell for in as little as 3 minutes with a no-obligation cash offer.
Estimated market value
$1,058,200
Get a cash offer in 3 minutes
Find out how much your home could sell for in as little as 3 minutes with a no-obligation cash offer.
Estimated market value
$1,058,200
- Texas
- Johnson County
- Burleson
- 76028
- 1611 Taylor Bridge Ct
Nearby cities
Nearby neighborhoods
Nearby zip codes
Other Burleson Topics
