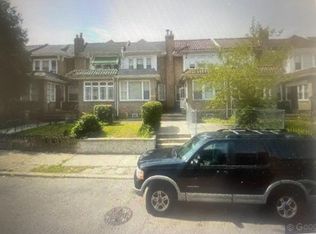
1) Duplex-Home; Private Entrance, 2 Floors, with each floor having its own separate Living Room, Dining Room; Kitchen, with Refrigerator, Oven, Sink; Upgraded Floors throughout the Home; New & Remodeled Bedrooms, Freshly Painted Walls, Recess Lights and Ceiling Fan. 2) Duplex home is 10 seconds from laundromat and Corner Store. 5 minutes' walk from transportation, including Broad Street & Olney Avenue Subway; and the Broad Street bus; and the Septa bus to Fern Rock transit station stops right in front of home. 3) Duplex home is a 5-minutes' drive to Einstein Hospital, Post Office, Police Station, Banks, KFC, La Salle University, Girls High School, Pennell Middle School & Central High School. 4) Duplex is 5 minutes' drive to Ogontz Avenue, featuring Ladies Hair Salons, Men's Barber Shops, Pizzeria and Hoagie shops; Grocery Stores, and Churches. Owner has many varieties of Options in owning this home: Owner can use the home as an investment property and rent out the entire Duplex for $30,000 per year; Owner can choose to live on 1st floor; containing 1 bedroom; or Owner can choose to live on 2nd floor; containing 2 bedrooms ; and both floors each has its own private entrance, and features previously listed features. Thus owner choosing to occupy either Duplex, and renting out the other portion of the Duplex; means Owner is having the rental tenant to pay a significant portion of Owner’s mortgage; (i.e. $1,100 rent for 1st floor tenant; and $1,400 monthly rent for 2nd floor tenants); followed by renting out either the 2nd floor for $1 400 per month; or renting the 1st floor at $1,100 per month.
Pending
$160,000
1608 W Nedro Ave, Philadelphia, PA 19141
3beds
1,800sqft
Townhouse
Built in 1952
0.25 Acres Lot
$161,100 Zestimate®
$89/sqft
$-- HOA
What's special
New and remodeled bedroomsFreshly painted wallsPrivate entrance
- 93 days
- 9
- 0
Likely to sell faster than
Zillow last checked:
Listing updated:
Listed by:
Edward Jones 240-848-7116,
Mission Accomplished Realty 240-743-8501
Source: Bright MLS,MLS#: PAPH2632098
Facts & features
Interior
Bedrooms & bathrooms
- Bedrooms: 3
- Bathrooms: 2
- Full bathrooms: 2
- Main level bathrooms: 1
- Main level bedrooms: 1
Rooms
- Room types: Bedroom 2, Bedroom 1, Bathroom 1
Bedroom 1
- Level: Main
Bedroom 1
- Level: Upper
Bedroom 2
- Level: Upper
Bathroom 1
- Level: Main
Bathroom 1
- Level: Upper
Heating
- Forced Air, Hot Water, Programmable Thermostat, Natural Gas
Cooling
- Programmable Thermostat, Window Unit(s), Ceiling Fan(s), Natural Gas
Appliances
- Included: Gas Water Heater
Features
- Basement: Exterior Entry,Walk-Out Access,Windows
- Has fireplace: No
Interior area
- Total structure area: 1,800
- Total interior livable area: 1,800 sqft
- Finished area above ground: 1,800
Property
Parking
- Total spaces: 1
- Parking features: Storage, Basement, Driveway, On Street, Garage
- Attached garage spaces: 1
- Has uncovered spaces: Yes
Accessibility
- Accessibility features: None
Features
- Levels: Three
- Stories: 3
- Pool features: None
Lot
- Size: 0.25 Acres
- Dimensions: Traditional lot sizze 0.25
- Features: Open Lot
Details
- Additional structures: Above Grade
- Parcel number: 171155400
- Zoning: RSA-5
- Special conditions: Short Sale
Construction
Type & style
- Home type: Townhouse
- Architectural style: Traditional
- Property subtype: Townhouse
Materials
- Brick, Brick Front
- Foundation: Permanent
Condition
- New construction: No
- Year built: 1952
- Major remodel year: 2025
Utilities & green energy
- Sewer: Public Sewer
- Water: Public
Community & HOA
Community
- Subdivision: Ogontz
HOA
- Has HOA: No
Location
- Region: Philadelphia
- Municipality: PHILADELPHIA
Financial & listing details
- Price per square foot: $89/sqft
- Tax assessed value: $165,000
- Annual tax amount: $2,029
- Date on market: 6/9/2026
- Listing agreement: Exclusive Right To Sell
- Listing terms: Cash,Contract,Conventional,FHA,FHA 203(k),FHVA,Negotiable,Private Financing Available,VHDA
- Ownership: Fee Simple
Estimated market value
$161,100
$153,000 - $169,000
$2,115/mo
Price history
| Date | Event | Price |
|---|---|---|
| 6/15/2026 | Pending sale | $160,000$89/sqft |
Source:  Bright MLS #PAPH2632098 Report a problem Bright MLS #PAPH2632098 Report a problem | ||
| 6/9/2026 | Listed for sale | $160,000-47%$89/sqft |
Source: Bright MLS #PAPH2632098 Report a problem | ||
| 4/20/2026 | Listing removed | $2,000$1/sqft |
Source: Zillow Rentals Report a problem | ||
| 4/14/2026 | Listing removed | $302,000$168/sqft |
Source: Bright MLS #PAPH2606530 Report a problem | ||
| 4/10/2026 | Listed for sale | $302,000$168/sqft |
Source: Bright MLS #PAPH2606530 Report a problem | ||
| 3/5/2026 | Listed for rent | $2,000+81.8%$1/sqft |
Source: Zillow Rentals Report a problem | ||
| 3/7/2025 | Listing removed | $1,100$1/sqft |
Source: Zillow Rentals Report a problem | ||
| 2/3/2025 | Listed for rent | $1,100-21.4%$1/sqft |
Source: Zillow Rentals Report a problem | ||
| 3/16/2024 | Listing removed | -- |
Source: Zillow Rentals Report a problem | ||
| 3/11/2024 | Listed for rent | $1,400$1/sqft |
Source: Zillow Rentals Report a problem | ||
Public tax history
Tax history is unavailable.
Monthly payment
Est. payment
Payment breakdown
Explore the cost of this home by adjusting the details. Changes won't be saved.Climate risks
Neighborhood: Ogontz
Nearby schools
Schools provided by the listing agent
- District: The School District Of Philadelphia
Source: Bright MLS. This data may not be complete. We recommend contacting the local school district to confirm school assignments for this home.

Similar homes
- $--3 bd1 ba1.4k sqft5634 N Sydenham St, Philadelphia, PA 19141Auction
 ServiceLink Auction
 - $224,9003 bd3 ba1k sqft6217 N Bouvier St, Philadelphia, PA 19141For Sale

 MLS ID #PAPH2665014, Darlene Jamison, RE/MAX Select Group. Bright MLS
 - $129,9003 bd1 ba1k sqft6324 N Gratz St, Philadelphia, PA 19141For Sale
 MLS ID #PAPH2214086, Darlene Jamison, RE/MAX Select Group. Bright MLS
 - $174,9973 bd2 ba1.1k sqft4249 N 9th St, Philadelphia, PA 19140For Sale
 MLS ID #PAPH2618910, Maria Falu-Rodriguez, Genesis Real Estate Services. Bright MLS
 - $189,9003 bd2 ba1.4k sqft6246 N Woodstock St, Philadelphia, PA 19138For SaleMLS ID #PAPH2639126, Isiah Laws, Samson Properties. Bright MLS
- $169,0003 bd2 ba1k sqft3142 N 25th St, Philadelphia, PA 19132For SaleMLS ID #PAPH2642010, Han Zhang, Fukon Realty. Bright MLS
- $155,0004 bd2 ba1.6k sqft1951 E Monmouth St, Philadelphia, PA 19134For SaleMLS ID #PAPH2649742, Janille omari Williams, Tesla Realty Group, LLC. Bright MLS
- $180,0004 bd2 ba1k sqft4521 N 3rd St, Philadelphia, PA 19140For SaleMLS ID #PAPH2647988, Carmella Vassor-Johnson, Realty Mark Associates - KOP. Bright MLS
- $167,5004 bd1 ba1.1k sqft1920 Penfield St, Philadelphia, PA 19138For SaleMLS ID #PAPH2652268, Farrah Robinson, Keller Williams Real Estate-Blue Bell. Bright MLS
- $175,0004 bd2 ba1.6k sqft2408 N 17th St, Philadelphia, PA 19132For SaleMLS ID #PAPH2625654, Justin Moore, Cambridge Select Realty. Bright MLS
- $154,9003 bd1 ba1.1k sqft4714 Van Kirk St, Philadelphia, PA 19135For SaleMLS ID #PAPH2658244, Michael Pierson, Realty Mark Associates. Bright MLS
- $193,5003 bd1 ba1.3k sqft4520 N Smedley St, Philadelphia, PA 19140For SaleMLS ID #PAPH2594302, Stephen Stevens, Tesla Realty Group, LLC. Bright MLS
- $169,0004 bd2 ba1.4k sqft1533 Fontain St, Philadelphia, PA 19121For SaleMLS ID #PAPH2553360, Yuting Zheng, Tesla Realty Group, LLC. Bright MLS
- $140,0003 bd1 ba924 sqft6015 Montague St, Philadelphia, PA 19135For SaleMLS ID #PAPH2660572, Gary Moretsky, American Vista Real Estate. Bright MLS
- $184,9003 bd2 ba1.2k sqft4259 Neilson St, Philadelphia, PA 19124For SaleMLS ID #PAPH2639486, Margie Morales, Keller Williams Real Estate Tri-County. Bright MLS
- $130,0003 bd2 ba1k sqft1817 E Clementine St, Philadelphia, PA 19134For SaleMLS ID #PAPH2653664, Mr. Ray G Cardona, United Real Estate Group. Bright MLS
- $194,9004 bd3 ba1k sqft2814 N 8th St, Philadelphia, PA 19133For SaleMLS ID #PAPH2662596, Maggie ortega, MIS Realty. Bright MLS
- $195,0003 bd1 ba1k sqft5952 Palmetto St, Philadelphia, PA 19120For SaleMLS ID #PAPH2654118, Tom Zhang, Premium Realty Castor Inc. Bright MLS
