Welcome to 1608 Winding Drive, a charming modern farmhouse style home nestled in the heart of Lower Gwynedd Township and Wissahickon School District. This beautifully maintained residence offers four spacious bedrooms and two and a half bathrooms, providing ample space for comfortable living. The home exudes warmth with its classic house design, featuring a blend of hardwood and ceramic floors that add a touch of beauty to every room. Architectural elements such as crown molding and chair rail enhance this classic vibe. Step inside to find a working fireplace in the living room, perfect for cozy evenings. There is a huge private study with hardwood floors which is ideal for working from home. The rear of the house is highlighted by multiple double hung windows that showcase the stunning backyard and provide plenty of natural light to the home. Fresh paint and window replacements throughout the house make it completely move-in ready. The kitchen is a culinary delight, boasting a convenient breakfast bar that invites casual dining and conversation. The open layout seamlessly connects the kitchen to the dining and living areas, creating an ideal space for entertaining. Outside, the property offers an expansive private yard and a deck where you can relax and enjoy the serene surroundings. There is a new storage shed as well. An in-ground pool adds a refreshing touch for summer enjoyment. The attached garage provides convenient parking and additional storage space. Whether you're enjoying the tranquility of the back yard or the comfort of the indoor spaces, 1608 Winding Drive offers a perfect blend of functionality and charm. The home is close to downtown Ambler, Whole Foods, Trader Joes , theaters, shoppes, and restaurants. Regional rails and major highways are nearby as well. Don't miss the opportunity to make this delightful property your new home. This one will not last.
Sold for $727,000
$727,000
1608 Winding Dr, North Wales, PA 19454
4beds
2,490sqft
Single Family Residence
Built in 1959
0.69 Acres Lot
$747,400 Zestimate®
$292/sqft
$4,226 Estimated rent
Home value
$747,400
$688,000 - $807,000
$4,226/mo
Zestimate® history
Owner options
List your home for rent
$4,226/mo
Rent Zestimate®
Find your next renter with Zillow Rental Manager. Plus, with online applications, you can quickly screen prospective tenants – for free.
$4,226/mo
Rent Zestimate®
Refinance and save
$4,722/mo
Est. payment
Refinancing to a lower rate could help reduce your monthly payments and save thousands over the life of the loan.
$4,722/mo
Est. payment
Explore your selling options
Work with a Zillow partner agent
Leverage their expertise and Zillow's premium Showcase listings to get your home seen by more buyers.
Get startedList with your own agent
Get your home in front of millions of buyers by listing it on Zillow.
Learn how to do itSell it yourself
Take full control of how buyers see your home on Zillow by listing For Sale by Owner (FSBO).
List your homeWhat's special
In-ground poolStunning backyardExpansive private yardDouble hung windowsPrivate studyBreakfast barWorking fireplace
Zillow last checked:
Listing updated:
Listed by:
Michelle Mustin 215-771-3213,
Compass RE,
Co-Listing Agent: Jamie L Adler 215-313-6618,
Compass RE
Bought with:
Robert Weiss, RM421312
Coldwell Banker Hearthside Realtors
Source: Bright MLS,MLS#: PAMC2125930
Facts & features
Interior
Bedrooms & bathrooms
- Bedrooms: 4
- Bathrooms: 3
- Full bathrooms: 2
- 1/2 bathrooms: 1
- Main level bathrooms: 1
Rooms
- Room types: Living Room, Dining Room, Primary Bedroom, Bedroom 2, Bedroom 3, Bedroom 4, Kitchen, Family Room, Study, Laundry, Bathroom 1, Bathroom 2
Basement
- Area: 0
Heating
- Baseboard, Oil
Cooling
- Central Air, Electric
Appliances
- Included: Water Heater
- Laundry: Main Level, Laundry Room
Features
- Crown Molding, Dry Wall
- Flooring: Hardwood, Ceramic Tile
- Has basement: No
- Number of fireplaces: 1
- Fireplace features: Brick
Interior area
- Total structure area: 2,490
- Total interior livable area: 2,490 sqft
- Finished area above ground: 2,490
- Finished area below ground: 0
Property
Parking
- Total spaces: 1
- Parking features: Garage Faces Front, Asphalt, Driveway, Attached
- Attached garage spaces: 1
- Has uncovered spaces: Yes
Accessibility
- Accessibility features: 2+ Access Exits
Features
- Levels: Two
- Stories: 2
- Patio & porch: Deck
- Has private pool: Yes
- Pool features: In Ground, Private
Lot
- Size: 0.69 Acres
- Dimensions: 150.00 x 0.00
Details
- Additional structures: Above Grade, Below Grade
- Parcel number: 390004987005
- Zoning: RES
- Special conditions: Standard
Construction
Type & style
- Home type: SingleFamily
- Architectural style: Transitional
- Property subtype: Single Family Residence
Materials
- Vinyl Siding, Brick
- Foundation: Slab, Crawl Space
- Roof: Architectural Shingle
Condition
- Excellent
- New construction: No
- Year built: 1959
- Major remodel year: 2006
Utilities & green energy
- Sewer: Public Sewer
- Water: Public
Community & HOA
Community
- Subdivision: Gwynedd Valley
HOA
- Has HOA: No
Location
- Region: North Wales
- Municipality: LOWER GWYNEDD TWP
Financial & listing details
- Price per square foot: $292/sqft
- Tax assessed value: $186,320
- Annual tax amount: $5,651
- Date on market: 1/10/2025
- Listing agreement: Exclusive Right To Sell
- Listing terms: Cash,Conventional
- Ownership: Fee Simple
Price history
| Date | Event | Price |
|---|---|---|
| 3/12/2025 | Sold | $727,000+3.9%$292/sqft |
Source:  Bright MLS #PAMC2125930 Report a problem Bright MLS #PAMC2125930 Report a problem | ||
| 1/15/2025 | Contingent | $700,000$281/sqft |
Source: Bright MLS #PAMC2125930 Report a problem | ||
| 1/10/2025 | Listed for sale | $700,000+300%$281/sqft |
Source: Bright MLS #PAMC2125930 Report a problem | ||
| 5/10/1999 | Sold | $175,000$70/sqft |
Source: Public Record Report a problem | ||
Public tax history
| Year | Property taxes | Tax assessment |
|---|---|---|
| 2025 | $5,724 +7.9% | $186,320 |
| 2024 | $5,307 | $186,320 |
| 2023 | $5,307 +4.5% | $186,320 |
| 2022 | $5,078 +3.4% | $186,320 |
| 2021 | $4,913 +2.8% | $186,320 |
| 2020 | $4,781 +2.3% | $186,320 |
| 2019 | $4,675 +2.4% | $186,320 |
| 2018 | $4,567 +4.4% | $186,320 |
| 2017 | $4,373 +2.3% | $186,320 |
| 2016 | $4,274 +2.8% | $186,320 |
| 2015 | $4,156 +0% | $186,320 |
| 2014 | $4,155 | $186,320 |
| 2013 | $4,155 +0.5% | $186,320 |
| 2012 | $4,135 +3.4% | $186,320 |
| 2011 | $3,999 +0.9% | $186,320 |
| 2010 | $3,965 | $186,320 |
| 2009 | $3,965 +4.5% | $186,320 |
| 2008 | $3,794 +11.4% | -- |
| 2007 | $3,407 -0.2% | -- |
| 2006 | $3,414 +4.2% | -- |
| 2005 | $3,277 +4.2% | -- |
| 2004 | $3,145 +7.2% | -- |
| 2003 | $2,933 +2.3% | -- |
| 2002 | $2,866 +3.2% | -- |
| 2000 | $2,776 -1.2% | -- |
| 1999 | $2,809 | -- |
Find assessor info on the county website
Neighborhood: 19454
Nearby homes
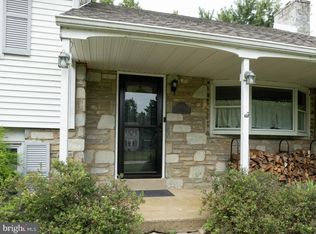
- $628,0004 bd3 ba2.4k sqft1612 Winding Dr, North Wales, PA 19454Sold
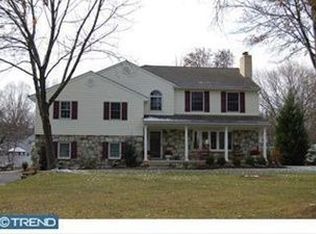
- $972,9005 bd3 ba3.6k sqft1604 Winding Dr, North Wales, PA 19454Off Market
- $680,2004 bd2 ba2.6k sqft1609 Gwynedd View Rd, North Wales, PA 19454Off Market
- $660,1004 bd3 ba2.3k sqft1613 Gwynedd View Rd, North Wales, PA 19454Off Market
- $701,3004 bd2 ba2.5k sqft1609 Winding Dr, North Wales, PA 19454Off Market
- $553,4003 bd1 ba2.4k sqft1605 Winding Dr, North Wales, PA 19454Off Market
- $761,2004 bd2 ba2.9k sqft1605 Gwynedd View Rd, North Wales, PA 19454Off Market
- $630,7003 bd1 ba2.9k sqft1613 Winding Dr, North Wales, PA 19454Off Market
Nearby schools
GreatSchools rating
- 10/10Lower Gwynedd Elementary SchoolGrades: K-5Distance: 3.2 mi
- 8/10Wissahickon Middle SchoolGrades: 6-8Distance: 3.2 mi
- 9/10Wissahickon Senior High SchoolGrades: 9-12Distance: 3 mi
Schools provided by the listing agent
- Elementary: Lower Gwynedd
- Middle: Wissahickon
- High: Wissahickon Senior
- District: Wissahickon
Source: Bright MLS. This data may not be complete. We recommend contacting the local school district to confirm school assignments for this home.
Get a cash offer in 3 minutes
Find out how much your home could sell for in as little as 3 minutes with a no-obligation cash offer.
Estimated market value
$747,400
Get a cash offer in 3 minutes
Find out how much your home could sell for in as little as 3 minutes with a no-obligation cash offer.
Estimated market value
$747,400
- Pennsylvania
- Montgomery County
- North Wales
- 19454
- 1608 Winding Dr
Nearby cities
Nearby zip codes
Other North Wales Topics
