This inviting four-bedroom, two-and-a-half-bath split-level home sits in an established neighborhood within Gwynedd Valley and the award-winning Wissahickon School District. Designed for comfort and convenience, the home features generous living spaces and abundant natural light. Each room is thoughtfully arranged for relaxation or entertaining. Gather with friends or enjoy quiet family evenings—the home’s harmonious flow and seamless access to outdoor areas make it ideal for every season. Step inside from the quaint, covered porch, and you’ll find a formal living room filled with sunlight, highlighted by a bow window and a wood-burning stove insert. The adjacent stone fireplace is complemented by custom built-in shelving. The formal dining room opens to a bright, airy three-season room through elegant glass French doors. This space is perfect for morning coffee or reading with tranquil backyard views. It features numerous windows, a vaulted ceiling, ceiling fans and skylights. A door leads directly to the backyard for easy indoor-outdoor living. The home sits on over half an acre and boasts a spacious backyard enclosed by a tasteful privacy fence. A well-maintained shed provides ample space for gardening tools or lawn care equipment. The backyard oasis is perfect for summer barbecues and offers plenty of room for children and pets to play, while mature trees create a peaceful, shaded retreat. The eat-in kitchen, located adjacent to the formal dining room, features abundant cabinetry and a butcher block island with ample storage beneath. A sunny window above the sink complete the space. The lower level includes a large family room, a convenient half bath, and a laundry room with access to the one-car garage and a separate door to the driveway. Upstairs, the primary bedroom offers a generous walk-in closet, ceiling fan and a private en-suite bathroom with a stall shower. Three additional bedrooms provide ample closet space, with ceiling fans and share a well-maintained full hall bath. The fourth bedroom is a large, dormer-style space with plenty of storage, ideal for a home office, hobbies, or a home gym. A walk-up attic is accessed from this room, offering even more storage options. Additional highlights include a newer roof and insulation(2020); newer fencing, privacy trees,shed(2020); new water heater, dehumidifier(2025), hardwood floors throughout most of the home, generous room sizes, and a peaceful setting for gardening, play, and entertaining. Located near scenic parks, charming local shops, and popular restaurants, this home also offers quick access to regional rail stations and major routes (63, 309, and 202), making commuting effortless and connecting you to everything the area has to offer. Don't miss this fantastic opportunity!
Sold for $628,000
$628,000
1612 Winding Dr, North Wales, PA 19454
4beds
2,453sqft
Single Family Residence
Built in 1959
0.69 Acres Lot
$635,800 Zestimate®
$256/sqft
$3,792 Estimated rent
Home value
$635,800
$591,000 - $687,000
$3,792/mo
Zestimate® history
Owner options
List your home for rent
$3,792/mo
Rent Zestimate®
Find your next renter with Zillow Rental Manager. Plus, with online applications, you can quickly screen prospective tenants – for free.
$3,792/mo
Rent Zestimate®
Refinance and save
$4,079/mo
Est. payment
Refinancing to a lower rate could help reduce your monthly payments and save thousands over the life of the loan.
$4,079/mo
Est. payment
Explore your selling options
Work with a Zillow partner agent
Leverage their expertise and Zillow's premium Showcase listings to get your home seen by more buyers.
Get startedList with your own agent
Get your home in front of millions of buyers by listing it on Zillow.
Learn how to do itSell it yourself
Take full control of how buyers see your home on Zillow by listing For Sale by Owner (FSBO).
List your homeWhat's special
Stone fireplaceTasteful privacy fenceSplit-level homeCustom built-in shelvingTranquil backyard viewsDormer-style spaceSpacious backyard
Zillow last checked:
Listing updated:
Listed by:
Kathy Rietzke 610-368-9092,
McDermott Real Estate
Bought with:
Wendy Schwartz, RS285731
Compass RE
Source: Bright MLS,MLS#: PAMC2150778
Facts & features
Interior
Bedrooms & bathrooms
- Bedrooms: 4
- Bathrooms: 3
- Full bathrooms: 2
- 1/2 bathrooms: 1
Rooms
- Room types: Living Room, Dining Room, Primary Bedroom, Bedroom 2, Bedroom 3, Bedroom 4, Kitchen, Family Room, Sun/Florida Room, Laundry, Primary Bathroom, Full Bath, Half Bath
Primary bedroom
- Features: Ceiling Fan(s), Walk-In Closet(s), Flooring - HardWood
- Level: Upper
- Area: 208 Square Feet
- Dimensions: 15 X 13
Bedroom 2
- Features: Ceiling Fan(s), Flooring - HardWood
- Level: Upper
- Area: 180 Square Feet
- Dimensions: 11 X 10
Bedroom 3
- Features: Ceiling Fan(s), Flooring - HardWood
- Level: Upper
- Area: 143 Square Feet
- Dimensions: 17 X 15
Bedroom 4
- Features: Ceiling Fan(s), Flooring - Carpet
- Level: Upper
- Area: 342 Square Feet
- Dimensions: 19 x 18
Primary bathroom
- Features: Bathroom - Stall Shower, Flooring - Ceramic Tile
- Level: Upper
Dining room
- Features: Flooring - HardWood
- Level: Main
- Area: 143 Square Feet
- Dimensions: 13 X 11
Family room
- Features: Flooring - Carpet
- Level: Lower
- Area: 240 Square Feet
- Dimensions: 18 X 11
Other
- Features: Bathroom - Tub Shower, Flooring - Ceramic Tile
- Level: Upper
Half bath
- Level: Lower
Kitchen
- Features: Kitchen - Electric Cooking
- Level: Main
- Area: 130 Square Feet
- Dimensions: 13 X 11
Laundry
- Level: Lower
Living room
- Features: Ceiling Fan(s), Fireplace - Wood Burning, Wood Stove, Flooring - HardWood
- Level: Main
- Area: 260 Square Feet
- Dimensions: 20 X 13
Other
- Features: Cathedral/Vaulted Ceiling, Ceiling Fan(s), Skylight(s)
- Level: Main
- Area: 276 Square Feet
- Dimensions: 23 x 12
Heating
- Forced Air, Oil
Cooling
- Central Air, Electric
Appliances
- Included: Built-In Range, Dishwasher, Exhaust Fan, Microwave, Refrigerator, Washer, Dryer, Stainless Steel Appliance(s), Range Hood, Water Heater, Electric Water Heater
- Laundry: Lower Level, Laundry Room
Features
- Bathroom - Stall Shower, Bathroom - Tub Shower, Bathroom - Walk-In Shower, Built-in Features, Ceiling Fan(s), Floor Plan - Traditional, Formal/Separate Dining Room, Eat-in Kitchen, Primary Bath(s), Walk-In Closet(s), Attic, Vaulted Ceiling(s)
- Flooring: Ceramic Tile, Carpet, Hardwood, Wood
- Windows: Bay/Bow, Skylight(s)
- Basement: Interior Entry,Partially Finished,Walk-Out Access
- Number of fireplaces: 1
- Fireplace features: Insert, Mantel(s), Stone, Wood Burning Stove
Interior area
- Total structure area: 2,453
- Total interior livable area: 2,453 sqft
- Finished area above ground: 1,885
- Finished area below ground: 568
Property
Parking
- Total spaces: 5
- Parking features: Garage Faces Front, Inside Entrance, Driveway, Asphalt, Attached
- Attached garage spaces: 1
- Uncovered spaces: 4
Accessibility
- Accessibility features: None
Features
- Levels: Multi/Split,Two and One Half
- Stories: 2.5
- Patio & porch: Porch
- Exterior features: Chimney Cap(s), Lighting, Stone Retaining Walls
- Pool features: None
- Fencing: Back Yard,Partial,Privacy,Invisible,Vinyl
- Has view: Yes
- View description: Garden, Street
Lot
- Size: 0.69 Acres
- Dimensions: 150.00 x 0.00
- Features: Front Yard, Level, Rear Yard, SideYard(s)
Details
- Additional structures: Above Grade, Below Grade
- Parcel number: 390004984008
- Zoning: R
- Special conditions: Standard
Construction
Type & style
- Home type: SingleFamily
- Architectural style: Colonial,Traditional
- Property subtype: Single Family Residence
Materials
- Vinyl Siding, Stone
- Foundation: Concrete Perimeter
- Roof: Shingle,Pitched
Condition
- Very Good
- New construction: No
- Year built: 1959
Utilities & green energy
- Electric: Circuit Breakers, 200+ Amp Service
- Sewer: Public Sewer
- Water: Public
- Utilities for property: Electricity Available, Cable Available, Phone Available
Community & HOA
Community
- Subdivision: Gwynedd Valley
HOA
- Has HOA: No
Location
- Region: North Wales
- Municipality: LOWER GWYNEDD TWP
Financial & listing details
- Price per square foot: $256/sqft
- Tax assessed value: $170,850
- Annual tax amount: $5,327
- Date on market: 8/20/2025
- Listing agreement: Exclusive Right To Sell
- Listing terms: Cash,Conventional
- Inclusions: Washer, dryer, refrigerator, shed All In As-is Condition; 3 Season Room Curtains
- Ownership: Fee Simple
- Road surface type: Paved
Price history
| Date | Event | Price |
|---|---|---|
| 11/19/2025 | Sold | $628,000-2.9%$256/sqft |
Source:  Bright MLS #PAMC2150778 Report a problem Bright MLS #PAMC2150778 Report a problem | ||
| 10/22/2025 | Pending sale | $647,000$264/sqft |
Source: Bright MLS #PAMC2150778 Report a problem | ||
| 10/10/2025 | Contingent | $647,000$264/sqft |
Source: Bright MLS #PAMC2150778 Report a problem | ||
| 9/7/2025 | Price change | $647,000-2%$264/sqft |
Source: Bright MLS #PAMC2150778 Report a problem | ||
| 8/20/2025 | Listed for sale | $659,900+1.5%$269/sqft |
Source: Bright MLS #PAMC2150778 Report a problem | ||
| 7/25/2025 | Listing removed | $650,000$265/sqft |
Source: Bright MLS #PAMC2141450 Report a problem | ||
| 5/30/2025 | Pending sale | $650,000$265/sqft |
Source: Bright MLS #PAMC2141450 Report a problem | ||
| 5/29/2025 | Listing removed | $650,000$265/sqft |
Source: Bright MLS #PAMC2141450 Report a problem | ||
| 5/25/2025 | Listed for sale | $650,000+97.6%$265/sqft |
Source: Bright MLS #PAMC2141450 Report a problem | ||
| 10/17/2013 | Sold | $329,000$134/sqft |
Source: Public Record Report a problem | ||
| 8/22/2013 | Listed for sale | $329,000+103.1%$134/sqft |
Source: Prudential Fox and Roach #6267415 Report a problem | ||
| 3/6/1995 | Sold | $162,000$66/sqft |
Source: Public Record Report a problem | ||
Public tax history
| Year | Property taxes | Tax assessment |
|---|---|---|
| 2025 | $5,249 +7.8% | $170,850 |
| 2024 | $4,868 | $170,850 |
| 2023 | $4,868 +4.5% | $170,850 |
| 2022 | $4,657 +3.4% | $170,850 |
| 2021 | $4,505 +2.7% | $170,850 |
| 2020 | $4,385 +2.3% | $170,850 |
| 2019 | $4,287 +2.4% | $170,850 |
| 2018 | $4,188 +4.4% | $170,850 |
| 2017 | $4,010 +2.3% | $170,850 |
| 2016 | $3,920 +2.8% | $170,850 |
| 2015 | $3,812 +0.1% | $170,850 |
| 2014 | $3,810 | $170,850 |
| 2013 | $3,810 +0.5% | $170,850 |
| 2012 | $3,792 +3.4% | $170,850 |
| 2011 | $3,667 +0.9% | $170,850 |
| 2010 | $3,636 | $170,850 |
| 2009 | $3,636 +1.5% | $170,850 |
| 2008 | $3,583 -0.7% | -- |
| 2007 | $3,608 -0.2% | -- |
| 2006 | $3,614 +4.2% | -- |
| 2005 | $3,469 +4.2% | -- |
| 2004 | $3,329 +7.2% | -- |
| 2003 | $3,106 +2.3% | -- |
| 2002 | $3,035 +3.3% | -- |
| 2000 | $2,939 -1.2% | -- |
| 1999 | $2,974 | -- |
Find assessor info on the county website
Neighborhood: 19454
Nearby homes
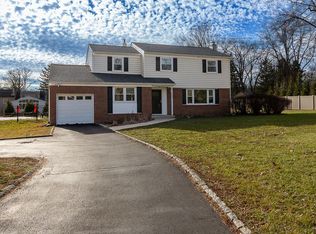
- $727,0004 bd3 ba2.4k sqft1608 Winding Dr, North Wales, PA 19454Sold
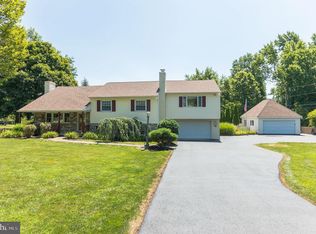
- $889,8005 bd4 ba3.7k sqft1504 Rose Ln, North Wales, PA 19454Off Market
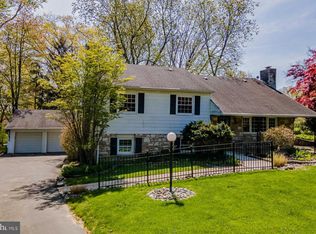
- $660,1004 bd3 ba2.3k sqft1613 Gwynedd View Rd, North Wales, PA 19454Off Market
- $733,7004 bd3 ba3.5k sqft1500 Rose Ln, North Wales, PA 19454Off Market
- $628,5003 bd1 ba2.9k sqft1613 Winding Dr, North Wales, PA 19454Off Market
- $675,7004 bd2 ba2.6k sqft1609 Gwynedd View Rd, North Wales, PA 19454Off Market
- $701,3004 bd2 ba2.5k sqft1609 Winding Dr, North Wales, PA 19454Off Market
- $972,9005 bd3 ba3.6k sqft1604 Winding Dr, North Wales, PA 19454Off Market
Nearby schools
GreatSchools rating
- 10/10Lower Gwynedd Elementary SchoolGrades: K-5Distance: 3.2 mi
- 8/10Wissahickon Middle SchoolGrades: 6-8Distance: 3.2 mi
- 9/10Wissahickon Senior High SchoolGrades: 9-12Distance: 3 mi
Schools provided by the listing agent
- Elementary: Lower Gwynedd
- Middle: Wissahickon
- High: Wissahickon Senior
- District: Wissahickon
Source: Bright MLS. This data may not be complete. We recommend contacting the local school district to confirm school assignments for this home.
Get a cash offer in 3 minutes
Find out how much your home could sell for in as little as 3 minutes with a no-obligation cash offer.
Estimated market value
$635,800
Get a cash offer in 3 minutes
Find out how much your home could sell for in as little as 3 minutes with a no-obligation cash offer.
Estimated market value
$635,800
- Pennsylvania
- Montgomery County
- North Wales
- 19454
- 1612 Winding Dr
Nearby cities
Nearby zip codes
Other North Wales Topics
