Skip main navigation
Off market
  • $890,000

    1504 Rose Ln, North Wales, PA 19454

    5beds
    3,717sqft
    SingleFamily
    Built in 1960
    0.76 Acres Lot
    $890,000 Zestimate®
    $239/sqft
    $5,207 Estimated rent

    Home value

    $890,000

    $828,000 - $952,000

    $5,207/mo

    Zestimate® history
    Loading
    Loading...

    Owner options

    List your home for rent

    $5,207/mo

    Rent Zestimate®

    Find your next renter with Zillow Rental Manager. Plus, with online applications, you can quickly screen prospective tenants – for free.

    Learn more

    $5,207/mo

    Rent Zestimate®

    Refinance and save

    $4,697/mo

    Est. payment

    Refinancing to a lower rate could help reduce your monthly payments and save thousands over the life of the loan.

    See today's rates

    $4,697/mo

    Est. payment

    Explore your selling options

    Work with a Zillow partner agent

    Leverage their expertise and Zillow's premium Showcase listings to get your home seen by more buyers.

    Get started

    List with your own agent

    Get your home in front of millions of buyers by listing it on Zillow.

    Learn how to do it

    Sell it yourself

    Take full control of how buyers see your home on Zillow by listing For Sale by Owner (FSBO).

    List your home

    What's special

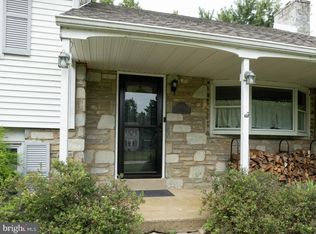
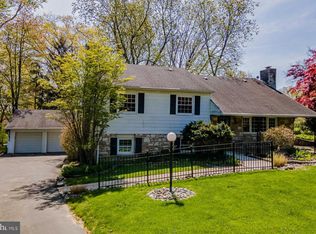
    Stunning stone, aluminum and stucco spacious 4 bedroom split level in popular Gwynedd View section of Lower Gwynedd Township in absolutely move-in condition; main level features marble foyer with hardwood entryway, Living Room with stone fireplace with small wood insert and built in bookshelves, stained woodwork, closet and French doors to Dining Room with hardwoods, chair rail, French doors to covered rear patio, ultra-modern Kitchen with Granite counter tops, dishwasher, disposal, microwave, Island with Granite, microwave, oak raised panel cathedral cabinets, attached shelf in Kitchen and refrigerator; continue to Upper Level 1 with nice size Master Bedroom with private bath with stall shower, two additional bedrooms and full hall bath; Upper level 2 features HUGE dormitory size fourth Bedroom with access to large Attic storage area with attic fan; Do not forget about the Lower Level with Family Room with hardwoods, stone fireplace with 42000 BTU wood stove, wainscoting, high hats and bookcases, large Laundry Room with washer and dryer and Powder Room; Added bonus is separate IN-LAW SUITE (entrance through a small common hall with door at top of steps into the in law suite for privacy) features Living Room, Kitchen with slider to private Deck overlooking Pool and landscaped backyard, one Bedroom and full Bath completes the In-Law Suite. There is an attached 2 car front entry garage as well as a DETACHED 2 car garage with second floor workshop; new roof (April 2014); oil hot air heat, central air-conditioning and hot water heater (new in 2013); gas generator; circuit breakers; Thermopane vinyl windows; wired central alarm system; driveway (4 years old) and recently sealed; Nice stained trim and doors; inground Gunite cement pool; pool deck; open patio and covered patio; landscaping offers privacy; The list goes on and on; Show this one last, it~s a ~10~ and you will not be disappointed; near Routes 202 and 309; shopping and entertainment.

    This property is not currently displayed as for sale or rent on Zillow. This may be different from what's on other websites or public sources.
    Facts & features

    Interior

    Bedrooms & bathrooms
    • Bedrooms: 5
    • Bathrooms: 4
    • Full bathrooms: 3
    • 1/2 bathrooms: 1
    Heating
    • Forced air, Electric
    Cooling
    • Central
    Appliances
    • Included: Dishwasher, Dryer, Freezer, Garbage disposal, Microwave, Range / Oven, Refrigerator, Washer
    Features
    • Ceiling Fan(s), Kitchen Island, Walk-In Closet(s), Built-Ins, Crown Molding, Carpet, Wood Floors, Attic, 2nd Kitchen, Wainscotting, Master Bath(s), Upgraded Countertops, Floor Plan - Traditional, Chair Railings, Stall Shower, Attic/House Fan, Tub Shower
    • Flooring: Carpet
    • Basement: Finished
    • Has fireplace: Yes
    Interior area
    • Total interior livable area: 3,717 sqft
    • Finished area below ground: 768

    Property

    Parking
    • Total spaces: 10
    • Parking features: Garage - Attached, Garage - Detached
    Features
    • Exterior features: Stone, Stucco
    • Pool features: Private
    Lot
    • Size: 0.76 Acres
    Details
    • Parcel number: 390003826005
    • Special conditions: Standard

    Construction

    Type & style
    • Home type: SingleFamily
    • Architectural style: Traditional
    Condition
    • Year built: 1960

    Community & HOA

    Community
    • Features: On Site Laundry Available
    Location
    • Region: North Wales
    • Municipality: LOWER GWYNEDD TWP

    Financial & listing details

    • Price per square foot: $239/sqft
    • Tax assessed value: $207,920
    • Annual tax amount: $6,388

    Price history

    DateEventPrice
    10/9/2020Sold$585,777+11.6%$158/sqft
    Source: Public Record Report a problem
    8/4/2020Pending sale$524,750$141/sqft
    Source: BHHS Keystone Properties #PAMC656922 Report a problem
    8/1/2020Listed for sale$524,750+194.8%$141/sqft
    Source: BHHS Keystone Properties #PAMC656922 Report a problem
    3/23/1994Sold$178,000$48/sqft
    Source: Public Record Report a problem

    Public tax history

    YearProperty taxesTax assessment
    2025$6,388 +7.8%$207,920
    2024$5,923 $207,920
    2023$5,923 +4.5%$207,920
    2022$5,667 +3.4%$207,920
    2021$5,481 +2.7%$207,920
    2020$5,335 +2.3%$207,920
    2019$5,217 +2.4%$207,920
    2018$5,096 +4.4%$207,920
    2017$4,880 +2.3%$207,920
    2016$4,770 +2.9%$207,920
    2015$4,637 +0%$207,920
    2014$4,636 $207,920
    2013$4,636 +0.5%$207,920
    2012$4,614 +3.4%$207,920
    2011$4,462 +0.9%$207,920
    2010$4,424 $207,920
    2009$4,424 +1.5%$207,920
    2008$4,360 -0.7%--
    2007$4,390 -0.2%--
    2006$4,399 +4.2%--
    2005$4,223 +4.2%--
    2004$4,052 +7.2%--
    2003$3,779 +2.3%--
    2002$3,693 +7.7%--
    2000$3,429 -1.2%--
    1999$3,469 --
    Find assessor info on the county website

    Neighborhood: 19454

    Nearby schools

    GreatSchools rating
    Schools provided by the listing agent
    • District: Wissahickon

    Source: The MLS. This data may not be complete. We recommend contacting the local school district to confirm school assignments for this home.

    Get a cash offer in 3 minutes
    Find out how much your home could sell for in as little as 3 minutes with a no-obligation cash offer.
    Estimated market value
    $890,000
    Get a cash offer in 3 minutes
    Find out how much your home could sell for in as little as 3 minutes with a no-obligation cash offer.
    Estimated market value
    $890,000