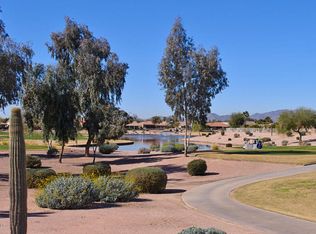
We are inviting you to view this beautiful home that exudes tender loving care from curb to property line of the East Golf Course. This lovely home is situated between the green of Hole 15 and the tee of Hole 16. It has Million dollar views of the lake and the White Tank Mountains. The sunsets are truly unforgettable. A welcoming foyer leads to an open living room/dining area combination with vaulted ceilings, gas fireplace and plantation shutters. Located opposite is the office/library with custom shelving, a large desk working area with a queen sized murphy bed. This transitions into the vaulted ceiling kitchen and great room. The eat in kitchen provides perfect space for entertaining with a large island to gather around. It is equipped with newer LG Black stainless steel appliances, two built in convection ovens, and a 5-burner ceramic cooktop. There is plenty storage with tall furniture grade cabinets and pull out shelving. The impressive entertainment center in the great room is available for purchase with the home. The items within it are not included. Access to the outdoor living area is just one step away. This flat lot includes a covered patio with the columns removed, a built in BBQ with an extra burner and a large decorative planter on the edge of the property line. It is a gardener's dream space. All bathrooms have been updated with Granite and Quartz. All toilets are high profile. The Primary en-suite includes an open sitting area, vaulted ceilings and two walk in closets. The bathroom has a separate walk in shower, jet tub, dual sinks, linen closet and privacy toilet. The remodeled guest bathroom has an easily accessible walk-in granite shower with bench seat. There is a powder room convenient to the living areas. The laundry room includes large capacity 2024 LG washer and dryer and a second full sized refrigerator. There are cabinets and a unique storage wall. The three car garage has a four foot extension and built in cabinets, a work bench and extra storage. All living areas and primary bedroom wired for sound. The exterior was painted 8/2025. The HVAC is checked semi-annually. This gorgeous home has been meticulously maintained. Pebblecreek is an active adult community with world class amenities, three different 18 hole golf courses, pickleball, tennis, softball, walking trails, top of the line fitness centers, three swimming pool areas, two restaurants and much more. Put this lovely home on your must view list
Sold for $780,000
$780,000
16086 W CAMBRIDGE Avenue, Goodyear, AZ 85395
2beds
2,810sqft
Single Family Residence
Built in 2006
7,930 Square Feet Lot
$779,600 Zestimate®
$278/sqft
$2,867 Estimated rent
Home value
$779,600
$717,000 - $850,000
$2,867/mo
Zestimate® history
Owner options
List your home for rent
$2,867/mo
Rent Zestimate®
Find your next renter with Zillow Rental Manager. Plus, with online applications, you can quickly screen prospective tenants – for free.
$2,867/mo
Rent Zestimate®
Refinance and save
$6,264/mo
Est. payment
Refinancing to a lower rate could help reduce your monthly payments and save thousands over the life of the loan.
$6,264/mo
Est. payment
Explore your selling options
Work with a Zillow partner agent
Leverage their expertise and Zillow's premium Showcase listings to get your home seen by more buyers.
Get startedList with your own agent
Get your home in front of millions of buyers by listing it on Zillow.
Learn how to do itSell it yourself
Take full control of how buyers see your home on Zillow by listing For Sale by Owner (FSBO).
List your homeWhat's special
Zillow last checked:
Listing updated:
Listed by:
Donna M Strand 623-271-0518,
Realty ONE Group,
Carrie Strand 623-522-7105,
Realty ONE Group
Bought with:
David W. Bick, SA645602000
My Home Group Real Estate
Source: ARMLS,MLS#: 6919580
Facts & features
Interior
Bedrooms & bathrooms
- Bedrooms: 2
- Bathrooms: 3
- Full bathrooms: 2
- 1/2 bathrooms: 1
Heating
- Natural Gas
Cooling
- Central Air
Appliances
- Included: Dryer, Washer, Water Softener Owned, Gas Stub for Range, Reverse Osmosis, Refrigerator, Built-in Microwave, Dishwasher, Disposal, Electric Cooktop, Built-In Electric Oven
- Laundry: Inside
Features
- High Speed Internet, Granite Counters, Double Vanity, Master Downstairs, Eat-in Kitchen, No Interior Steps, Vaulted Ceiling(s), Kitchen Island, Pantry, Full Bth Master Bdrm, Separate Shwr & Tub
- Flooring: Carpet, Tile
- Windows: Double Pane Windows, Vinyl Frame
- Has basement: No
- Number of fireplaces: 1
- Fireplace features: Gas
Interior area
- Total structure area: 2,810
- Total interior livable area: 2,810 sqft
Property
Parking
- Total spaces: 5
- Parking features: Garage Door Opener, Extended Length Garage, Direct Access, Attch'd Gar Cabinets
- Garage spaces: 3
- Uncovered spaces: 2
Accessibility
- Accessibility features: Bath Raised Toilet, Bath Grab Bars
Features
- Stories: 1
- Patio & porch: Covered, Patio
- Exterior features: Private Street(s), Built-in Barbecue
- Spa features: None, Bath
- Fencing: Block,Partial
- Has view: Yes
- View description: Mountain(s)
- Waterfront features: Waterfront
Lot
- Size: 7,930 Square Feet
- Features: East/West Exposure, Waterfront, Sprinklers In Rear, Sprinklers In Front, Desert Back, Desert Front, On Golf Course, Synthetic Grass Back, Auto Timer H2O Front, Auto Timer H2O Back
Details
- Parcel number: 50809575
- Special conditions: Age Restricted (See Remarks)
Construction
Type & style
- Home type: SingleFamily
- Architectural style: See Remarks
- Property subtype: Single Family Residence
Materials
- Stucco, Painted, Block
- Roof: Tile
Condition
- Year built: 2006
Details
- Builder name: Robson
Utilities & green energy
- Sewer: Private Sewer
- Water: Pvt Water Company
Green energy
- Water conservation: Recirculation Pump
Community & HOA
Community
- Features: Pool, Golf, Pickleball, Gated, Community Spa, Community Spa Htd, Community Media Room, Guarded Entry, Tennis Court(s), Biking/Walking Path, Fitness Center
- Security: Security Guard
- Senior community: Yes
- Subdivision: PEBBLECREEK PHASE 2 UNIT 31
HOA
- Has HOA: Yes
- Services included: Maintenance Grounds, Street Maint
- HOA fee: $1,761 semi-annually
- HOA name: Pebblecreek
- HOA phone: 480-295-4205
Location
- Region: Goodyear
Financial & listing details
- Price per square foot: $278/sqft
- Tax assessed value: $574,500
- Annual tax amount: $5,764
- Date on market: 9/26/2025
- Cumulative days on market: 146 days
- Listing terms: Cash,Conventional,VA Loan
- Ownership: Fee Simple
Price history
| Date | Event | Price |
|---|---|---|
| 3/17/2026 | Sold | $780,000-6.6%$278/sqft |
Source:  ARMLS #6919580 Report a problem ARMLS #6919580 Report a problem | ||
| 2/19/2026 | Pending sale | $835,000$297/sqft |
Source: ARMLS #6919580 Report a problem | ||
| 12/27/2025 | Price change | $835,000-3.5%$297/sqft |
Source: ARMLS #6919580 Report a problem | ||
| 11/28/2025 | Price change | $865,000-3.4%$308/sqft |
Source: ARMLS #6919580 Report a problem | ||
| 10/28/2025 | Price change | $895,000-3.2%$319/sqft |
Source: ARMLS #6919580 Report a problem | ||
| 9/26/2025 | Listed for sale | $925,000+50.5%$329/sqft |
Source: ARMLS #6919580 Report a problem | ||
| 12/28/2006 | Sold | $614,674$219/sqft |
Source: Public Record Report a problem | ||
Public tax history
| Year | Property taxes | Tax assessment |
|---|---|---|
| 2025 | $5,418 +4% | $57,450 -7.4% |
| 2024 | $5,210 +3.8% | $62,060 +21.8% |
| 2023 | $5,020 -14.7% | $50,970 -11.7% |
| 2022 | $5,887 -0.2% | $57,700 +18.7% |
| 2021 | $5,900 +0.8% | $48,610 +4.9% |
| 2020 | $5,855 +1.7% | $46,320 +2.6% |
| 2019 | $5,759 | $45,130 +4.8% |
| 2018 | $5,759 +8.5% | $43,060 -1.3% |
| 2017 | $5,309 +7.5% | $43,630 +7% |
| 2016 | $4,940 +2.4% | $40,760 +1.7% |
| 2015 | $4,824 | $40,080 +12.4% |
| 2014 | -- | $35,670 +9.2% |
| 2013 | -- | $32,650 |
| 2012 | -- | $32,650 -3.9% |
| 2011 | -- | $33,960 -9.4% |
| 2010 | -- | $37,470 -3% |
| 2009 | -- | $38,630 +85% |
| 2008 | -- | $20,880 +50% |
| 2007 | -- | $13,920 +34.9% |
| 2006 | -- | $10,320 +48.3% |
| 2005 | -- | $6,960 |
Find assessor info on the county website
Neighborhood: 85395
Nearby homes
- $676,9003 bd3 ba2.4k sqft16072 W Cambridge Ave, Goodyear, AZ 85395Off Market
- $699,400-- bd3 ba2.8k sqft16100 W Cambridge Ave, Goodyear, AZ 85395Off Market
- $590,1003 bd2 ba2.1k sqft16058 W Cambridge Ave, Goodyear, AZ 85395Off Market
- $950,0003 bd3 ba2.9k sqft16114 W Cambridge Ave, Goodyear, AZ 85395Sold
- $637,2003 bd3 ba2.7k sqft16083 W Cambridge Ave, Goodyear, AZ 85395Off Market
- $577,800-- bd2 ba2.6k sqft16097 W Cambridge Ave, Goodyear, AZ 85395Off Market
- $664,300-- bd3 ba2.1k sqft16128 W Cambridge Ave, Goodyear, AZ 85395Off Market
- $725,0002 bd2 ba2.2k sqft16044 W Cambridge Ave, Goodyear, AZ 85395Sold
Nearby schools
GreatSchools rating
- 5/10Western Sky Middle SchoolGrades: 5-8Distance: 2.3 mi
- 7/10Millennium High SchoolGrades: 9-12Distance: 2.1 mi
- 5/10Mabel Padgett Elementary SchoolGrades: PK-6Distance: 1.9 mi
Schools provided by the listing agent
- Elementary: Mabel Padgett Elementary School
- Middle: Western Sky Middle School
- High: Millennium High School
- District: Litchfield Elementary District
Source: ARMLS. This data may not be complete. We recommend contacting the local school district to confirm school assignments for this home.
Get a cash offer in 3 minutes
Find out how much your home could sell for in as little as 3 minutes with a no-obligation cash offer.
Estimated market value
$779,600
Get a cash offer in 3 minutes
Find out how much your home could sell for in as little as 3 minutes with a no-obligation cash offer.
Estimated market value
$779,600
- Arizona
- Maricopa County
- Goodyear
- 85395
- 16086 W CAMBRIDGE Avenue
Nearby cities
Nearby zip codes
Other Goodyear Topics
