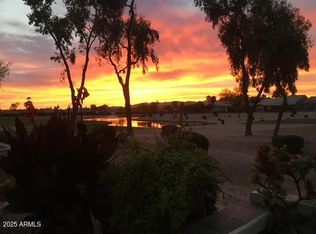
ATTRACTIVE NEW PRICE WITH TMILLION DOLLAR VIEWS!! Beautifully maintained Escalante model home situated on the 17th tee of the East Course, with spectacular views of the golf course, mountains and water!! An entertainer's dream. Enjoy cooking in the outdoor kitchen that incudes a built-in BBQ, separate gas burner, lighting and a cupboard with built-in cooler for your favorite beverages. A gas fireplace and large seating areas enhance your outdoor entertaining. Paver bricks cover the entire outdoor area with view fencing surrounding the backyard. The great room, kitchen, dining and primary suite enjoy the magnificant views. The large eat-in kitchen offers a plethora of furniture grade cabinets with full extension drawers and shelving pullouts as well as a custom double door pantry with floor to ceiling shelving and butler's pantry with glass upper doors. Granite countertops with full backsplashes and an abundance of lighting creating a perfect atomsphere for your love of cooking/baking. Great spaces for entertaining inside and out with great room featuring a lighted media center built by Stone Creek and easy access to the patio and views! Custom window treatments with 4'' shutters throughout and Hunter Douglas Luminette privacy sheers on great
room slider door. The second and third bedrooms are located at the front of house, separated by a full bath. The extended full 3 car finished garage has finished flooring, a side door for easy outside access , a sink, a locking closet as well as built-in cabinets along the length of the side wall. A dedicated outlet for your golf cart is included inside the wall cabinet. The home also provides a central vacuum for your convenience. LOTS of storage! Sunsreens for all windows were replaced 2022. HVAC replaced in 2020. No deferred maintenance! You will not feel "crowded" in this spacious home. PebbleCreek is a lifestyle of opportunities to be as busy as you desire! OFFERS 3 golf courses and home is in close proximity to Pickleball, Bocce ball, tennis, indoor/outdoor swimming pools, creative center, restaurants, theatre and over 200 clubs to check out! Come visit this amazing home and community!!
Sold for $950,000
$950,000
16114 W CAMBRIDGE Avenue, Goodyear, AZ 85395
3beds
2,904sqft
Single Family Residence
Built in 2007
7,930 Square Feet Lot
$888,500 Zestimate®
$327/sqft
$3,027 Estimated rent
Home value
$888,500
$826,000 - $951,000
$3,027/mo
Zestimate® history
Owner options
List your home for rent
$3,027/mo
Rent Zestimate®
Find your next renter with Zillow Rental Manager. Plus, with online applications, you can quickly screen prospective tenants – for free.
$3,027/mo
Rent Zestimate®
Refinance and save
$5,885/mo
Est. payment
Refinancing to a lower rate could help reduce your monthly payments and save thousands over the life of the loan.
$5,885/mo
Est. payment
Explore your selling options
Work with a Zillow partner agent
Leverage their expertise and Zillow's premium Showcase listings to get your home seen by more buyers.
Get startedList with your own agent
Get your home in front of millions of buyers by listing it on Zillow.
Learn how to do itSell it yourself
Take full control of how buyers see your home on Zillow by listing For Sale by Owner (FSBO).
List your homeWhat's special
Separate gas burnerView fencingOutdoor kitchenGranite countertopsSide doorBuilt-in coolerSpectacular views
Zillow last checked:
Listing updated:
Listed by:
Donna M Strand 623-271-0518,
Realty ONE Group,
Carrie Strand 623-522-7105,
Realty ONE Group
Bought with:
Kimberlee Jenkins, SA692864000
Keller Williams Integrity First Realty
Source: ARMLS,MLS#: 6643081
Facts & features
Interior
Bedrooms & bathrooms
- Bedrooms: 3
- Bathrooms: 3
- Full bathrooms: 2
- 1/2 bathrooms: 1
Heating
- Natural Gas
Cooling
- Central Air, Ceiling Fan(s)
Appliances
- Included: Water Softener Owned, Reverse Osmosis, Refrigerator, Built-in Microwave, Dishwasher, Disposal, Gas Cooktop, Water Purifier
- Laundry: Inside
Features
- High Speed Internet, Granite Counters, Double Vanity, Eat-in Kitchen, Central Vacuum, No Interior Steps, Kitchen Island, Pantry, Full Bth Master Bdrm, Separate Shwr & Tub
- Flooring: Carpet, Tile
- Windows: Solar Screens, Double Pane Windows, Tinted Windows
- Has basement: No
- Has fireplace: Yes
- Fireplace features: Exterior Fireplace
Interior area
- Total structure area: 2,904
- Total interior livable area: 2,904 sqft
Property
Parking
- Total spaces: 6
- Parking features: Extended Length Garage, Direct Access, Attch'd Gar Cabinets
- Garage spaces: 3
- Uncovered spaces: 3
Features
- Stories: 1
- Patio & porch: Covered, Patio
- Exterior features: Built-in Barbecue
- Pool features: None
- Spa features: None
- Fencing: Wrought Iron
- Has view: Yes
- View description: Mountain(s)
- Waterfront features: Waterfront
Lot
- Size: 7,930 Square Feet
- Features: North/South Exposure, Waterfront, Sprinklers In Rear, Sprinklers In Front, Desert Back, Desert Front, On Golf Course, Auto Timer H2O Back
Details
- Parcel number: 50809573
- Special conditions: Age Restricted (See Remarks)
Construction
Type & style
- Home type: SingleFamily
- Architectural style: Other
- Property subtype: Single Family Residence
Materials
- Stucco, Painted, Block
- Roof: Tile
Condition
- Year built: 2007
Details
- Builder name: Robson
Utilities & green energy
- Sewer: Private Sewer
- Water: Pvt Water Company
Green energy
- Water conservation: Recirculation Pump
Community & HOA
Community
- Features: Pool, Golf, Pickleball, Gated, Community Spa Htd, Tennis Court(s), Biking/Walking Path
- Security: Security System Owned, Security Guard
- Senior community: Yes
- Subdivision: PEBBLECREEK PHASE 2 UNIT 31
HOA
- Has HOA: Yes
- Services included: Maintenance Grounds
- HOA fee: $1,544 semi-annually
- HOA name: PebbleCreek HOA 1
- HOA phone: 480-295-4205
Location
- Region: Goodyear
Financial & listing details
- Price per square foot: $327/sqft
- Tax assessed value: $525,000
- Annual tax amount: $5,172
- Date on market: 1/10/2024
- Cumulative days on market: 128 days
- Listing terms: Cash,Conventional,VA Loan
- Ownership: Fee Simple
Price history
| Date | Event | Price |
|---|---|---|
| 5/16/2024 | Sold | $950,000-4.9%$327/sqft |
Source:  ARMLS #6643081 Report a problem ARMLS #6643081 Report a problem | ||
| 3/30/2024 | Price change | $999,000-0.1%$344/sqft |
Source: ARMLS #6643081 Report a problem | ||
| 3/1/2024 | Price change | $999,990-7%$344/sqft |
Source: ARMLS #6643081 Report a problem | ||
| 2/16/2024 | Price change | $1,075,000-2.3%$370/sqft |
Source: ARMLS #6643081 Report a problem | ||
| 1/10/2024 | Listed for sale | $1,100,000+43%$379/sqft |
Source: ARMLS #6643081 Report a problem | ||
| 5/7/2020 | Listing removed | $769,000$265/sqft |
Source: Realty ONE Group #6006754 Report a problem | ||
| 2/16/2020 | Price change | $769,000-0.8%$265/sqft |
Source: Realty ONE Group #6006754 Report a problem | ||
| 11/20/2019 | Listed for sale | $775,000+5.9%$267/sqft |
Source: Realty ONE Group #6006754 Report a problem | ||
| 12/6/2007 | Sold | $732,141$252/sqft |
Source: Public Record Report a problem | ||
Public tax history
| Year | Property taxes | Tax assessment |
|---|---|---|
| 2025 | $4,886 +4% | $52,500 -7.3% |
| 2024 | $4,696 +3.8% | $56,620 +21.9% |
| 2023 | $4,523 -12.1% | $46,460 -10.9% |
| 2022 | $5,144 +0.7% | $52,170 +19.4% |
| 2021 | $5,106 +3.6% | $43,700 +5.3% |
| 2020 | $4,931 +2% | $41,500 +3.4% |
| 2019 | $4,835 | $40,150 +5% |
| 2018 | $4,835 +9.1% | $38,220 -0.5% |
| 2017 | $4,431 +8.6% | $38,430 +6.9% |
| 2016 | $4,081 +0.3% | $35,960 +3.6% |
| 2015 | $4,070 | $34,700 +14.2% |
| 2014 | -- | $30,380 +8.8% |
| 2013 | -- | $27,910 |
| 2012 | -- | $27,910 -4.4% |
| 2011 | -- | $29,180 -12.3% |
| 2010 | -- | $33,270 -2.1% |
| 2009 | -- | $33,980 +62.7% |
| 2008 | -- | $20,880 +50% |
| 2007 | -- | $13,920 +34.9% |
| 2006 | -- | $10,320 +48.3% |
| 2005 | -- | $6,960 |
Find assessor info on the county website
Neighborhood: 85395
Nearby homes
- $664,700-- bd3 ba2.1k sqft16128 W Cambridge Ave, Goodyear, AZ 85395Off Market
- $697,900-- bd3 ba2.8k sqft16100 W Cambridge Ave, Goodyear, AZ 85395Off Market
- $837,200-- bd3 ba3.1k sqft16142 W Cambridge Ave, Goodyear, AZ 85395Off Market
- $780,0002 bd3 ba2.8k sqft16086 W Cambridge Ave, Goodyear, AZ 85395Sold
- $545,500-- bd2 ba2.3k sqft16111 W Cambridge Ave, Goodyear, AZ 85395Off Market
- $632,100-- bd2 ba2.6k sqft16125 W Cambridge Ave, Goodyear, AZ 85395Off Market
- $791,3003 bd2 ba3k sqft16156 W Cambridge Ave, Goodyear, AZ 85395Off Market
- $674,4003 bd3 ba2.4k sqft16072 W Cambridge Ave, Goodyear, AZ 85395Off Market
Nearby schools
GreatSchools rating
- 5/10Western Sky Middle SchoolGrades: 5-8Distance: 2.3 mi
- 7/10Millennium High SchoolGrades: 9-12Distance: 2.1 mi
- 5/10Mabel Padgett Elementary SchoolGrades: PK-6Distance: 1.9 mi
Schools provided by the listing agent
- High: Millennium High School
- District: Litchfield Elementary District
Source: ARMLS. This data may not be complete. We recommend contacting the local school district to confirm school assignments for this home.
Get a cash offer in 3 minutes
Find out how much your home could sell for in as little as 3 minutes with a no-obligation cash offer.
Estimated market value
$888,500
Get a cash offer in 3 minutes
Find out how much your home could sell for in as little as 3 minutes with a no-obligation cash offer.
Estimated market value
$888,500
- Arizona
- Maricopa County
- Goodyear
- 85395
- 16114 W CAMBRIDGE Avenue
Nearby cities
Nearby zip codes
Other Goodyear Topics
