Welcome to your dream oasis, where luxury meets lifestyle. Discover this immaculate single-story gem that ideally combines elegant living spaces with resort-style amenities. From the moment you arrive, you'll appreciate the expansive three-car garage providing abundant storage and parking for your vehicles, toys, and hobbies. Go inside to find a fabulous floor plan designed for modern living and entertaining. The heart of this home features a gourmet kitchen that will delight any chef, showcasing beautiful granite countertops, an abundance of 42-inch cabinets offering exceptional storage, stainless steel appliances, and a convenient island with breakfast bar for casual dining or homework supervision. The open-concept design seamlessly connects the kitchen to the spacious family room and charming dinette area, with all three spaces offering stunning views of your private backyard paradise and sparkling pool. The thoughtfully designed split bedroom floor plan provides ultimate privacy, with the generous primary suite separated from the additional bedrooms. Both full baths have been beautifully remodeled with new custom showers, adding a fresh, contemporary touch throughout the home. A convenient half bath serves guests and family with ease. One of the home's versatile features is the den or office behind elegant French doors. This flexible space adapts to your lifestyle, whether you need a quiet home office, a cozy library, a playroom or even a guest suite. The formal dining room provides a setting for holiday gatherings and dinner parties, while the formal living room offers another wonderful opportunity to customize your space. Transform it into a second family room, game room, or showcase your pool table for endless entertainment. The showstopper is your backyard retreat featuring a gorgeous swimming pool surrounded by a fully fenced yard with a privacy fence. This outdoor sanctuary is ideal for summer barbecues, pool parties, morning coffee, or simply unwinding after a long day while enjoying complete seclusion and tranquility. In a fantastic community with easy access to Wellness Way and near the exciting new Olympus recreation hub coming soon, you'll enjoy an active lifestyle with amenities right at your fingertips. The location offers a balance of peaceful suburban living with unbeatable convenience. You're within an hour of downtown Orlando and Orlando International Airport, and less than 45 minutes from Disney, Universal Studios, and all major attractions Central Florida has to offer. This pristine home is move-in ready and shows pride of ownership throughout. Don't miss this rare opportunity to own a meticulously maintained single-story residence with every feature on your wish list. Please see the interior/drone video, then schedule your private showing today and prepare to fall in love!
Sold for $522,000
$522,000
16087 SHASTA STREET, CLERMONT, FL 34714
4beds
2,271sqft
Single Family Residence
Built in 2015
9,853 Square Feet Lot
$524,900 Zestimate®
$230/sqft
$3,035 Estimated rent
Home value
$524,900
$483,000 - $567,000
$3,035/mo
Zestimate® history
Owner options
List your home for rent
$3,035/mo
Rent Zestimate®
Find your next renter with Zillow Rental Manager. Plus, with online applications, you can quickly screen prospective tenants – for free.
$3,035/mo
Rent Zestimate®
Refinance and save
$3,565/mo
Est. payment
Refinancing to a lower rate could help reduce your monthly payments and save thousands over the life of the loan.
$3,565/mo
Est. payment
Explore your selling options
Work with a Zillow partner agent
Leverage their expertise and Zillow's premium Showcase listings to get your home seen by more buyers.
Get startedList with your own agent
Get your home in front of millions of buyers by listing it on Zillow.
Learn how to do itSell it yourself
Take full control of how buyers see your home on Zillow by listing For Sale by Owner (FSBO).
List your homeWhat's special
Gorgeous swimming poolExpansive three-car garageBeautiful granite countertopsBackyard retreatSpacious family roomGenerous primary suiteGourmet kitchen
Zillow last checked:
Listing updated:
Listed by:
Dawn Giachetti 352-874-2100,
PREMIER SOTHEBYS INT'L REALTY 407-581-7888
Bought with:
Lianne Robinson, 3349659
ARMEL REAL ESTATE INC
Source: Stellar MLS,MLS#: G5103909 Originating MLS: Orlando Regional
Originating MLS: Orlando Regional
Facts & features
Interior
Bedrooms & bathrooms
- Bedrooms: 4
- Bathrooms: 3
- Full bathrooms: 2
- 1/2 bathrooms: 1
Primary bedroom
- Features: Ceiling Fan(s), Walk-In Closet(s)
- Level: First
- Area: 180 Square Feet
- Dimensions: 15x12
Bedroom 2
- Features: Ceiling Fan(s), Built-in Closet
- Level: First
- Area: 143 Square Feet
- Dimensions: 13x11
Bedroom 3
- Features: Ceiling Fan(s), Built-in Closet
- Level: First
- Area: 132 Square Feet
- Dimensions: 12x11
Balcony porch lanai
- Features: Ceiling Fan(s)
- Level: First
- Area: 90 Square Feet
- Dimensions: 15x6
Dining room
- Level: First
- Area: 130 Square Feet
- Dimensions: 13x10
Family room
- Features: Ceiling Fan(s)
- Level: First
- Area: 208 Square Feet
- Dimensions: 16x13
Kitchen
- Features: Kitchen Island
- Level: First
- Area: 168 Square Feet
- Dimensions: 14x12
Laundry
- Level: First
- Area: 36 Square Feet
- Dimensions: 6x6
Living room
- Features: Ceiling Fan(s)
- Level: First
- Area: 288 Square Feet
- Dimensions: 18x16
Office
- Features: Ceiling Fan(s)
- Level: First
- Area: 132 Square Feet
- Dimensions: 12x11
Heating
- Central, Electric, Heat Pump
Cooling
- Central Air
Appliances
- Included: Dishwasher, Disposal, Electric Water Heater, Microwave, Range, Refrigerator
- Laundry: Inside, Laundry Room
Features
- Ceiling Fan(s), Eating Space In Kitchen, Kitchen/Family Room Combo, Primary Bedroom Main Floor, Split Bedroom, Stone Counters, Walk-In Closet(s)
- Flooring: Carpet, Tile
- Doors: Sliding Doors
- Has fireplace: No
Interior area
- Total structure area: 3,082
- Total interior livable area: 2,271 sqft
Property
Parking
- Total spaces: 3
- Parking features: Garage - Attached
- Attached garage spaces: 3
- Details: Garage Dimensions: 31x20
Features
- Levels: One
- Stories: 1
- Patio & porch: Porch, Rear Porch, Screened
- Exterior features: Irrigation System, Sidewalk
- Has private pool: Yes
- Pool features: Gunite, Heated, In Ground, Screen Enclosure, Solar Heat
- Fencing: Vinyl
Lot
- Size: 9,853 Square Feet
Details
- Parcel number: 102426001100019400
- Special conditions: None
Construction
Type & style
- Home type: SingleFamily
- Property subtype: Single Family Residence
Materials
- Block, Stucco
- Foundation: Slab
- Roof: Shingle
Condition
- New construction: No
- Year built: 2015
Utilities & green energy
- Sewer: Public Sewer
- Water: Public
- Utilities for property: BB/HS Internet Available, Cable Connected, Electricity Connected, Public, Sewer Connected
Community & HOA
Community
- Features: Clubhouse, Deed Restrictions, Park, Playground, Pool, Sidewalks
- Pet fee: $0 monthly
- Subdivision: GREATER LAKES
HOA
- Has HOA: Yes
- Amenities included: Clubhouse, Playground, Pool, Recreation Facilities
- Services included: Community Pool
- HOA fee: $45 monthly
- HOA name: Sawgrass Bay HOA
- HOA phone: 407-614-2627
Location
- Region: Clermont
Financial & listing details
- Price per square foot: $230/sqft
- Tax assessed value: $417,775
- Annual tax amount: $4,385
- Date on market: 10/31/2025
- Cumulative days on market: 9 days
- Listing terms: Cash,Conventional,FHA,VA Loan
- Ownership: Fee Simple
- Total actual rent: 0
- Electric utility on property: Yes
- Road surface type: Asphalt, Paved
Price history
| Date | Event | Price |
|---|---|---|
| 12/19/2025 | Sold | $522,000-0.6%$230/sqft |
Source:  Stellar MLS #G5103909 Report a problem Stellar MLS #G5103909 Report a problem | ||
| 11/11/2025 | Pending sale | $525,000$231/sqft |
Source: Stellar MLS #G5103909 Report a problem | ||
| 10/31/2025 | Listed for sale | $525,000+111.5%$231/sqft |
Source: Stellar MLS #G5103909 Report a problem | ||
| 7/24/2015 | Sold | $248,200$109/sqft |
Source: Public Record Report a problem | ||
Public tax history
| Year | Property taxes | Tax assessment |
|---|---|---|
| 2025 | $4,509 +2.8% | $298,650 +2.9% |
| 2024 | $4,385 +7.4% | $290,240 +3% |
| 2023 | $4,084 +7.4% | $281,790 +3% |
| 2022 | $3,803 +1.1% | $273,590 +3% |
| 2021 | $3,761 +0.5% | $265,624 +1.4% |
| 2020 | $3,744 -14.2% | $261,957 +3.2% |
| 2019 | $4,364 +6.7% | $253,887 +5.6% |
| 2018 | $4,090 | $240,315 +0.8% |
| 2017 | $4,090 +1.1% | $238,313 +14.7% |
| 2016 | $4,044 +10.2% | $207,736 +1087.1% |
| 2015 | $3,671 +643.2% | $17,500 |
| 2014 | $494 | $17,500 |
Find assessor info on the county website
Neighborhood: 34714
Nearby homes
- $466,1004 bd3 ba2.6k sqft16083 Shasta St, Clermont, FL 34714Off Market
- $424,1004 bd3 ba2.2k sqft16091 Shasta St, Clermont, FL 34714Off Market
- $476,1003 bd3 ba2.2k sqft16095 Shasta St, Clermont, FL 34714Off Market
- $470,5004 bd3 ba2.6k sqft16079 Shasta St, Clermont, FL 34714Off Market
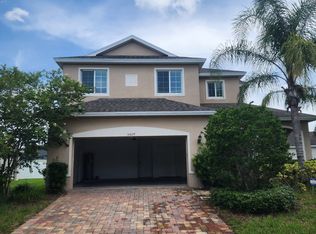
- $494,2004 bd3 ba2.2k sqft16090 Saint Clair St, Clermont, FL 34714Off Market
- $563,8004 bd3 ba2.6k sqft16086 Saint Clair St, Clermont, FL 34714Off Market
- $424,5003 bd2 ba2.8k sqft16082 Saint Clair St, Clermont, FL 34714Off Market
- $419,9004 bd3 ba2.2k sqft16094 Saint Clair St, Clermont, FL 34714Off Market
Nearby schools
GreatSchools rating
- 3/10Sawgrass Bay Elementary SchoolGrades: PK-5Distance: 0.2 mi
- 6/10Windy Hill Middle SchoolGrades: 6-8Distance: 7.4 mi
- 5/10East Ridge High SchoolGrades: 9-12Distance: 9.2 mi
Get a cash offer in 3 minutes
Find out how much your home could sell for in as little as 3 minutes with a no-obligation cash offer.
Estimated market value
$524,900
Get a cash offer in 3 minutes
Find out how much your home could sell for in as little as 3 minutes with a no-obligation cash offer.
Estimated market value
$524,900
- Florida
- Lake County
- Clermont
- 34714
- 16087 SHASTA STREET
Nearby cities
Nearby zip codes
Other Clermont Topics
