Skip main navigation
Off market
  • $424,500

    16082 Saint Clair St, Clermont, FL 34714

    3beds
    2baths
    2,875sqft
    SingleFamily
    Built in 2016
    10,818 Square Feet Lot
    $424,500 Zestimate®
    $148/sqft
    $2,720 Estimated rent

    Home value

    $424,500

    $403,000 - $446,000

    $2,720/mo

    Zestimate® history
    Loading
    Loading...

    Owner options

    List your home for rent

    $2,720/mo

    Rent Zestimate®

    Find your next renter with Zillow Rental Manager. Plus, with online applications, you can quickly screen prospective tenants – for free.

    Learn more

    $2,720/mo

    Rent Zestimate®

    Refinance and save

    $2,937/mo

    Est. payment

    Refinancing to a lower rate could help reduce your monthly payments and save thousands over the life of the loan.

    See today's rates

    $2,937/mo

    Est. payment

    Explore your selling options

    Work with a Zillow partner agent

    Leverage their expertise and Zillow's premium Showcase listings to get your home seen by more buyers.

    Get started

    List with your own agent

    Get your home in front of millions of buyers by listing it on Zillow.

    Learn how to do it

    Sell it yourself

    Take full control of how buyers see your home on Zillow by listing For Sale by Owner (FSBO).

    List your home

    What's special

    3 Bed with Den/4th Bed 2.5 Bath 2 Car Garage Fenced Yard Built June 2016 Lots of UPGRADES 2,274 A/C Sq. Ft. 2,875 Total Sq. Ft. Living Area 17 X 17 ceramic tile flooring throughout entire house with carpet in the Bedrooms 9 ceilings on first floor Light orange peel finish on interior walls Knockdown textured ceilings Central air conditioning & heating system with programmable thermostat Air-conditioned laundry area with ceramic flooring Full size washer and dryer Laundry sink Quick recovery 40-gallon water heater Coffer ceilings in all master bedrooms Front-door chime Six panel interior doors and upgraded thumb-latch handle set at entry door Raised panel bi-fold doors on closets Walk-in closets in all master bedrooms with A/C vents Ventilated vinyl clad shelving in all closets Energy-efficient R-30 ceiling insulation all interior walls insulated 5" baseboards throughout Smoke/carbon monoxide detectors Marble window sills Pre-wired for cable in all bedrooms & family room Pre-wired for Cat 5 telephone in kitchen and bedrooms Pre-wired for ceiling fans in all bedrooms and living rooms Gourmet Kitchen Gorgeous granite countertops with undermount, large stainless steel sink Wood kitchen cabinetry (Oak or Maple) with 42 uppers Whirlpool Stainless Steel Appliances Smooth Top 30 freestanding self-cleaning range and Double oven Microwave oven 22 cu. ft. side-by-side refrigerator/freezer Multi-cycle dishwasher Garbage disposal Upgraded kitchen faucet with pull-out sprayer Breakfast nook Bathrooms Granite vanity tops in all bathrooms Wood cabinetry (Oak or Maple) Dual vanities and sinks in all master baths 17 X 17 Designer selected ceramic floor tile 12 X 12 ceramic tile shower walls Decorator lighting Roman tubs in master baths Moen faucets Elongated commodes Medicine cabinets in all baths 42 high mirrors Tenant responsible for all utilities and lawn maintenance, Pet deposit $100 per pet

    This property is off market, which means it's not currently listed for sale or rent on Zillow. This may be different from what's available on other websites or public sources.

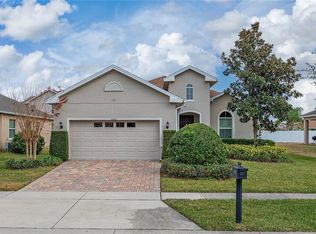
    Facts & features

    Interior

    Bedrooms & bathrooms
    • Bedrooms: 3
    • Bathrooms: 2.5
    Heating
    • Forced air
    Cooling
    • Central
    Appliances
    • Laundry: In Unit
    Features
    • Flooring: Hardwood
    Interior area
    • Total interior livable area: 2,875 sqft

    Property

    Parking
    • Parking features: Garage - Attached, Off-street
    Features
    • Exterior features: Other, Stucco, Brick
    Lot
    • Size: 10,818 Square Feet
    Details
    • Parcel number: 102426001100020300

    Construction

    Type & style
    • Home type: SingleFamily
    Materials
    • Foundation: Slab
    • Roof: Asphalt
    Condition
    • Year built: 2016

    Community & HOA

    HOA
    • Has HOA: Yes
    • HOA fee: $29 monthly
    Location
    • Region: Clermont

    Financial & listing details

    • Price per square foot: $148/sqft
    • Tax assessed value: $391,308
    • Annual tax amount: $4,619

    Price history

    DateEventPrice
    4/6/2021Sold$325,000+23.2%$113/sqft
    Source: Public Record Report a problem
    1/23/2018Listing removed$1,700$1/sqft
    Source: Owner Report a problem
    1/16/2018Listed for rent$1,700$1/sqft
    Source: The Realty Medics Report a problem
    6/13/2016Sold$263,800$92/sqft
    Source: Public Record Report a problem

    Public tax history

    YearProperty taxesTax assessment
    2025$4,619 +2.8%$307,110 +2.9%
    2024$4,493 +7.2%$298,460 +3%
    2023$4,190 +7.3%$289,770 +3%
    2022$3,906 +21.6%$281,333 +24.7%
    2021$3,211 +0.4%$225,601 +1.4%
    2020$3,198 -2.1%$222,487 +2.3%
    2019$3,268 +4.1%$217,485 +1.9%
    2018$3,140 $213,430 +1.8%
    2017$3,140 +2.4%$209,708 +1098.3%
    2016$3,068 +537%$17,500
    2015$482 -2.5%$17,500
    2014$494 $17,500
    Find assessor info on the county website

    Neighborhood: 34714

    Nearby schools

    GreatSchools rating
    Get a cash offer in 3 minutes
    Find out how much your home could sell for in as little as 3 minutes with a no-obligation cash offer.
    Estimated market value
    $424,500
    Get a cash offer in 3 minutes
    Find out how much your home could sell for in as little as 3 minutes with a no-obligation cash offer.
    Estimated market value
    $424,500